
Location
Agent Comments
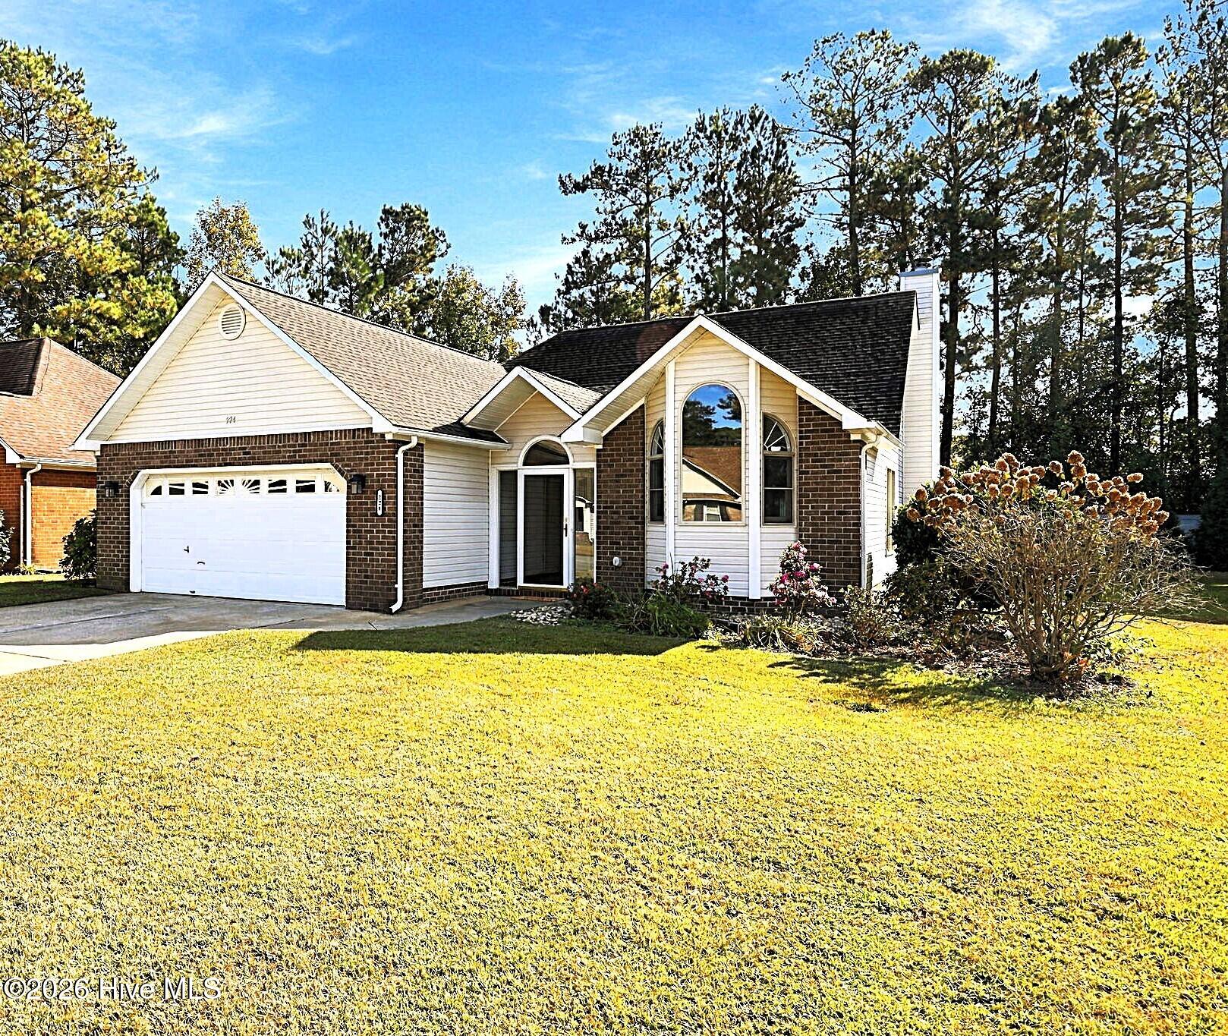
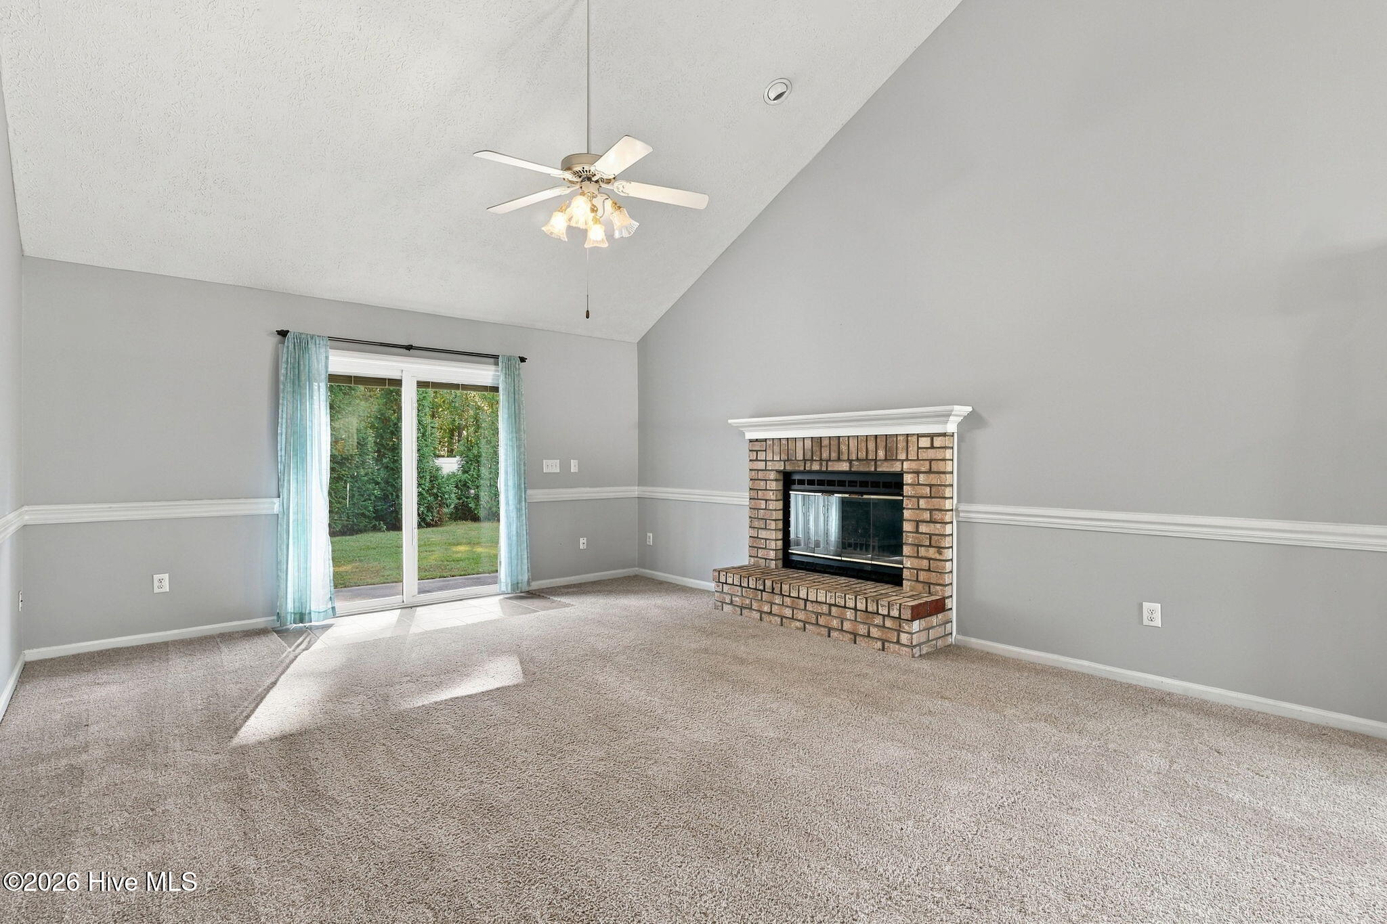
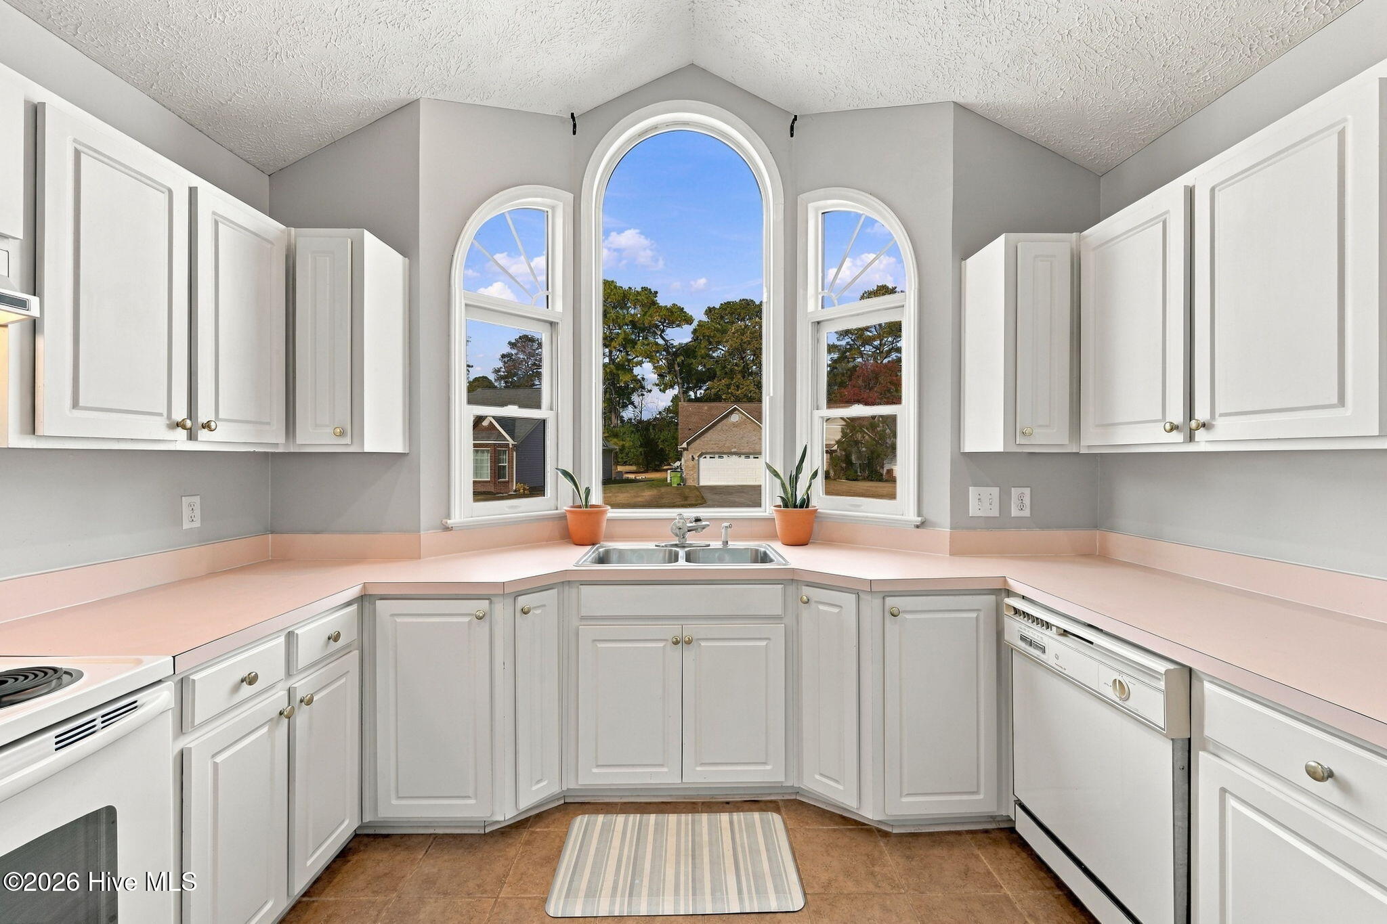
Imagine coming home to comfortable, easy living in a welcoming one-level ranch where there's more time to enjoy life and less time spent on upkeep. This inviting 2-bedroom, 2-bath home offers a spacious layout, a 2-car garage, and the added benefit of NO CITY TAXES! Inside, natural light pours through the many windows, creating a bright and cheerful atmosphere. The generous living room, anchored by a classic brick fireplace, is the perfect place to settle in or gather with friends. The oversized primary suite offers a relaxing retreat, complete with a spacious walk-in closet and private bath featuring both a soaking tub and a separate walk-in shower. Just beyond the back door, a patio provides a nice spot to enjoy your morning coffee or unwind in the evening. And here's another reason to love this home: the HOA covers yard maintenance, so you can leave the mowing behind and spend more time doing what you enjoy! Conveniently situated near MCAS Cherry Point, with easy access to downtown New Bern and the Crystal Coast beaches, this home combines everyday convenience with a relaxed, low-maintenance lifestyle. Whether you're purchasing your first home, looking to simplify, or searching for a comfortable place to put down roots, this home is ready to welcome you!
Amenities
- Electric Oven
- Washer
- Refrigerator
- Dryer
- Dishwasher
- Water Purifier
Additional Features
- Association Amenities: Maintenance Common Areas,Maintenance Grounds,Management
- County: Craven
- Days on Market: 0
- Pool: No
- Tax Number: 6-213-j -024
- Water/Sewer: Sewer Connected, Water Connected
- Year Built: 1993
- Property Type: Residential
- Property Sub Type: Single Family Residence
- Tax Year: 2026
- Tax Amount: $974.83
- HOA Fees: $540.00
Financial
- Short Sale: Standard
Interior Features
- Cool System: Central Air
- Floors: Carpet, Laminate
- Heat System: Electric, Heat Pump
- Interior: Walk-in Closet(s), Tray Ceiling(s), Entrance Foyer, Ceiling Fan(s), Walk-in Shower, Blinds/Shades, Walk-In Closet(s)
- Room Type: Master Bedroom, Bedroom 2, Living Room, Dining Area, Laundry
- Total Rooms: 5
- Levels: One
- Heating Fuel: Electric
- Association Amenities: Maintenance Common Areas,Maintenance Grounds,Management
- Full Baths: 2
- 1/2 Baths: 0
- Furnished: Unfurnished
- Laundry: Laundry Room
- Water Heater: Electric
- Basement Description: None
Exterior Features
- Fuel Tanks: None
- Parking: Garage Faces Front, Garage
- Roof: Shingle
- Siding: Brick, Vinyl Siding
- Is New Construction: No
- Construction: Brick,Vinyl Siding
- Foundation: Slab
- Water Source: County Water
- Water Provider: Craven County
- Utilities: Sewer Connected,Water Connected
- Garage Spaces: 2
- Parking Spaces: 2
- Fencing: None
- Exterior: Brick,Vinyl Siding
- Patio/Deck Description: Patio,Front Porch,Glass Enclosed
- Zoning: Residential
- Building Total Area (Sq.Ft): 1520
- Road Description: Private Road,Maintained,Paved
- Road Improvements: See Remarks
- View Description: None
Location
- Directions: Take Hwy 70 to Carolina Pines Blvd. Take a Right onto Venturi. Take a left onto Rankin Ct. 224 Rankin Ct. will be on your right.
- Street Number: 224
- County: Craven
- Latitude: 34.963482
- Longitude: -76.930261
- Marketing City: New Bern
Listed by: Kathleen Howard from TYSON GROUP, REALTORS.