
Location
Agent Comments
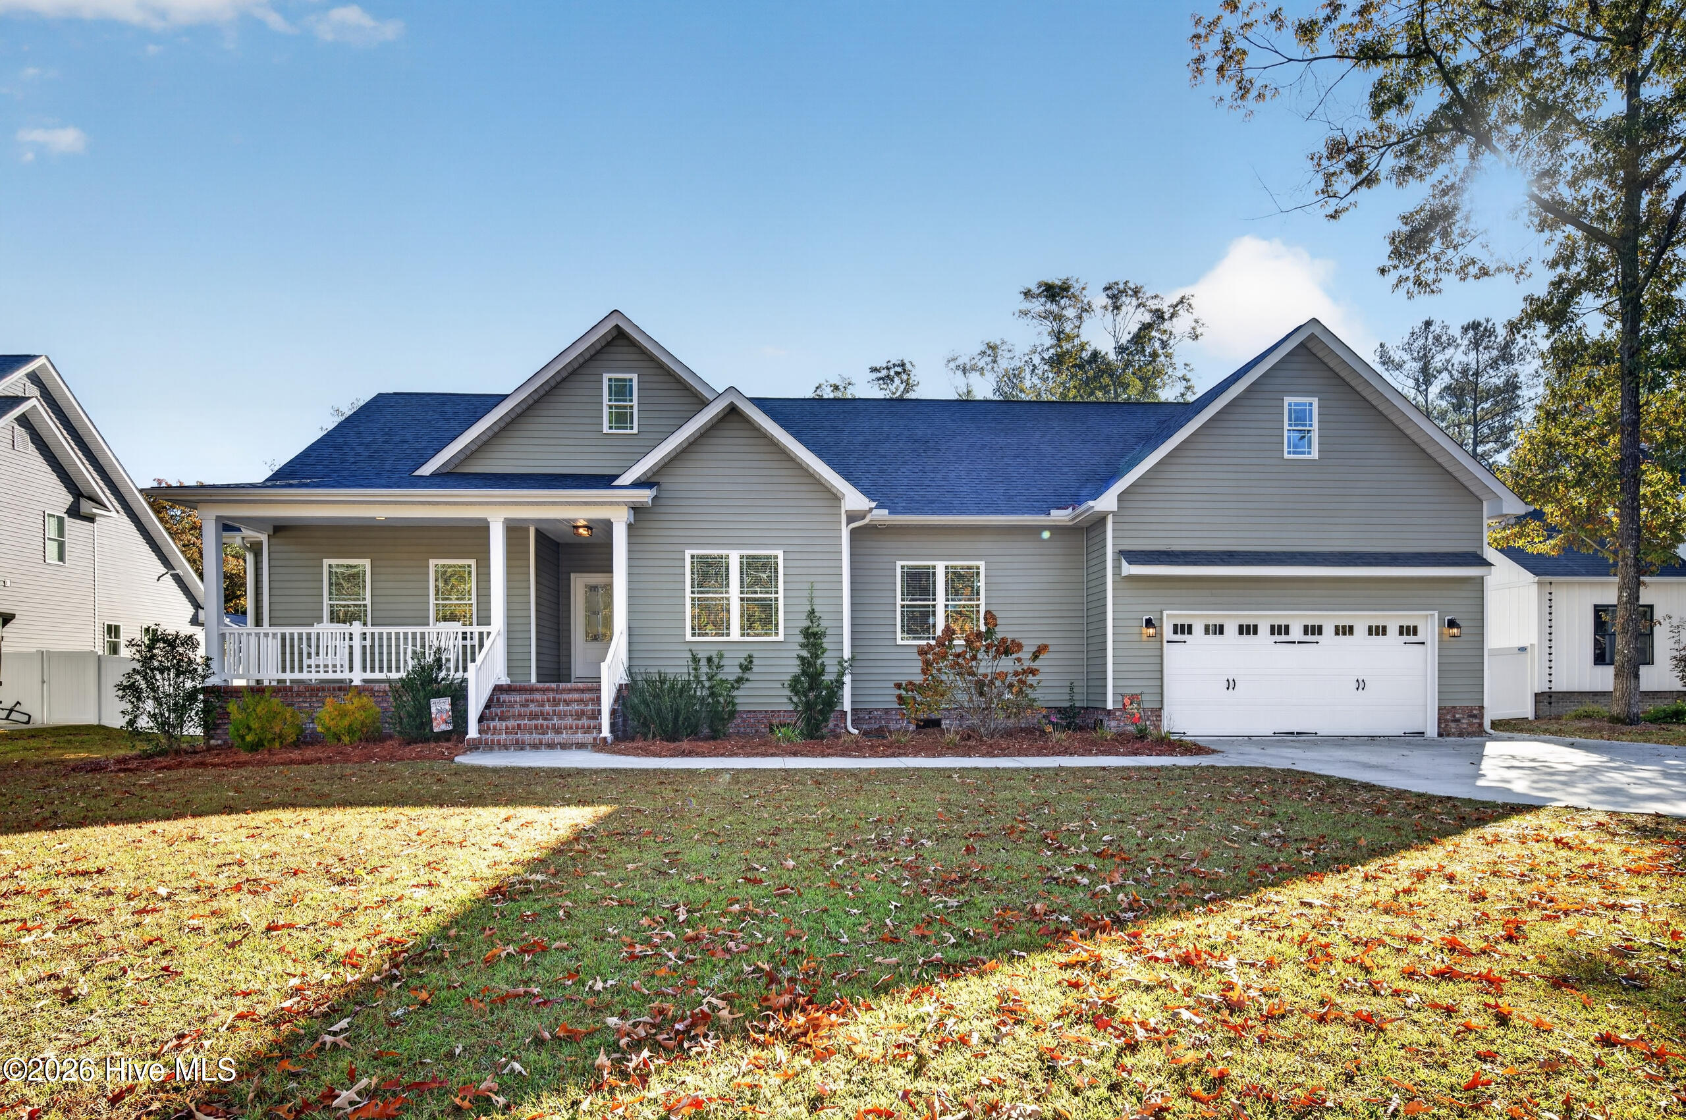
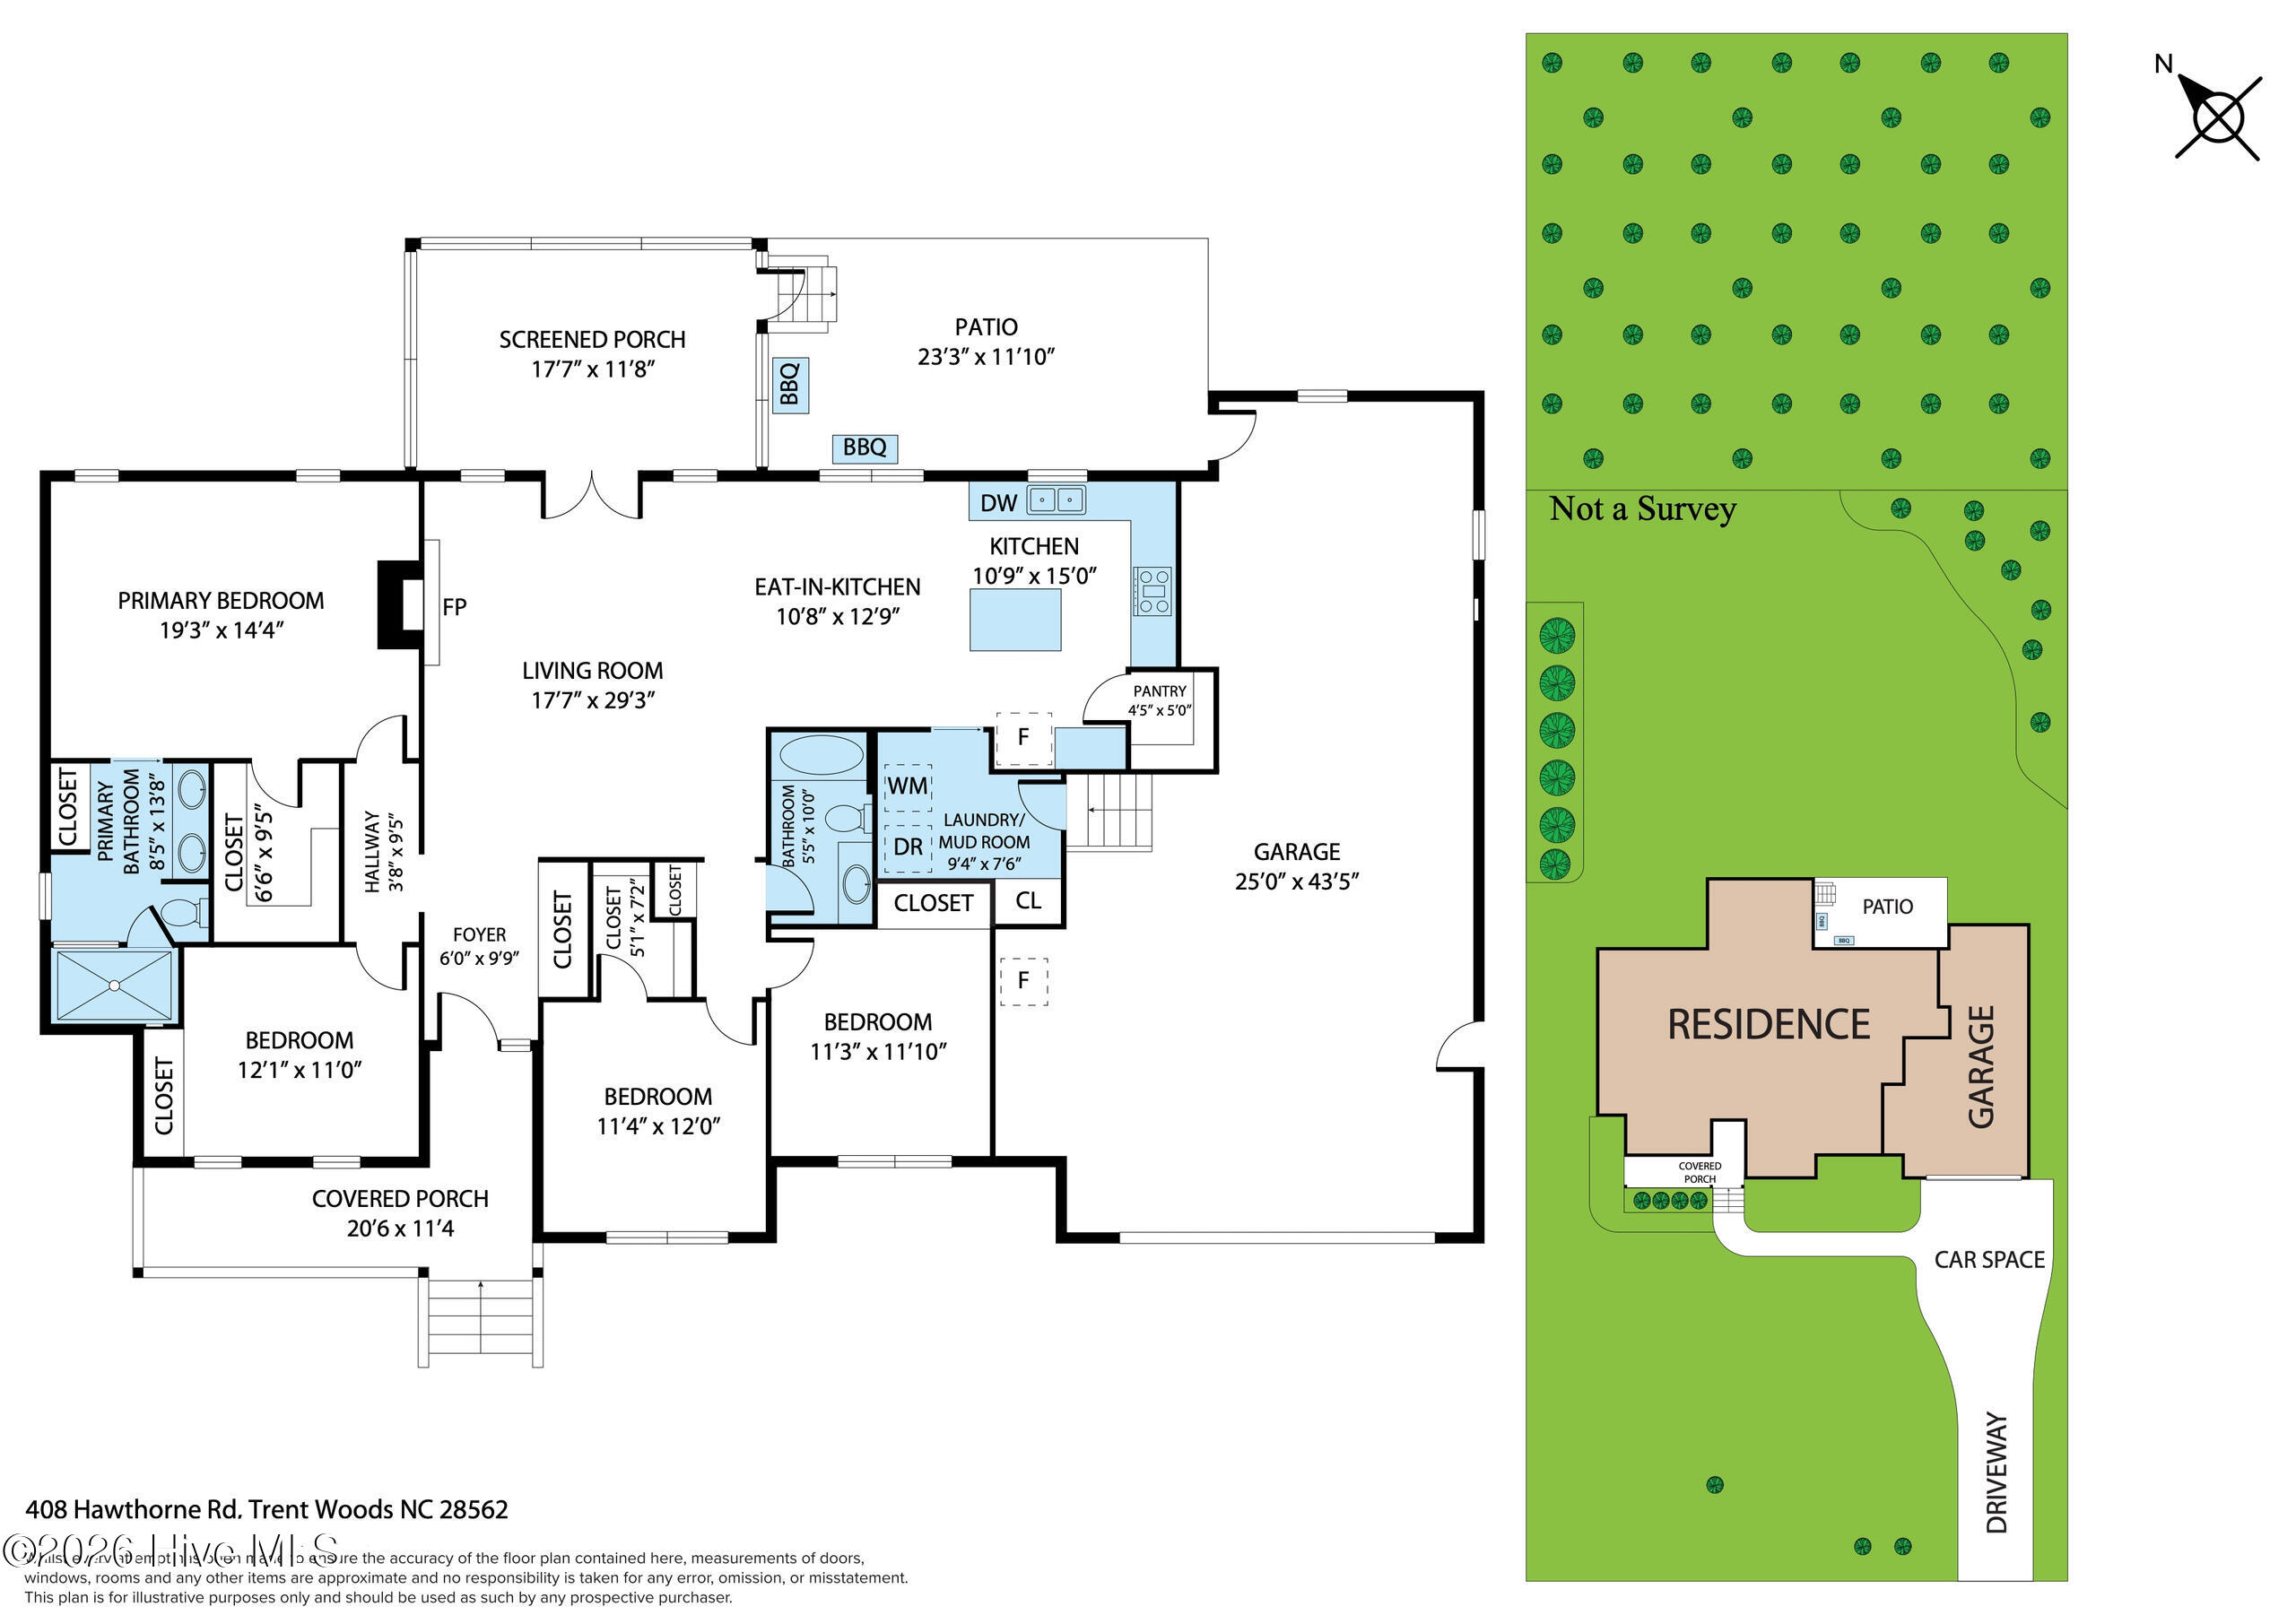
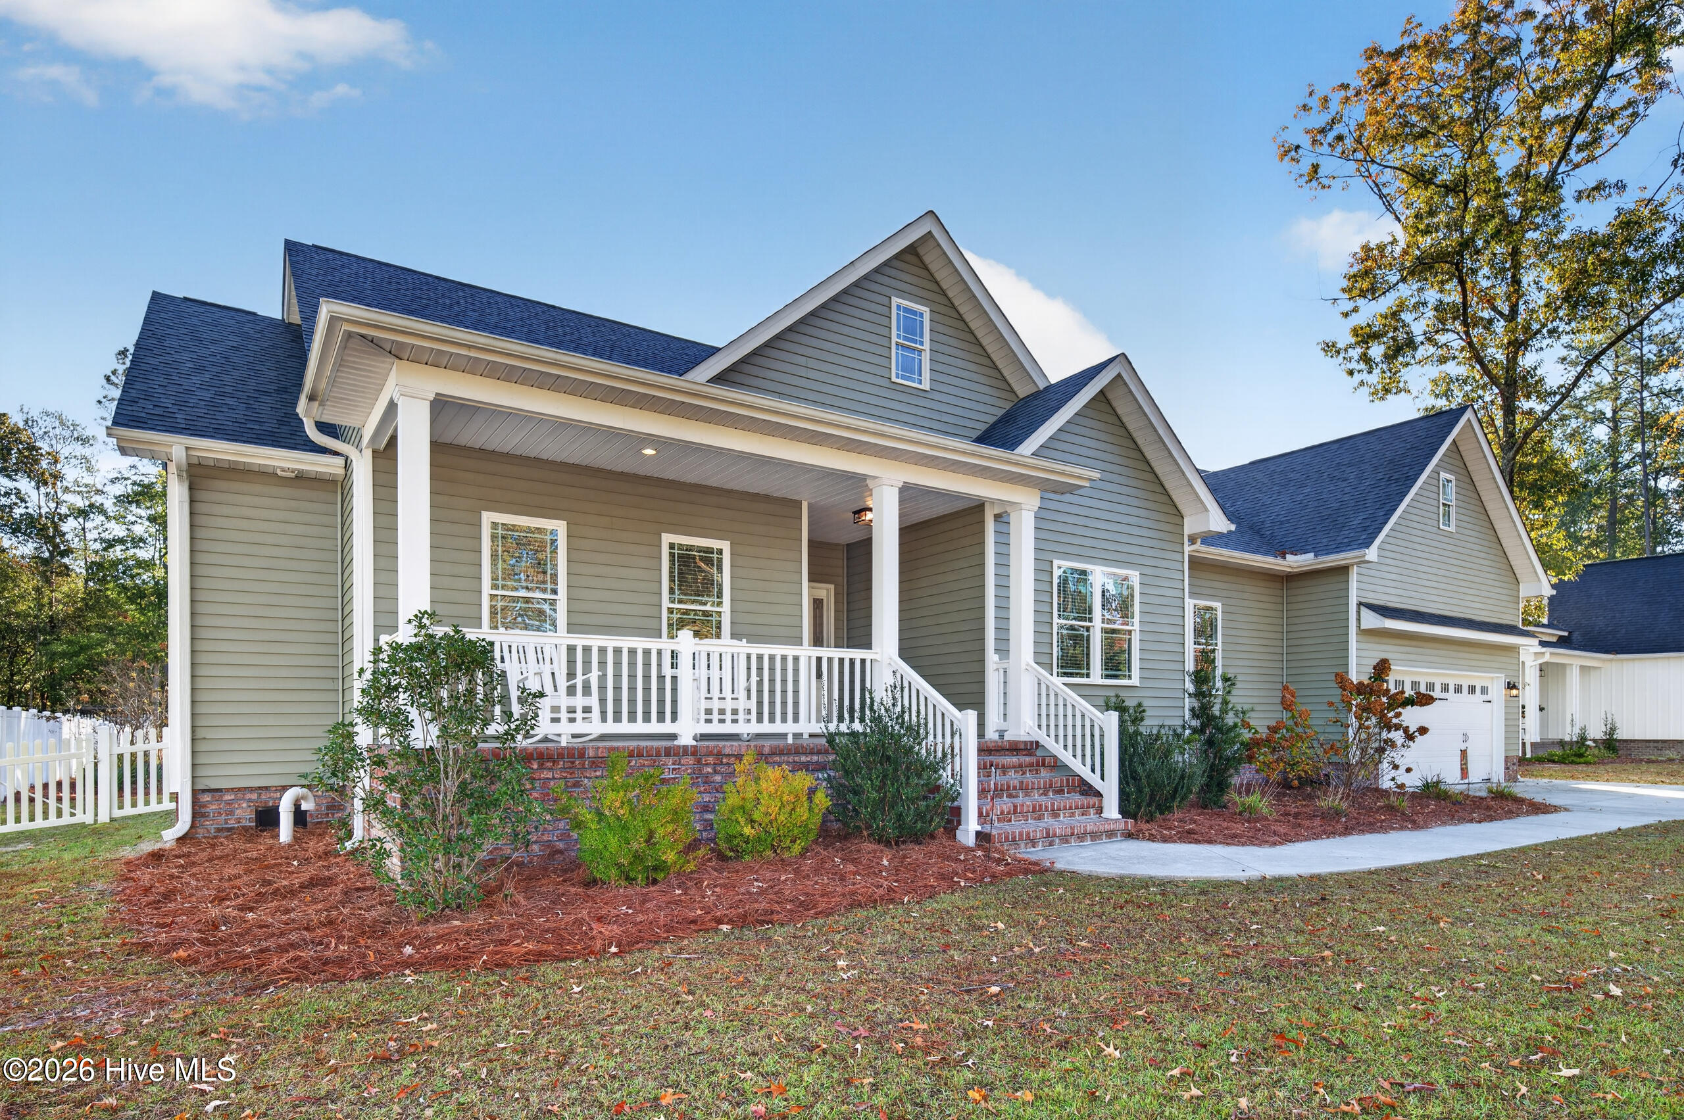
Immaculate upgraded custom built home in lovely Trent Woods. Spacious & open floorplan offering modern amenities and functional one-level living. Large greatroom w/ cath ceiling & gaslog fp. Bright kitchen w/ granite countertops, tile backsplash, work island, stainless app w/ GE gas range, GE refrigerator and Bosch dishwasher. Split bedroom plan w/ Elaborate owners suite / large walk-in closet and luxury bath w/ dual sinks & large walk-in shower w/ dual shower heads. Second bedroom off from master for office/study. Two additional bedrooms w/ full bath. Contemporary finishes throughout w/ beautiful LVP, Shutters & blinds. Large covered screened porch for relaxing early morning or late afternoon. Extended patio and fenced in rear yard and also a portion unfenced at back of lot. Full house generac generator and tankless water heater. Garage is extended for workshop space & storage. Lots of closets throughout and pull down attic space in garage.
Amenities
- Built-In Microwave
- Refrigerator
- Disposal
- Dishwasher
- Tankless Water Heater
- Gas Range
Additional Features
- County: Craven
- Days on Market: 0
- Exterior: Thermal Doors
- Pool: No
- Tax Number: 8-207-h -006
- Water/Sewer: Natural Gas Connected, Sewer Connected, Water Connected, High Speed Internet
- Year Built: 2022
- Property Type: Residential
- Property Sub Type: Single Family Residence
- Tax Year: 2026
Financial
- Short Sale: Standard
Interior Features
- Cool System: Heat Pump
- Floors: LVT/LVP, Ceramic Tile
- Heat System: Heat Pump, Fireplace(s), Electric, Forced Air, Natural Gas
- Interior: Master Downstairs, Walk-in Closet(s), Mud Room, Kitchen Island, Pantry, Blinds/Shades, Gas Log, Walk-In Closet(s)
- Room Type: Dining Area, Dining Room, Great Room, Master Bedroom, Bedroom 1, Bedroom 2, Bedroom 3, Laundry
- Total Rooms: 8
- Levels: One
- Heating Fuel: Electric,Natural Gas
- Full Baths: 2
- 1/2 Baths: 0
- Laundry: Laundry Room
- Water Heater: Natural Gas,Tankless
- Attic Description: Floored,Pull-Down Stairs
- Basement Description: None
Exterior Features
- Exterior: Thermal Doors
- Fuel Tanks: None
- Parking: Concrete, Garage
- Roof: Architectural Shingle
- Siding: Vinyl Siding
- Is New Construction: No
- Construction: Vinyl Siding,Wood Frame
- Foundation: Crawl Space
- Water Source: Public
- Septic or Sewer: Public Sewer,City of New Bern
- Water Provider: City of New Bern
- Utilities: Natural Gas Connected,Sewer Connected,Water Connected,High Speed Internet
- Garage Spaces: 2
- Parking Spaces: 2
- Fencing: Partial,Back Yard,Vinyl,Fenced
- Exterior: Vinyl Siding
- Patio/Deck Description: Covered,Screened,Front Porch,Rear Porch
- Is Horse Property: No
- Zoning: RES
- Building Total Area (Sq.Ft): 1967
- Road Description: Maintained,City Street,State Road
- Road Improvements: See Remarks
- View Description: None
Location
- Street Number: 408
- County: Craven
- Latitude: 35.081841
- Longitude: -77.108498
- Marketing City: Trent Woods
Listed by: Kristy Hardee Whitford from Aldridge & Southerland.