
Location
Agent Comments
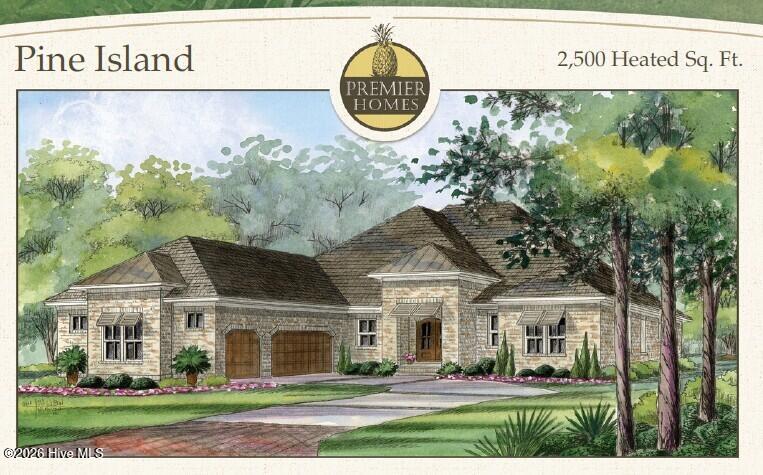
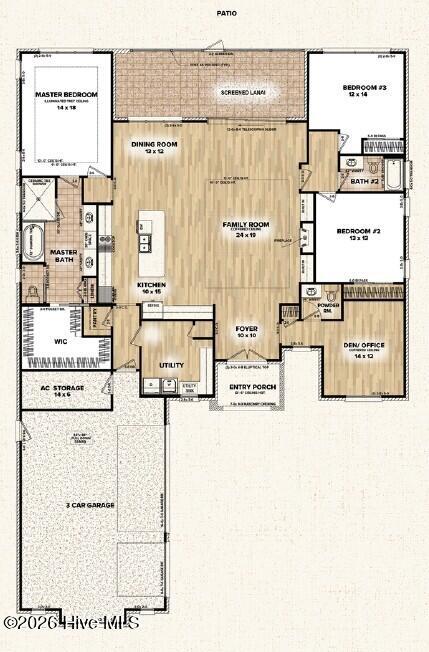
The Pine Island offers 2,500 square feet of thoughtfully designed living space with 3 spacious bedrooms, 2.5 baths, a flexible den, and a 3-car garage. Coffered and tray ceilings add architectural detail to the open, light-filled living areas, while an inviting fireplace creates a comfortable focal point for everyday living and entertaining. The covered lanai extends the living space outdoors to a grilling patio with a gas grill and fire pit, creating an ideal setting for outdoor dining and relaxing evenings. With climate-controlled storage, a whole-home generator, and thoughtful details throughout, the Pine Island combines comfort, flexibility, and relaxed coastal style.
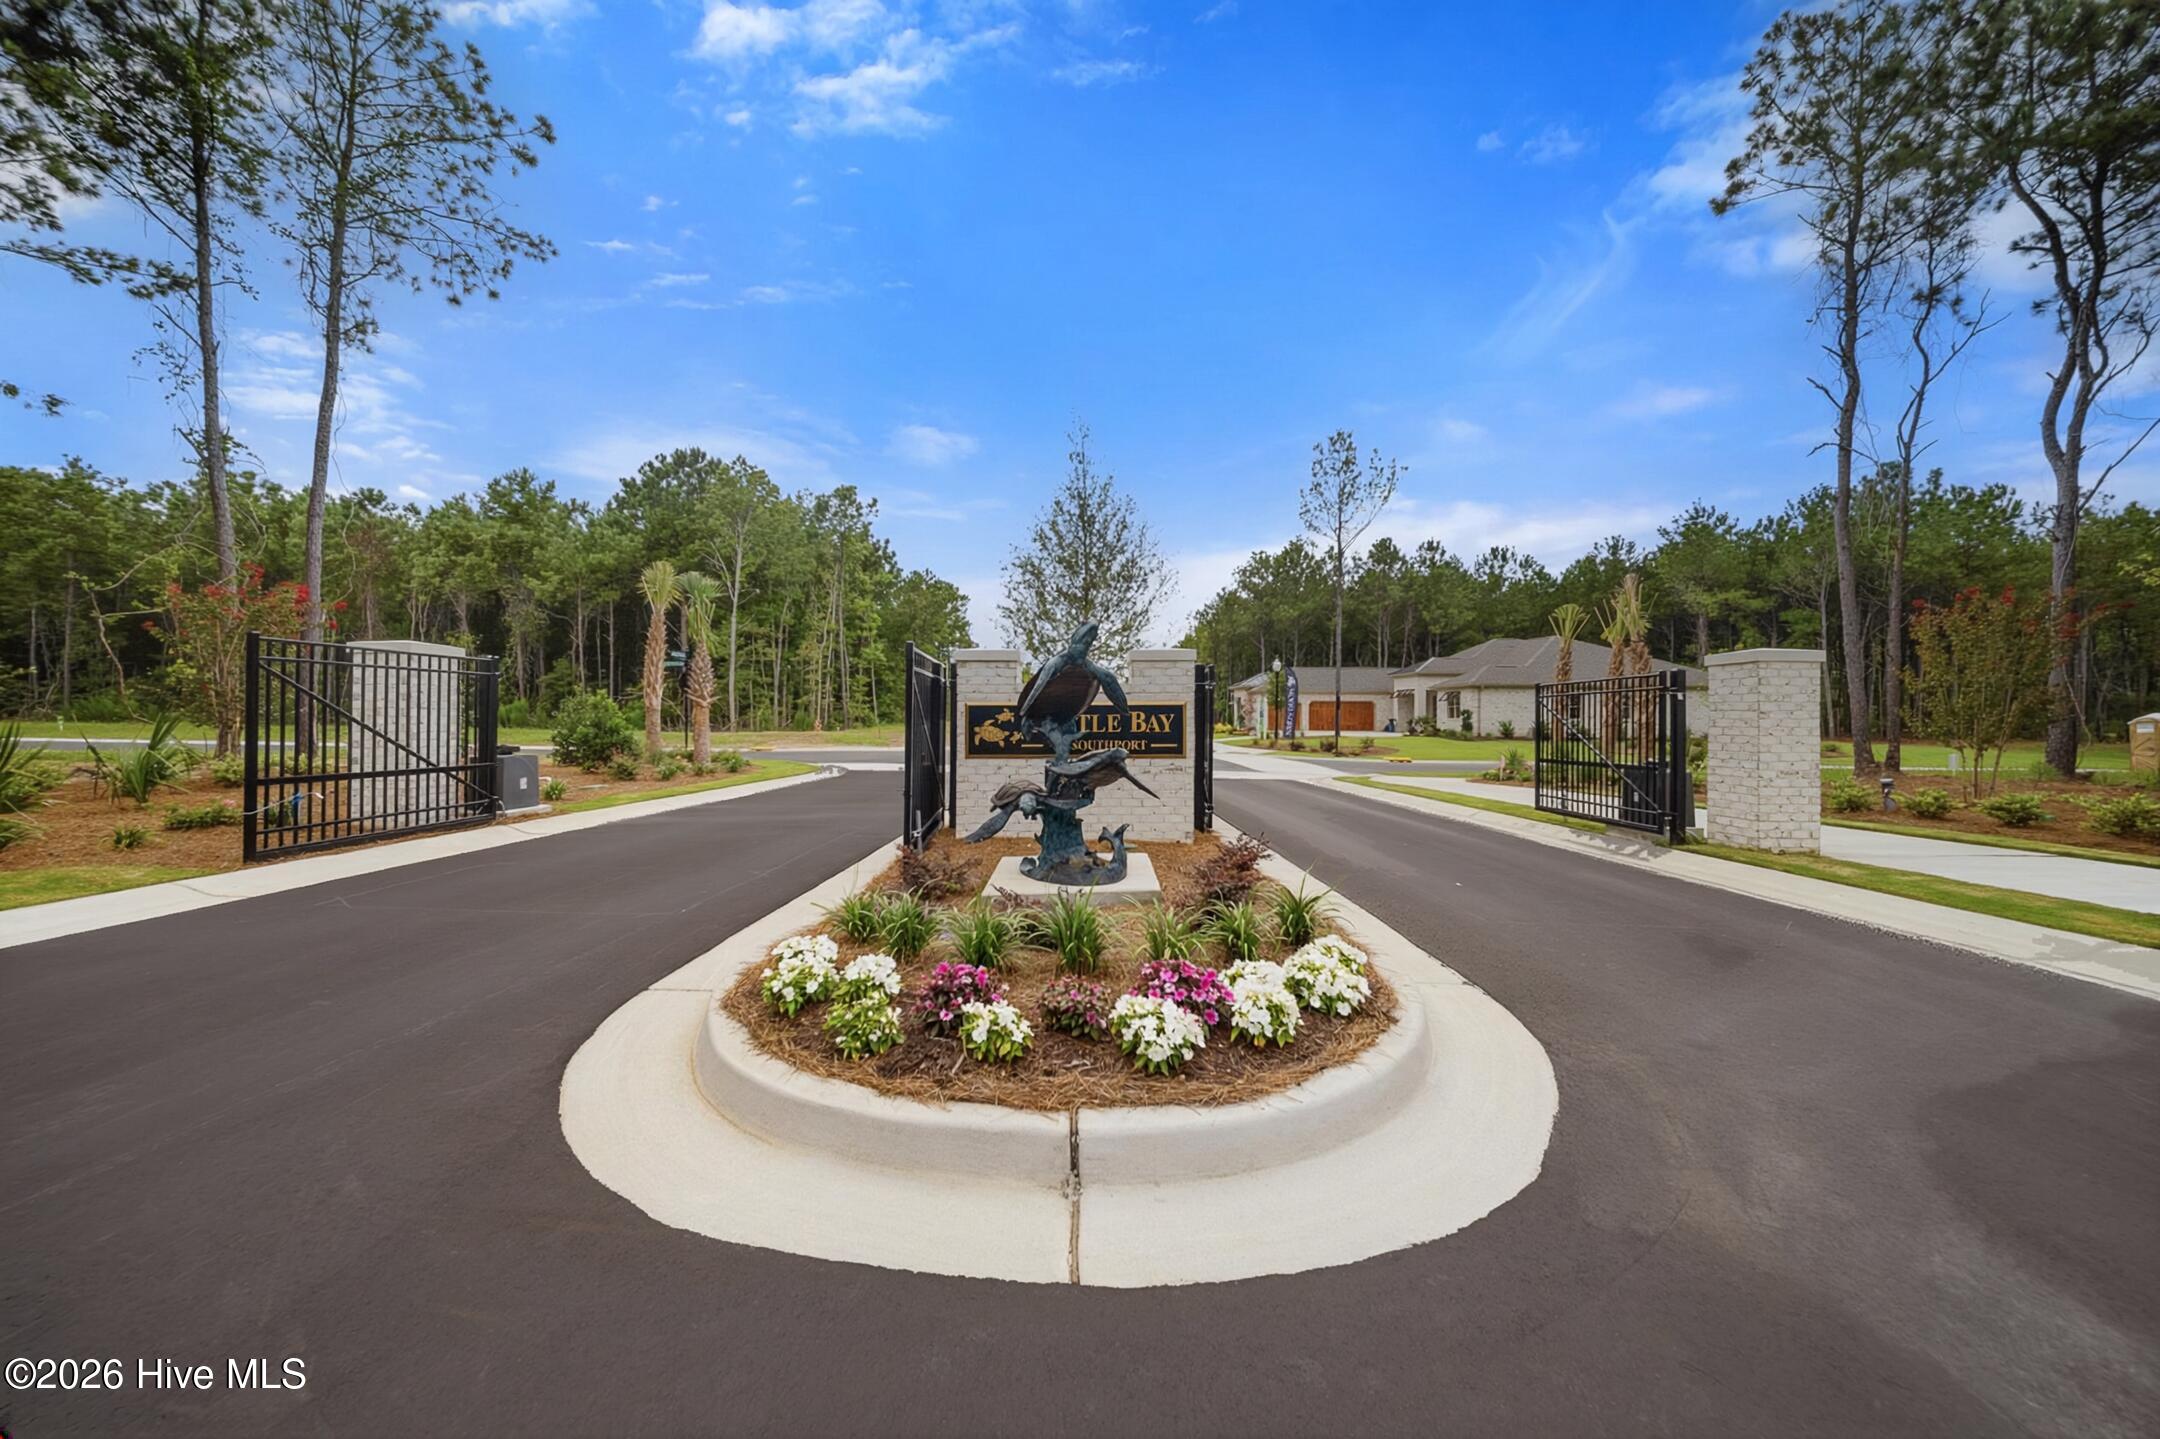
Turtle Bay of Southport is an intimate gated community designed for low-maintenance coastal living. Residents enjoy lawn maintenance, walking trails, and a peaceful setting just minutes from historic downtown Southport. Spend less time on upkeep and more time enjoying everything you love about life along the coast.
Amenities
- Electric Oven
- Down Draft
- Built-In Microwave
- Refrigerator
- Dishwasher
- Electric Range
- Generator
Additional Features
- Association Amenities: Maintenance Grounds,Maintenance Roads,Sidewalks,Street Lights,Trail(s),Private Golf Carts Allowed,Shopping Nearby
- County: Brunswick
- Days on Market: 0
- Exterior: Irrigation System,Gas Grill,Cluster Mailboxes,DP50 Windows,Outdoor Grill,Other
- Pool: No
- Tax Number: 221lb085
- Water/Sewer: Sewer Available, Underground Utilities, Water Available
- Year Built: 2027
- Property Type: Residential
- Property Sub Type: Single Family Residence
- HOA Fees: $3,540.00
- Unit Type: 3 Bedroom
Financial
- Short Sale: Standard
Interior Features
- Cool System: Central Air
- Floors: Carpet, Tile, Wood, See Remarks
- Heat System: Electric, Heat Pump
- Interior: Master Downstairs, Walk-in Closet(s), Tray Ceiling(s), High Ceilings, Whole-Home Generator, Kitchen Island, Ceiling Fan(s), Pantry, Walk-in Shower, Built-in Features, Walk-In Closet(s)
- Room Type: Master Bedroom, Bedroom 2, Bedroom 3, Family Room, Dining Room, Dining Area, Office
- Total Rooms: 7
- Levels: One
- Heating Fuel: Electric
- Association Amenities: Maintenance Grounds,Maintenance Roads,Sidewalks,Street Lights,Trail(s),Private Golf Carts Allowed,Shopping Nearby
- Full Baths: 2
- 1/2 Baths: 1
- Laundry: Dryer Hookup,Washer Hookup,Laundry Room,Utility Sink
- Water Heater: Electric
- Attic Description: Pull-Down Stairs
- Basement Description: None
Exterior Features
- Exterior: Irrigation System, Gas Grill, Cluster Mailboxes, DP50 Windows, Outdoor Grill, Other
- Fuel Tanks: None
- Parking: See Remarks, Garage, Storage
- Roof: Architectural Shingle
- Siding: Brick
- Is New Construction: Yes
- Construction: Brick,Wood Frame
- Foundation: Slab
- Water Source: Public
- Septic or Sewer: Municipal Sewer
- Utilities: Sewer Available,Underground Utilities,Water Available
- Garage Spaces: 3
- Parking Spaces: 3
- Fencing: Back Yard
- Exterior: Brick
- Patio/Deck Description: Screened,Rear Porch
- Zoning: CLD
- Building Total Area (Sq.Ft): 2500
- Road Description: Private Road,Paved
- Road Improvements: See Remarks
- View Description: None
Location
- Street Number: 354
- County: Brunswick
- Latitude: 33.946502
- Longitude: -78.025185
- Marketing City: Southport
Listed by: Jerry Helms from Coastal Community Real Estate Group LLC.