
Location
Agent Comments
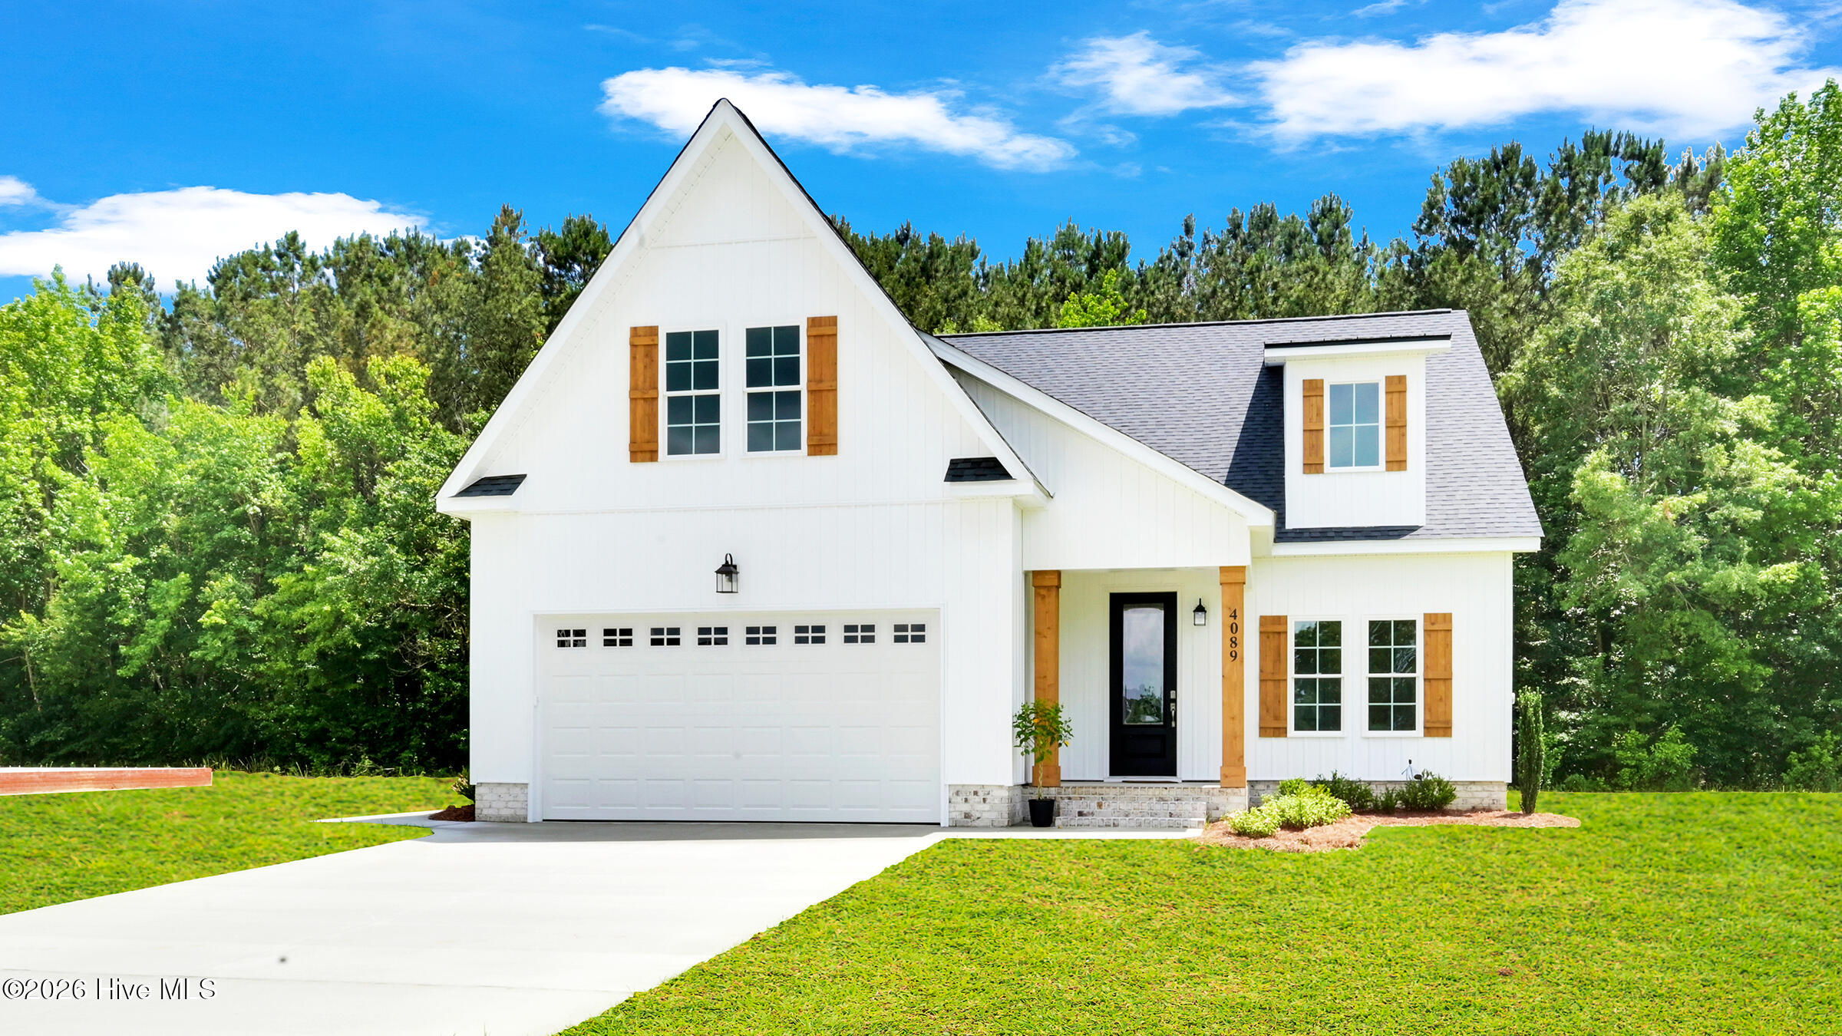
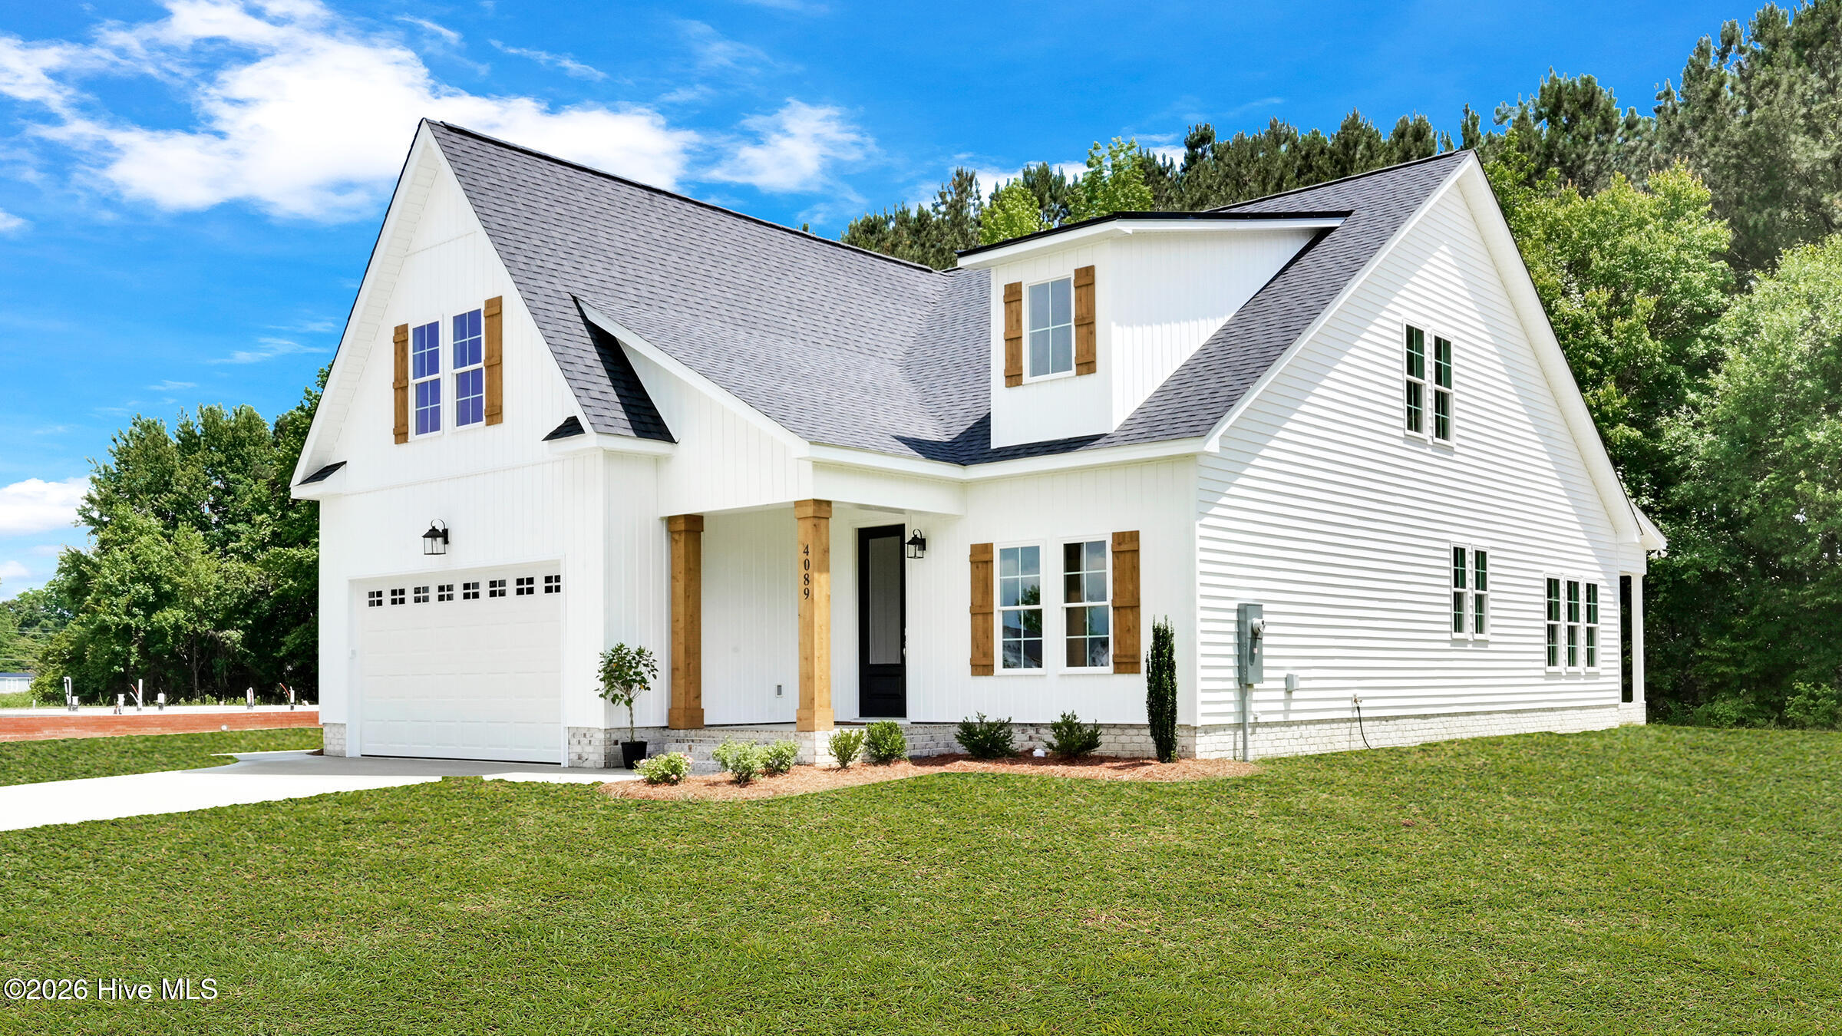
Welcome to this beautiful Craftsman-style home in Hartview Estates in Ayden, NC! Nestled at the end of a quiet cul-de-sac and backing up to peaceful wooded surroundings, this 4-bedroom, 3-bath home with a bonus room offers the perfect blend of style, space, and comfort.
Step inside to a bright, open floor plan featuring a desirable split-bedroom design. The beautifully appointed kitchen boasts quartz countertops, custom cabinetry, stainless steel appliances, and a large island, making it the perfect gathering spot. The kitchen flows seamlessly into the dining and living areas, where built-ins and a fireplace create a warm and inviting atmosphere.
The primary suite offers a relaxing retreat with a tray ceiling, spacious walk-in closet with custom shelving, and a well-appointed bathroom. Conveniently located just off the primary suite is direct access to the laundry/mudroom.
Upstairs, you'll find two spacious bedrooms, a full bathroom, and a versatile bonus room offering plenty of options for additional living space, a home office, or recreation.
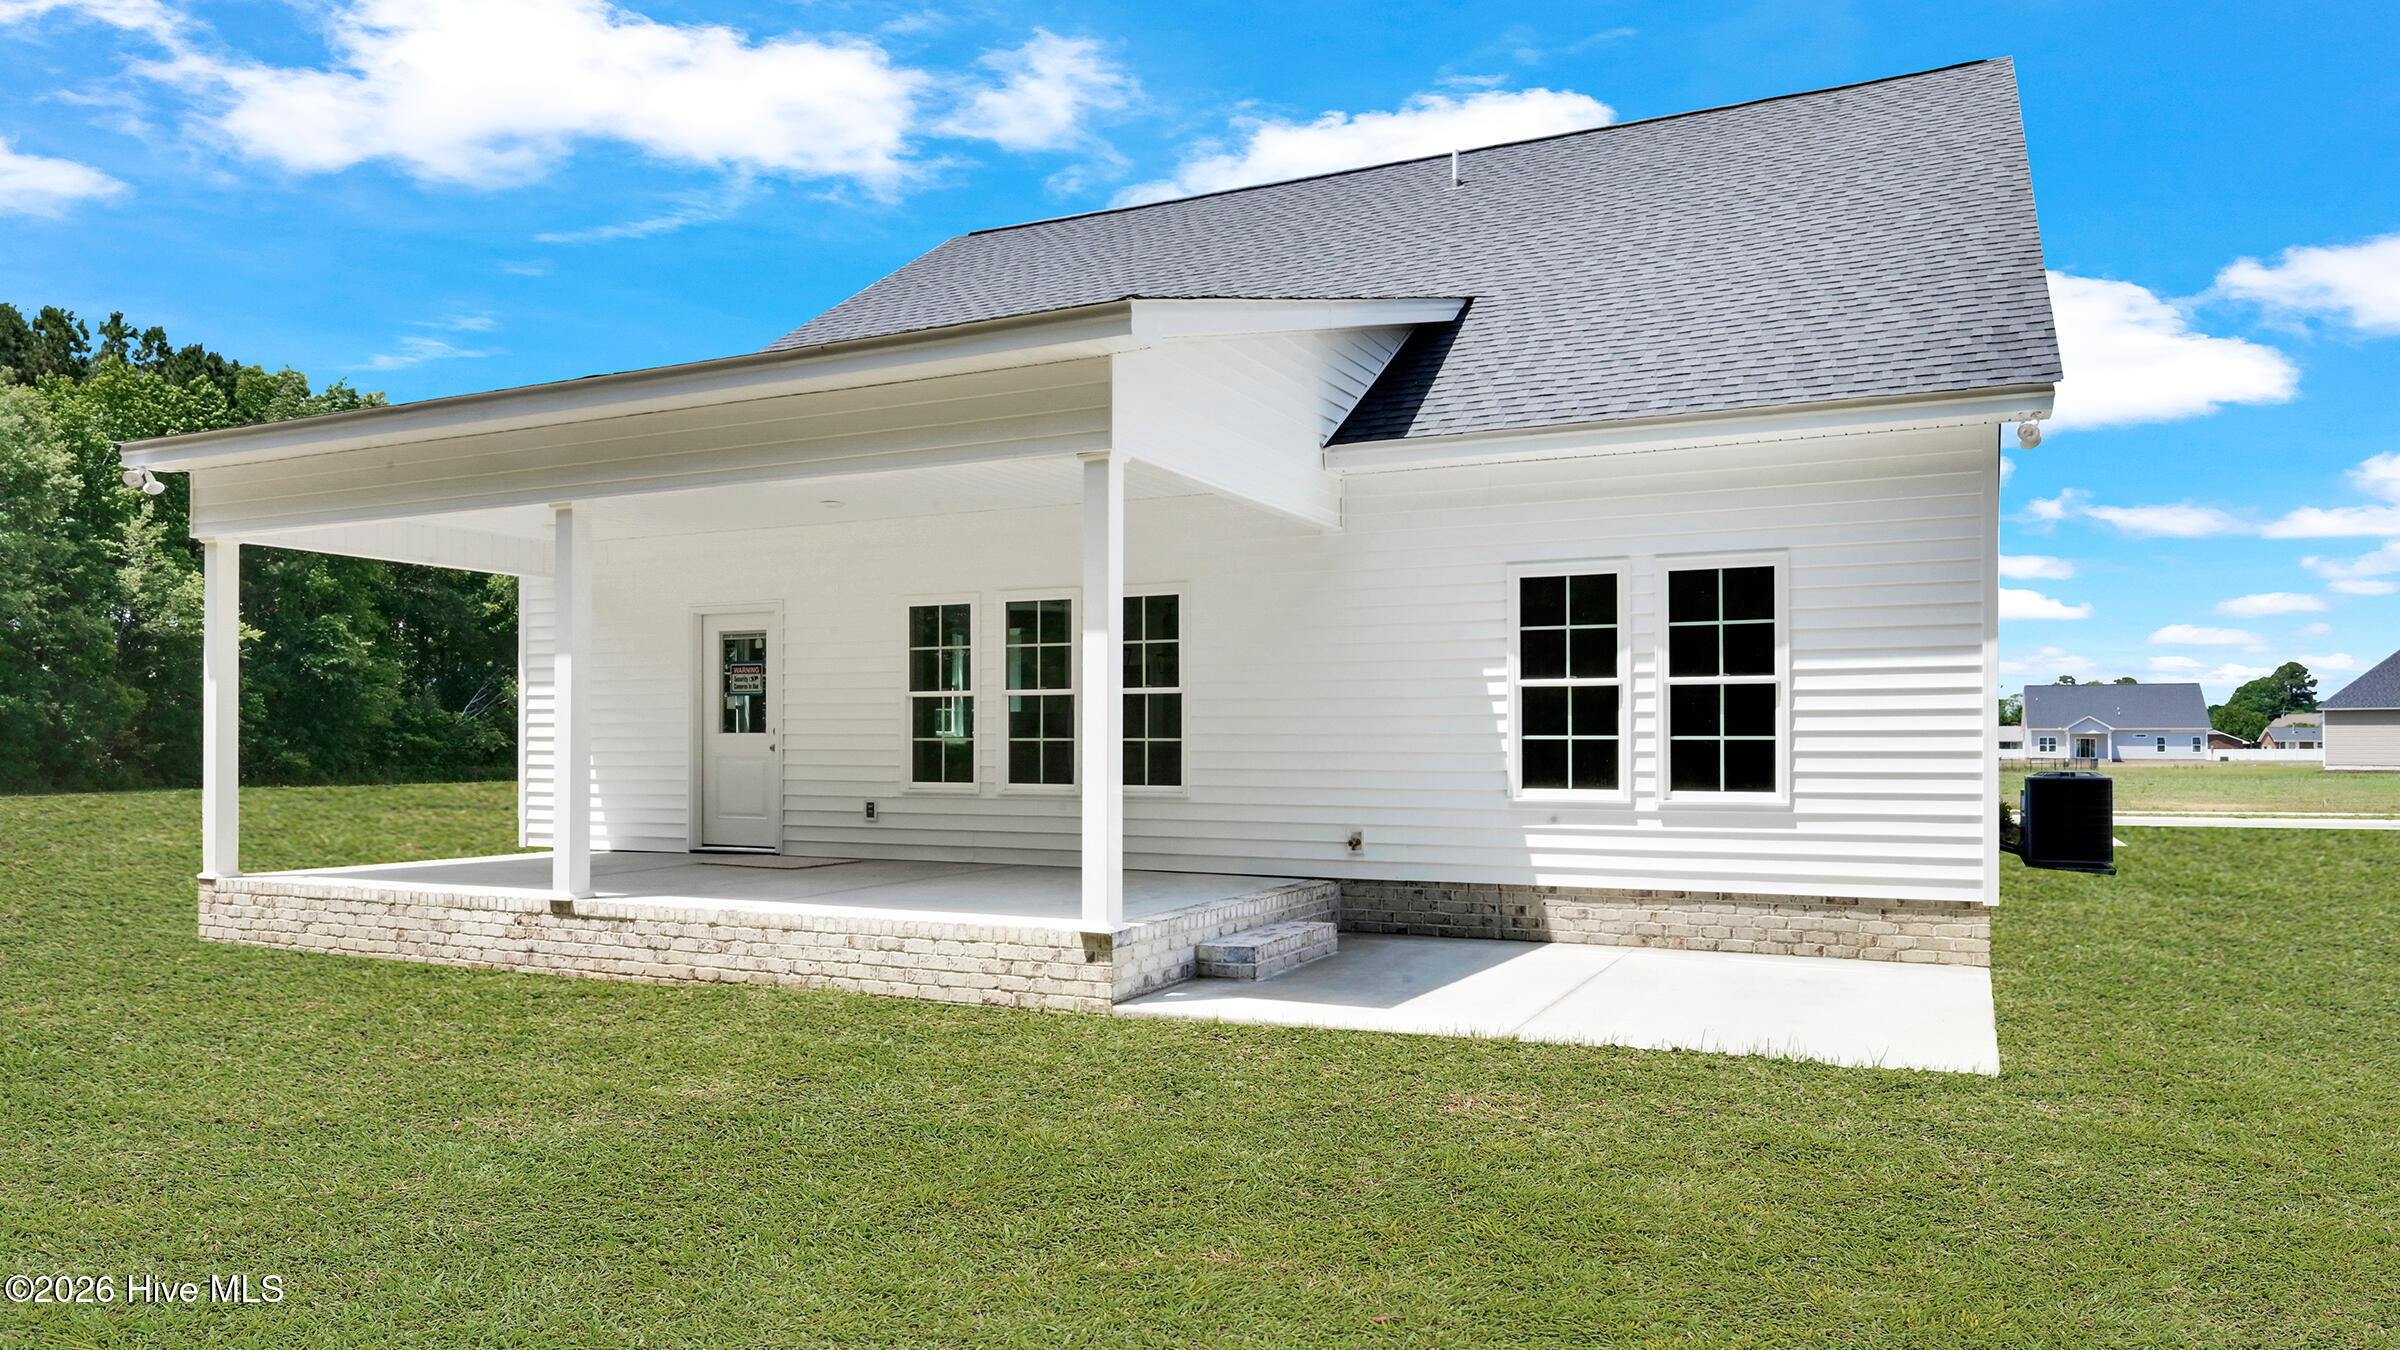
Outdoor living is just as inviting, with a covered 10' x 25' patio and an additional 10' x 13.7' grilling patio, both overlooking the peaceful wooded backdrop. A double-car garage with keypad entry and a convenient side entrance adds to the home's everyday functionality.
Enjoy the charm of Ayden while being just minutes from Greenville, with convenient access to shopping, dining, and everyday amenities. This home offers the space, privacy, and features you've been looking for!
Amenities
- Electric Oven
- Electric Cooktop
- Built-In Microwave
- Disposal
- Dishwasher
Additional Features
- Association Amenities: Maintenance Common Areas,Management,Street Lights
- County: Pitt
- Days on Market: 0
- Exterior: None
- Pool: Yes
- Pool Features: None
- Tax Number: 92382
- Waterfront Features: None
- Water/Sewer: Sewer Connected, Water Connected
- Year Built: 2026
- Property Type: Residential
- Property Sub Type: Single Family Residence
- Tax Year: 2026
- Tax Amount: $4,885.83
- HOA Fees: $360.00
Financial
- Short Sale: Standard
Interior Features
- Cool System: Central Air
- Floors: LVT/LVP, Carpet
- Heat System: Electric, Heat Pump
- Interior: Master Downstairs, Walk-in Closet(s), Vaulted Ceiling(s), High Ceilings, Entrance Foyer, Mud Room, Kitchen Island, Ceiling Fan(s), Pantry, Walk-in Shower, Built-in Features, Eat-in Kitchen, Walk-In Closet(s)
- Room Type: Master Bedroom, Bedroom 2, Bedroom 3, Bedroom 4, Living Room, Dining Area, Dining Room, Bonus Room, Laundry
- Total Rooms: 9
- Levels: Two
- Heating Fuel: Electric
- Association Amenities: Maintenance Common Areas,Management,Street Lights
- Full Baths: 3
- 1/2 Baths: 0
- Furnished: Unfurnished
- Laundry: Dryer Hookup,Washer Hookup,Laundry Room
- Water Heater: Electric
- Attic Description: Walk-In
- Basement Description: None
Exterior Features
- Exterior: None
- Fuel Tanks: None
- Parking: Garage Faces Front, Attached, Garage Door Opener, Lighted, On Site
- Pool: None
- Roof: Architectural Shingle
- Siding: Vinyl Siding
- Waterfront Feature: None
- Is New Construction: No
- Construction: Vinyl Siding,Wood Frame
- Foundation: Raised,Slab
- Water Source: Public
- Septic or Sewer: Municipal Sewer,Town of Ayden
- Water Provider: Town of Ayden
- Utilities: Sewer Connected,Water Connected
- Garage Spaces: 0
- Parking Spaces: 2
- Fencing: None
- Exterior: Vinyl Siding
- Patio/Deck Description: Covered,Front Porch,Rear Porch
- Is Horse Property: No
- Zoning: R8
- Building Total Area (Sq.Ft): 2556
- Road Description: Maintained,City Street,State Road,Paved
- Road Improvements: See Remarks
- View Description: None
Location
- Directions: From Greenville, take Old NC 11 through Winterville, left on Hines Drive, right on Northeast College Street, right on Hart Sanders Drive, left on Regina drive. Home is on the left in the culdesac.
- Street Number: 4089
- County: Pitt
- Latitude: 35.476199
- Longitude: -77.411528
- Marketing City: Ayden
Listed by: Melissa Nichols from eXp Realty.