

Location
Agent Comments
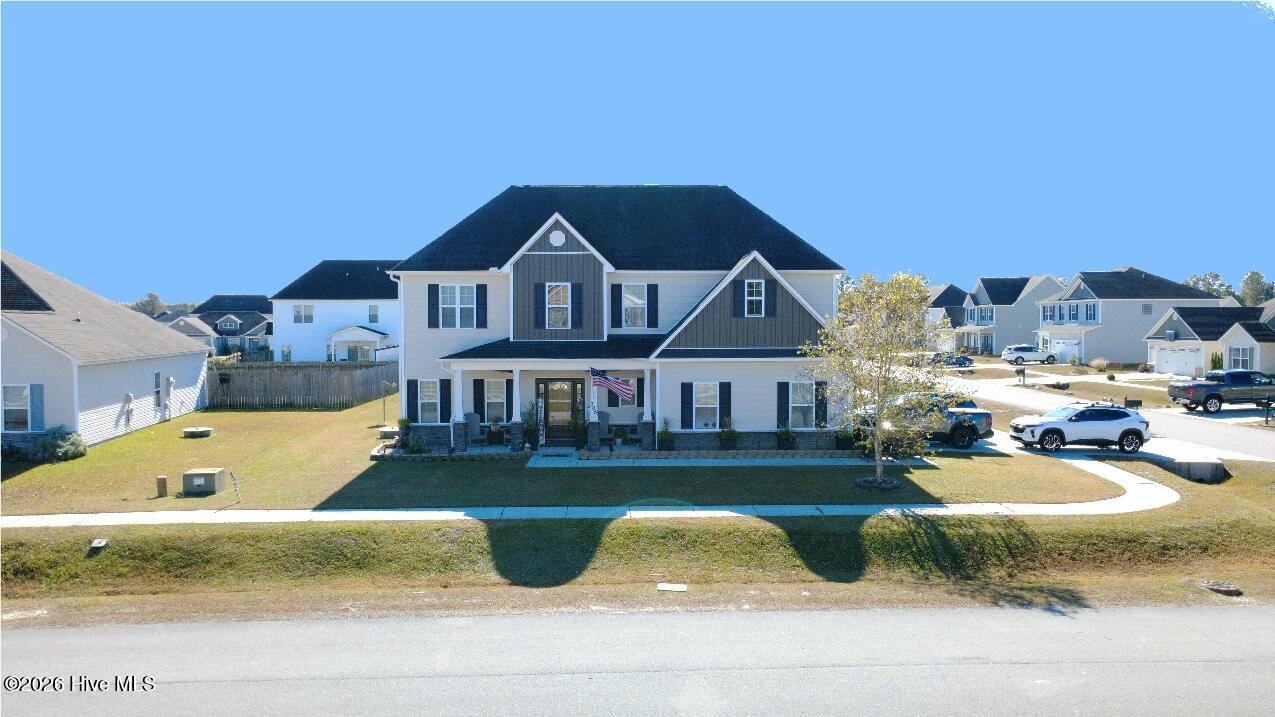
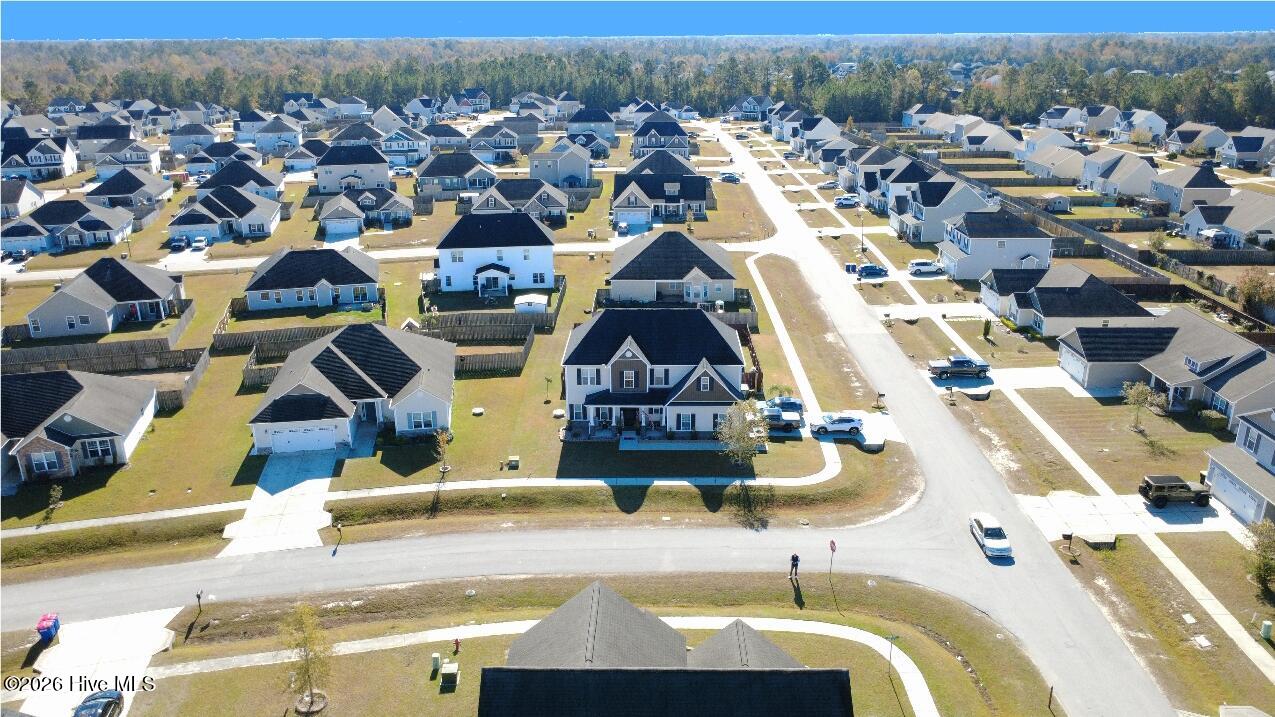
Welcome home to Sterling Farms! This well maintained custom 4-bedroom, 2.5-bath home offers over 2,500 square feet of comfortable living, with a stone accent exterior and a covered front porch that's ready for your hanging baskets, all framed by lovely landscaping. A beautiful 2-story foyer welcomes you inside, opening to a formal living room and a formal dining room with a coffered ceiling. The kitchen, breakfast nook, and family room flow together in an open layout. The kitchen features an island, stainless appliances, a microwave hood, and a dishwasher. Three door refrigerator/freezer included. The grand family room offers a ceiling fan and an electric fireplace set in eye-catching marble with a custom mantle. The first-floor laundry/utility room leads to the 2-car garage. Upstairs, the huge master suite boasts tray ceilings, a ceiling fan, a separate tub and shower, a double vanity, and an oversized walk-in closet with room for all your clothes, shoes and accessories. Bedroom 3 also has a large walk-in closet, and Bedrooms 2 and 4 are spacious. All bathrooms feature cultured marble counters, stylish fixtures, and full-view custom mirrors over the vanities. French doors lead to the covered back porch and patio areas, extending indoor living outdoors. Relax or entertain on the covered back porch on long summer evenings with three covered patios spanning 12'x46'. Further into the backyard is an additional custom 16'x16' stone oasis and a 10'x12' partially finished hobby/media shop wired for TV and HVAC. No city taxes. No special flood zone. This home has been continually updated and improved with all the bells and whistles making it a true paradise and it is centrally located to schools, beaches, shopping, restaurants and any activity you can enjoy. Sterling Farms offers a clubhouse, pool and sidewalks throughout the neighborhood. Schedule your showing today! Properties like this don't stay on the market for long! Call the listing agent for special financing options available from our preferred lender.
Amenities
- Vented Exhaust Fan
- Electric Oven
- Built-In Microwave
- Refrigerator
- Range
- Ice Maker
- Disposal
- Dishwasher
- Electric Range
Additional Features
- Association Amenities: Clubhouse,Community Pool
- County: Onslow
- Days on Market: 0
- Pool: No
- Tax Number: 1114m-27
- Water/Sewer: Cable Available, Sewer Connected, Water Connected, High Speed Internet
- Year Built: 2015
- Property Type: Residential
- Property Sub Type: Single Family Residence
- Tax Year: 2026
- Tax Amount: $2,396.84
- HOA Fees: $600.00
Financial
- Short Sale: Standard
Interior Features
- Cool System: Central Air, Zoned, Ceiling Fan(s), Heat Pump
- Floors: Carpet, Laminate
- Heat System: Heat Pump, Electric, Forced Air, Zoned
- Interior: Walk-in Closet(s), Tray Ceiling(s), High Ceilings, Entrance Foyer, Kitchen Island, Ceiling Fan(s), Pantry, Walk-in Shower, Blinds/Shades, Smart Thermostat, Walk-In Closet(s), WiFi Thermostat
- Room Type: Master Bedroom, Bedroom 2, Bedroom 3, Bedroom 4, Dining Area, Family Room, Living Room, Dining Room
- Total Rooms: 8
- Levels: Two
- Heating Fuel: Electric
- Association Amenities: Clubhouse,Community Pool
- Full Baths: 2
- 1/2 Baths: 1
- Laundry: Laundry Room
- Water Heater: Electric
- Attic Description: Pull-Down Stairs
- Basement Description: None
Exterior Features
- Fuel Tanks: None
- Parking: Garage Faces Side, Attached, Covered, Concrete, Garage Door Opener, Lighted, Off Street, On Site, Paved, Garage, Parking Pad
- Roof: Architectural Shingle
- Siding: Stone, Vinyl Siding
- Is New Construction: No
- Construction: Stone,Vinyl Siding,Wood Frame
- Foundation: Raised,Slab
- Water Source: Public
- Septic or Sewer: Community Sewer
- Utilities: Cable Available,Sewer Connected,Water Connected,High Speed Internet
- Garage Spaces: 2
- Parking Spaces: 2
- Fencing: Partial,Back Yard,Wood,Fenced
- Exterior: Stone,Vinyl Siding
- Patio/Deck Description: Open,Covered,Patio,Porch,Front Porch,Rear Porch
- Zoning: R-10
- Building Total Area (Sq.Ft): 2534
- Road Description: Maintained,Paved
- Road Improvements: See Remarks
- View Description: None
Location
- Directions: From Piney Green Rd, Left onto Old 30 Rd, Left onto Sterling Farms Dr, Left onto Opal Ln, Right onto Moonstone Ct, Right onto Riverstone Ct, Right onto Aquamarine. Home on Left (at the corner of Aquamarine Cir and Pewter Ct)
- Street Number: 305
- County: Onslow
- Latitude: 34.784324
- Longitude: -77.310152
- Marketing City: Jacksonville
Listed by: Greg Lindsay from Coastal Properties.