
Location
Agent Comments
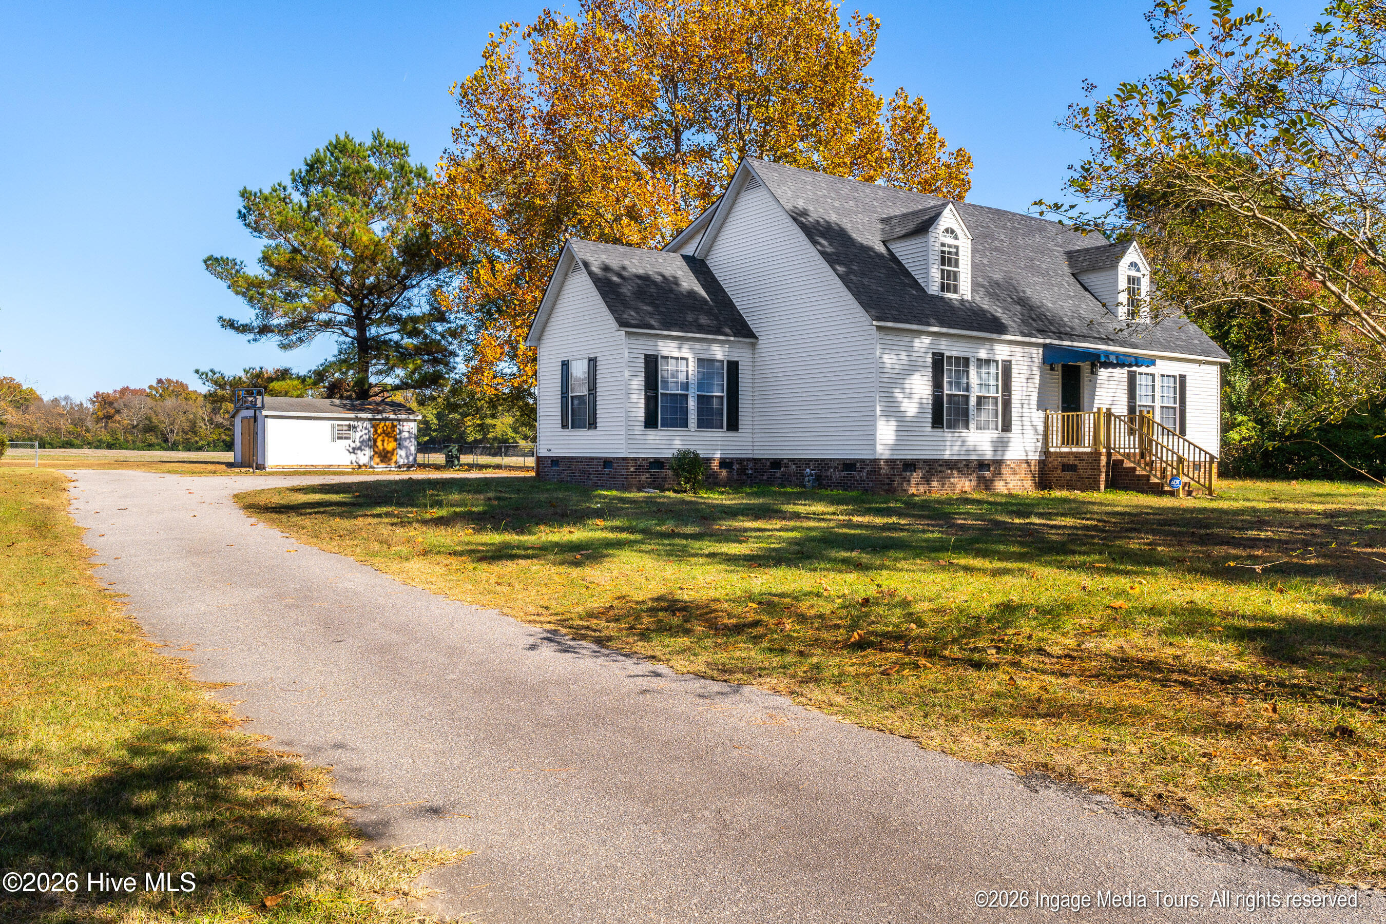
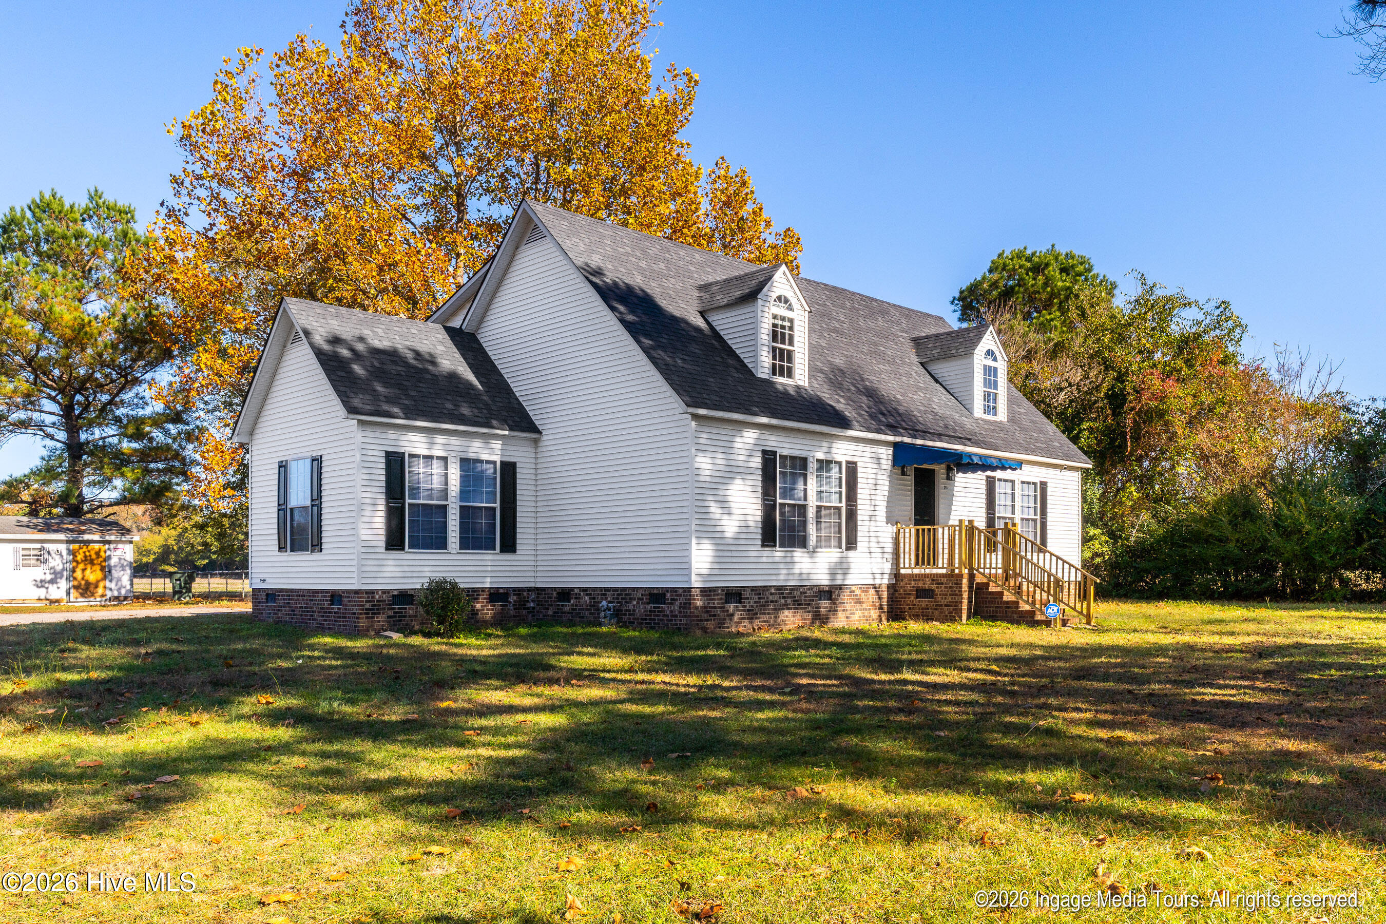
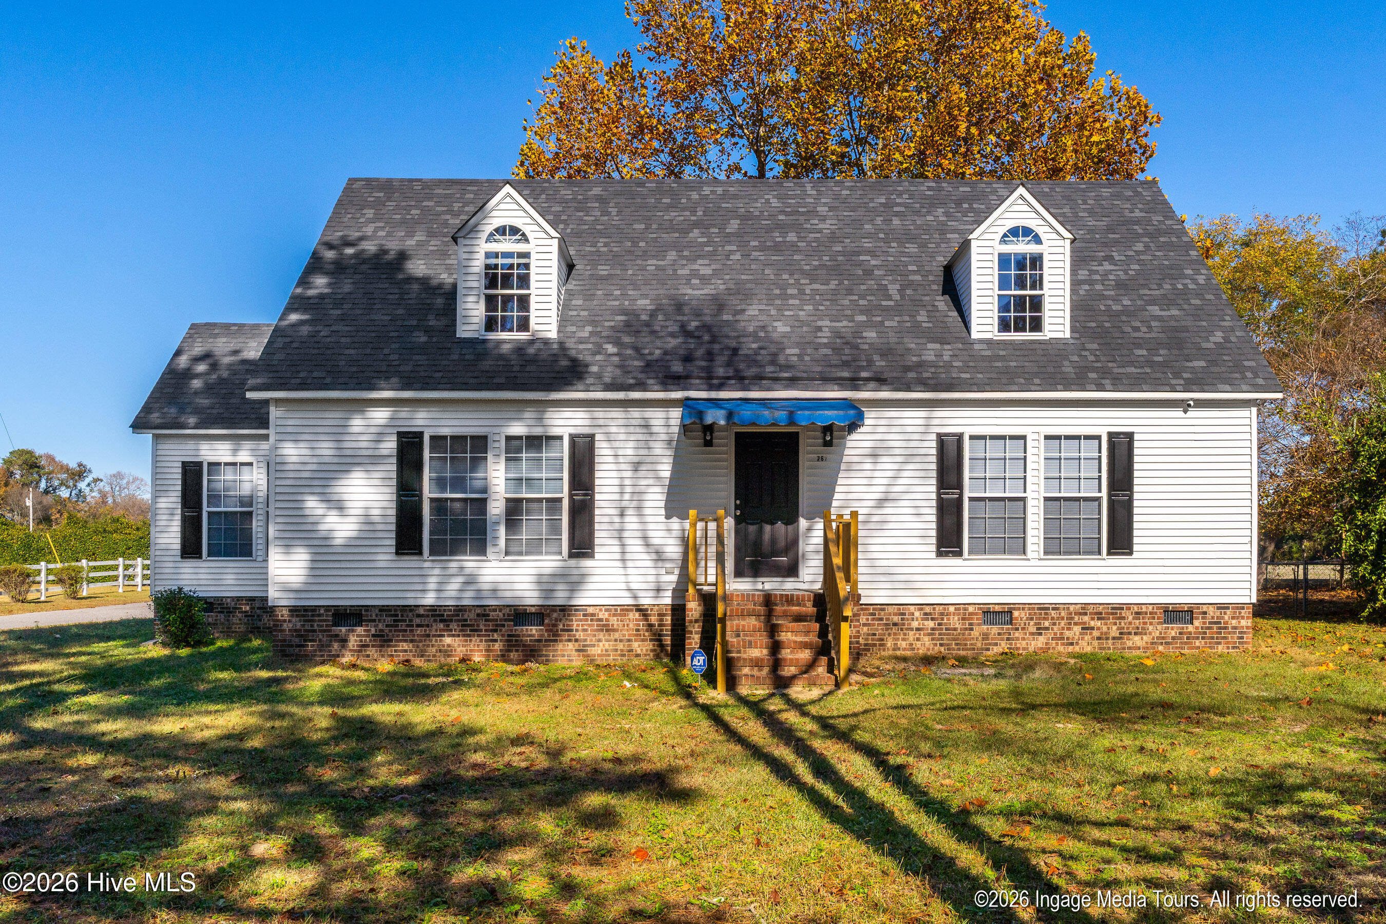
Welcome home to this beautifully remodeled property situated on .88 acres just outside the city limits, offering the added benefit of **no city taxes!** With generous living spaces and thoughtful updates throughout, this home offers the perfect blend of comfort, style, and functionality. The spacious great room provides plenty of room to gather and entertain, while the stunning renovated kitchen features new cabinetry, granite countertops, a tile backsplash, and new stainless steel appliances. Just off the kitchen is an additional versatile living space, perfect for a cozy sitting room, den, or second dining area. A formal dining room provides even more space for entertaining. All new lighting throughout the home adds a fresh, updated feel. The first-floor owner's suite features a walk-in closet and a beautifully remodeled private bath with a new vanity and fixtures. A second bedroom and an additional renovated full bath are also conveniently located on the main level. Upstairs, you'll find two generously sized bedrooms, a third remodeled bathroom with a beautiful new vanity, and two walk-in attic spaces offering excellent storage. Step outside to enjoy the expansive deck overlooking a beautiful backyard framed by gorgeous mature trees, with a fenced portion providing added privacy and flexibility. A backyard workshop and additional parking add even more versatility to this wonderful property. With its spacious .88-acre setting, extensive renovations, and convenient location outside city limits, this home is ready to welcome its next owners! Home is located in 100 year floor plain.
Amenities
- Built-In Microwave
- Dishwasher
- Electric Range
Additional Features
- County: Pitt
- Days on Market: 1
- Pool: No
- Tax Number: 54266
- Water/Sewer: Water Connected
- Year Built: 1997
- Property Type: Residential
- Property Sub Type: Single Family Residence
- Tax Year: 2026
- Unit Type: 4 Bedroom Or More
Financial
- Short Sale: Standard
Interior Features
- Cool System: Central Air, Heat Pump
- Floors: LVT/LVP
- Heat System: Gas Pack, Heat Pump, Electric, Natural Gas
- Interior: Master Downstairs, Walk-in Closet(s), Ceiling Fan(s), Pantry, Blinds/Shades, Walk-In Closet(s)
- Room Type: Great Room, Dining Area, Family Room, Dining Room, Master Bedroom, Bedroom 2, Bedroom 3, Bedroom 4
- Total Rooms: 8
- Levels: Two
- Heating Fuel: Electric,Natural Gas
- Full Baths: 3
- 1/2 Baths: 0
- Laundry: Laundry Room
- Water Heater: Electric
- Basement Description: None
Exterior Features
- Fuel Tanks: None
- Parking: Concrete
- Roof: Shingle,Composition
- Siding: Vinyl Siding
- Is New Construction: No
- Construction: Vinyl Siding,Wood Frame
- Foundation: Crawl Space
- Water Source: Community Water
- Septic or Sewer: Septic Tank
- Utilities: Water Connected
- Garage Spaces: 0
- Parking Spaces: 0
- Fencing: Chain Link
- Exterior: Vinyl Siding
- Patio/Deck Description: Deck
- Zoning: RA20
- Building Total Area (Sq.Ft): 2040
- Road Description: City Street,State Road
- Road Improvements: See Remarks
- View Description: None
Location
- Street Number: 761
- County: Pitt
- Latitude: 35.633258
- Longitude: -77.359045
- Marketing City: Greenville
Listed by: Felecia Langley from Legacy Premier Real Estate, LLC.