
Location
Agent Comments
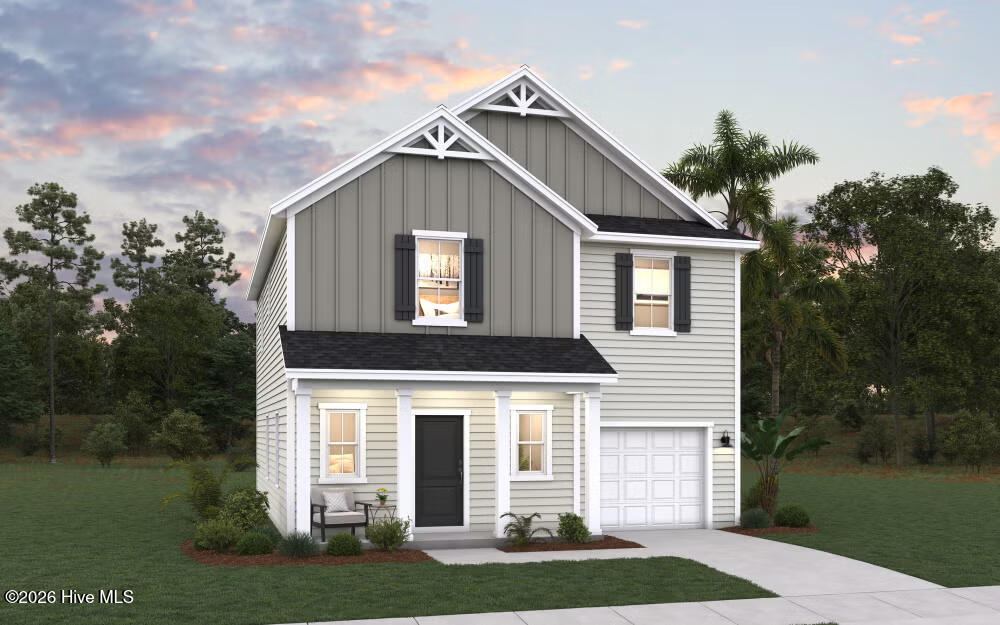
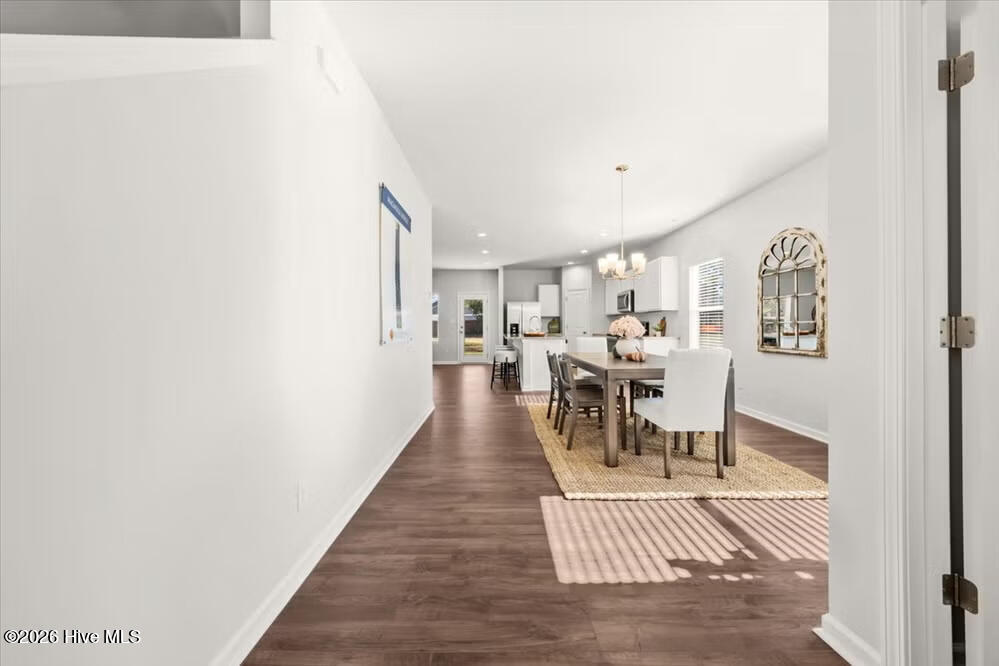
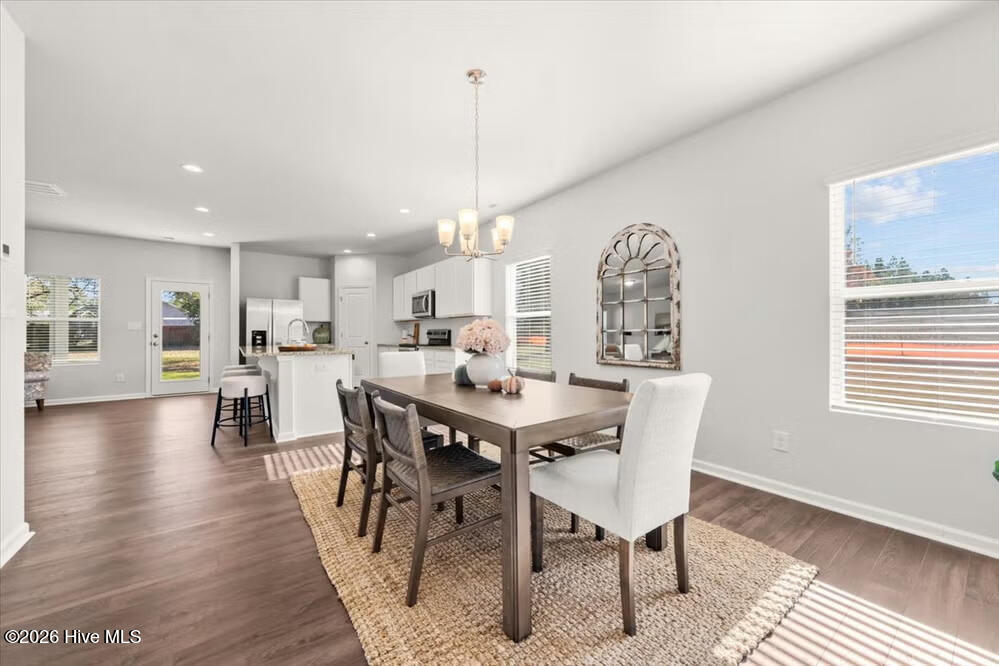
The Freelance floor plan is a well-designed two-story home offering 1,925 square feet of versatile living space. This layout features four bedrooms, providing ample room for family members or guests, along with two full baths and one half bath for added convenience. The main level is thoughtfully arranged to maximize flow and functionality, with living spaces that are perfect for both everyday life and entertaining. A one-car garage adds convenience and additional storage space.
Photos are for illustration purposes only. Actual home may vary in features, colors, and options.
Amenities
- Built-In Microwave
- Range
- Dishwasher
Additional Features
- County: Harnett
- Days on Market: 1
- Pool: No
- Tax Number: 1500061259
- Water/Sewer: Other
- Year Built: 2026
- Property Type: Residential
- Property Sub Type: Single Family Residence
- Tax Year: 2026
- HOA Fees: $600.00
- Unit Type: 4 Bedroom Or More
Financial
- Short Sale: Standard
Interior Features
- Cool System: Central Air
- Floors: Carpet, Vinyl
- Heat System: Electric, Heat Pump
- Interior: Walk-in Closet(s), Walk-In Closet(s), Other
- Room Type: Master Bedroom, Bedroom 2, Dining Room, Bedroom 3, Bedroom 4, Dining Area, Living Room
- Total Rooms: 7
- Levels: Two
- Heating Fuel: Electric
- Full Baths: 2
- 1/2 Baths: 1
- Furnished: Unfurnished
- Laundry: Laundry Room
- Water Heater: Electric
- Attic Description: Pull-Down Stairs
- Basement Description: None
Exterior Features
- Fuel Tanks: None
- Parking: Concrete
- Roof: Shingle
- Siding: Vinyl Siding
- Is New Construction: Yes
- Construction: Vinyl Siding,Wood Frame
- Foundation: Slab
- Water Source: County Water
- Septic or Sewer: Septic Tank
- Utilities: Other
- Garage Spaces: 2
- Parking Spaces: 2
- Fencing: None
- Exterior: Vinyl Siding
- Patio/Deck Description: Patio
- Zoning: Residential
- Building Total Area (Sq.Ft): 1925
- Road Description: Private Road
- Road Improvements: See Remarks
- View Description: None
Location
- Directions: From Vass exit head North to next Exit highway 24/27 and take a right towards Fayetteville. Travolina Pines is approximately 3 miles on the left and approximately 1 mile from the Moore County line. From Sanford heading South, take the 24/27 Exit and take a left towards Fayetteville. Travolina Pines will be approximately 3 miles on the right and approximately 1 mile from the Moore County line.
- Street Number: 141
- County: Harnett
- Latitude: 35.296769
- Longitude: -79.187595
- Marketing City: Cameron
Listed by: Brad D Norris from Dream Finders Realty LLC.