
Location
Agent Comments
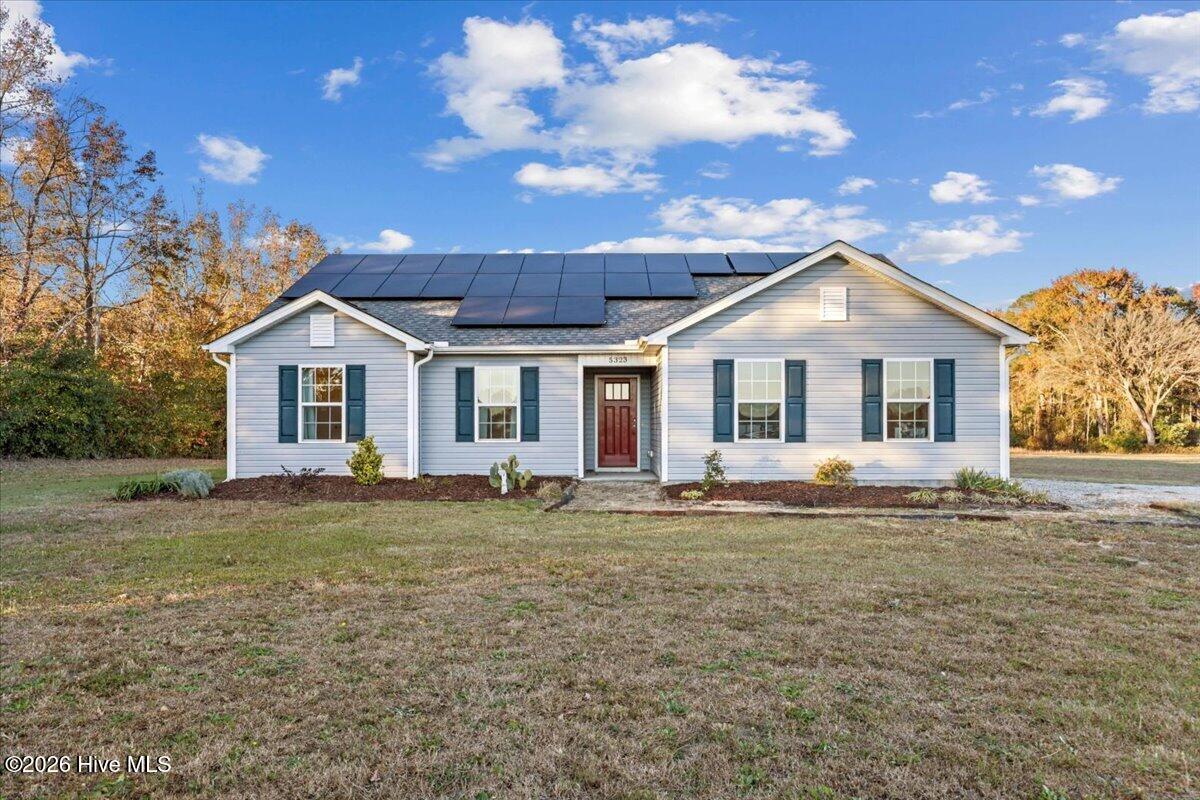
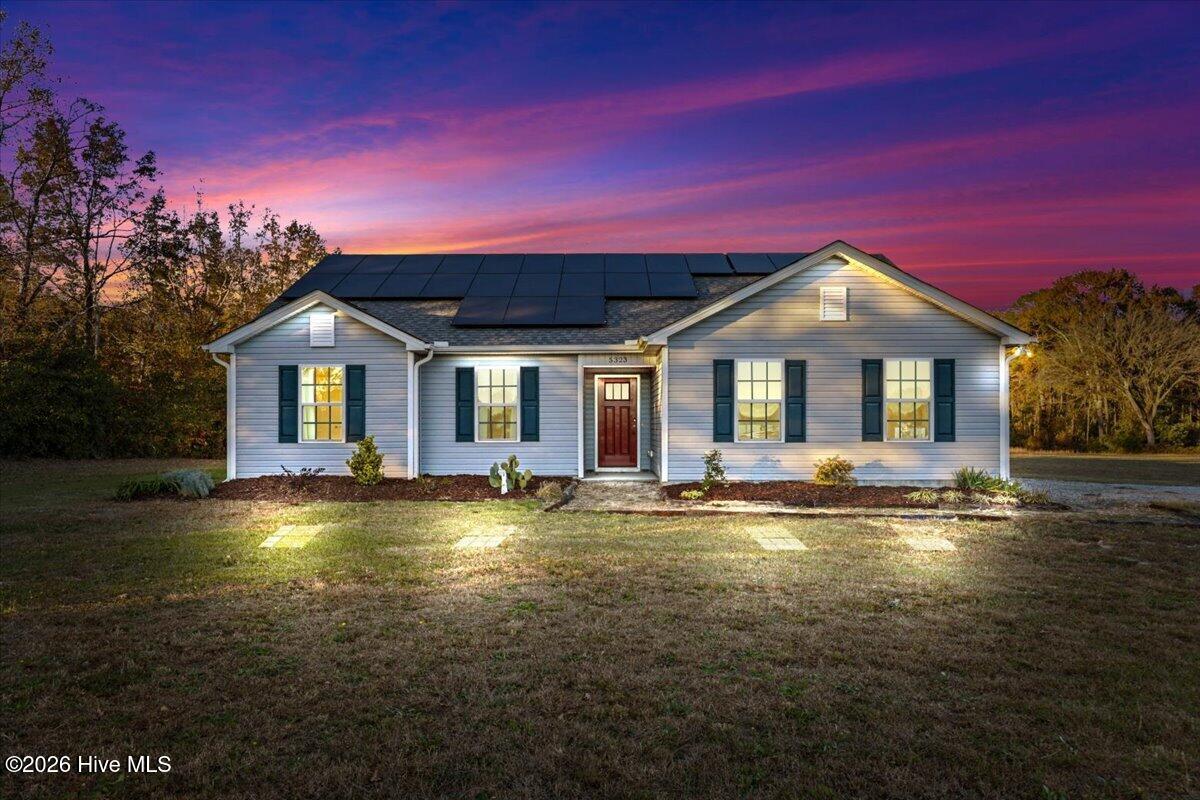
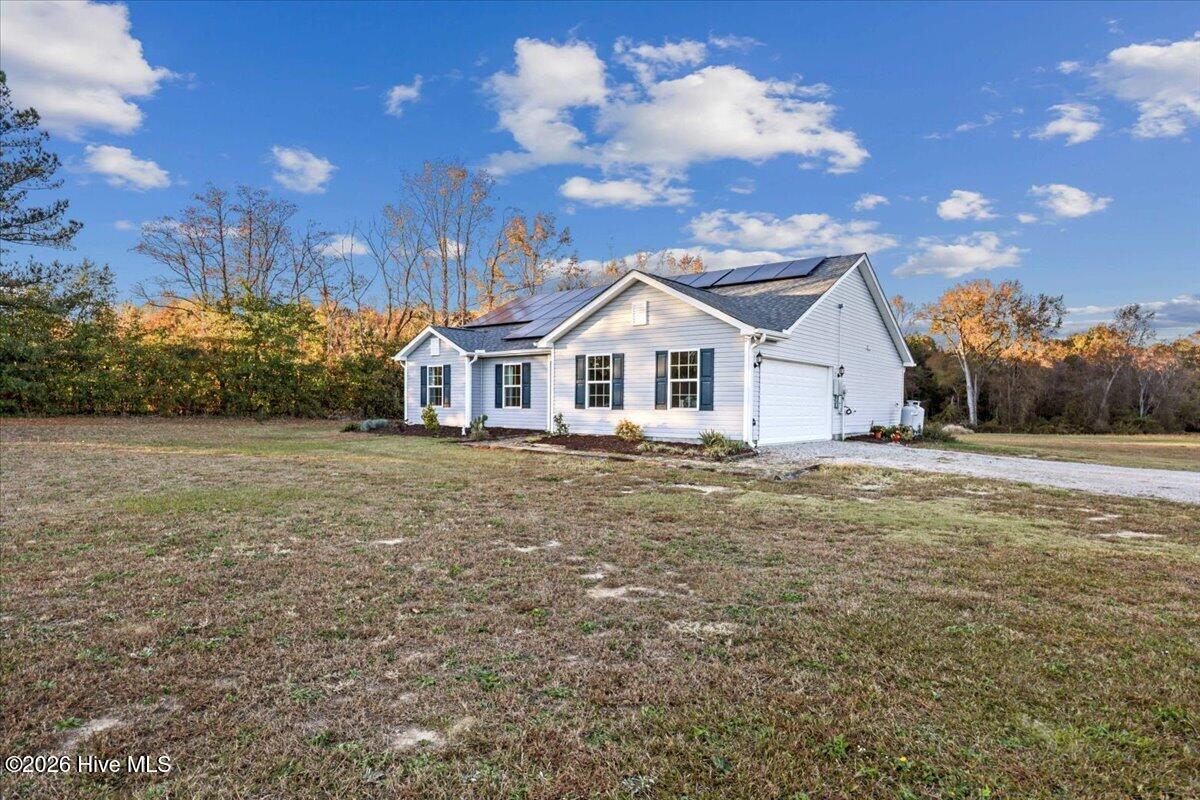
Room to spread out with NO HOA! This 3-bedroom, 2-bath ranch is only a few years old, built in 2023, and sits on 18.39 acres, with a large open, cleared area around the home and a wooded back section for privacy. There's space for animals, gardens, hobbies, or simply enjoying the peace and quiet. A long, curved driveway leads to the home. The open floor plan flows from the living room into a kitchen with bright white cabinets, granite countertops, subway tile backsplash, stainless steel appliances including a gas range, a center island, a walk-in pantry, and a dining area with big windows. Step out to the covered patio and take in the view. The split-bedroom layout puts the primary suite on one side of the home, with a walk-in closet and a spacious en suite bath featuring a tiled walk-in shower with a bench seat, rain showerhead, and glass enclosure. There's also a separate laundry room leading to the 2-car garage. The stainless steel refrigerator, washer, and dryer will convey.
Amenities
- Built-In Microwave
- Refrigerator
- Dryer
- Dishwasher
- Gas Range
Additional Features
- County: Johnston
- Days on Market: 1
- Pool: No
- Tax Number: 10o07075i
- Water/Sewer: See Remarks
- Year Built: 2023
- Property Type: Residential
- Property Sub Type: Single Family Residence
- Tax Year: 2026
- Tax Amount: $2,505.25
Financial
- Short Sale: Standard
Interior Features
- Cool System: Central Air
- Floors: Carpet, Laminate
- Heat System: Electric, Heat Pump
- Interior: Walk-in Closet(s), Kitchen Island, Ceiling Fan(s), Pantry, Walk-in Shower, Walk-In Closet(s)
- Room Type: Master Bedroom, Bedroom 2, Bedroom 3
- Total Rooms: 3
- Levels: One
- Heating Fuel: Electric
- Full Baths: 2
- 1/2 Baths: 0
- Laundry: Laundry Room
- Basement Description: None
Exterior Features
- Fuel Tanks: None
- Parking: Garage Faces Side, Garage
- Roof: Shingle
- Siding: Vinyl Siding
- Is New Construction: No
- Construction: Vinyl Siding,Wood Frame
- Foundation: Slab
- Water Source: Well
- Septic or Sewer: Septic Tank
- Utilities: See Remarks
- Garage Spaces: 2
- Parking Spaces: 2
- Fencing: None
- Exterior: Vinyl Siding
- Patio/Deck Description: Covered,Patio
- Zoning: RAG
- Building Total Area (Sq.Ft): 1384
- Road Description: Easement
- Road Improvements: See Remarks
- View Description: None
Location
- Directions: From US Hwy 70 E, take I-95 N to Exit 102 (Micro). Turn right onto Micro Road, then left onto Lowell Mill Road. Turn right onto Bizzell Grove Church Road, then left onto Hinnant-Edgerton Road. Once you reach the mailboxes, take the gravel road to the left. There are four homes; 5323 Hinnant-Edgerton Road is the ranch-style home on the left.
- Street Number: 5323
- County: Johnston
- Latitude: 35.545455
- Longitude: -78.187363
- Marketing City: Selma
Listed by: Linsey Dale from HTR Southern Properties.