
Location
Agent Comments
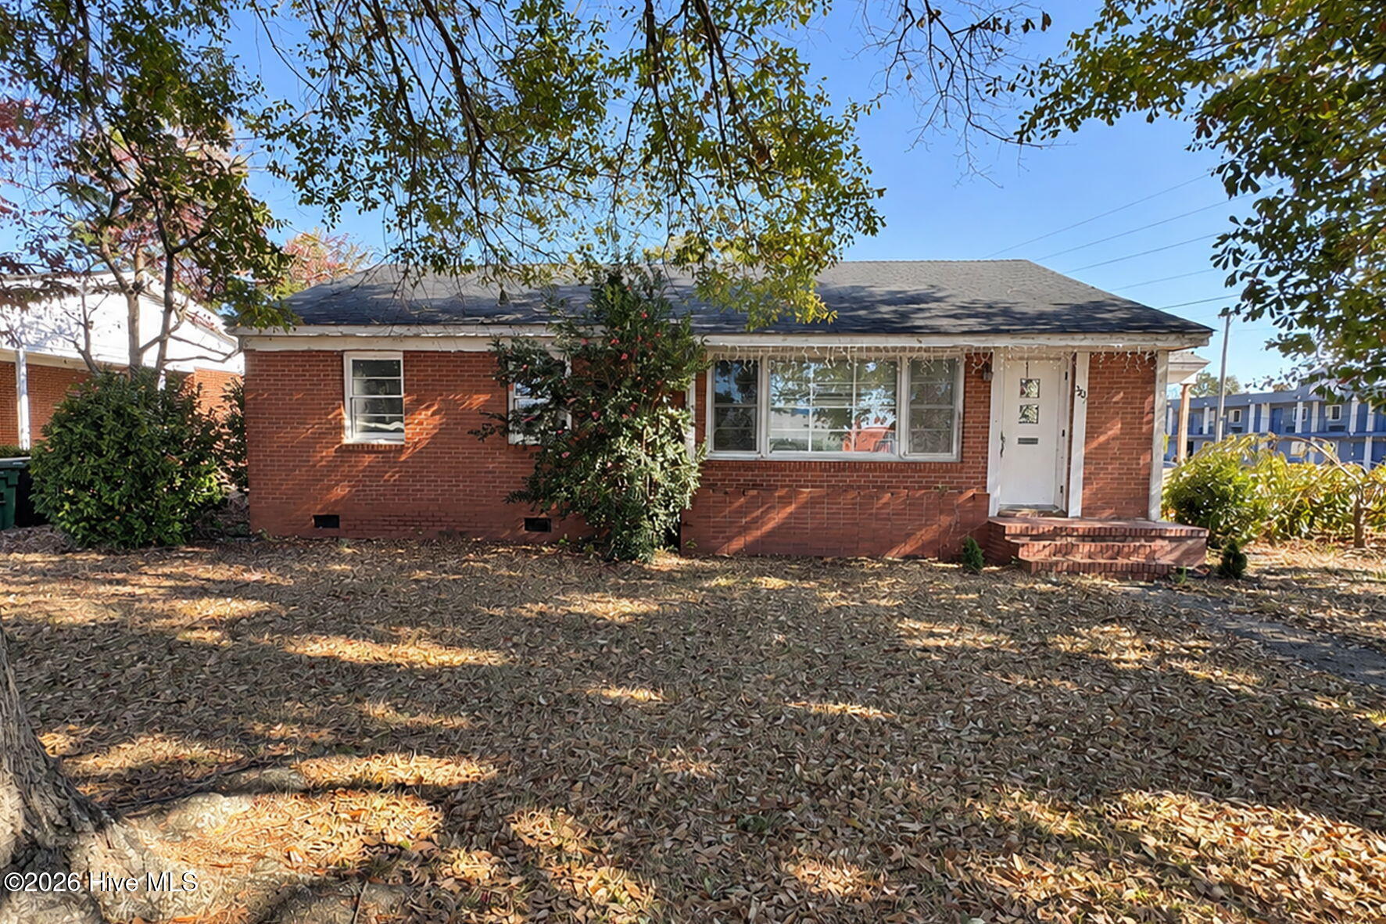
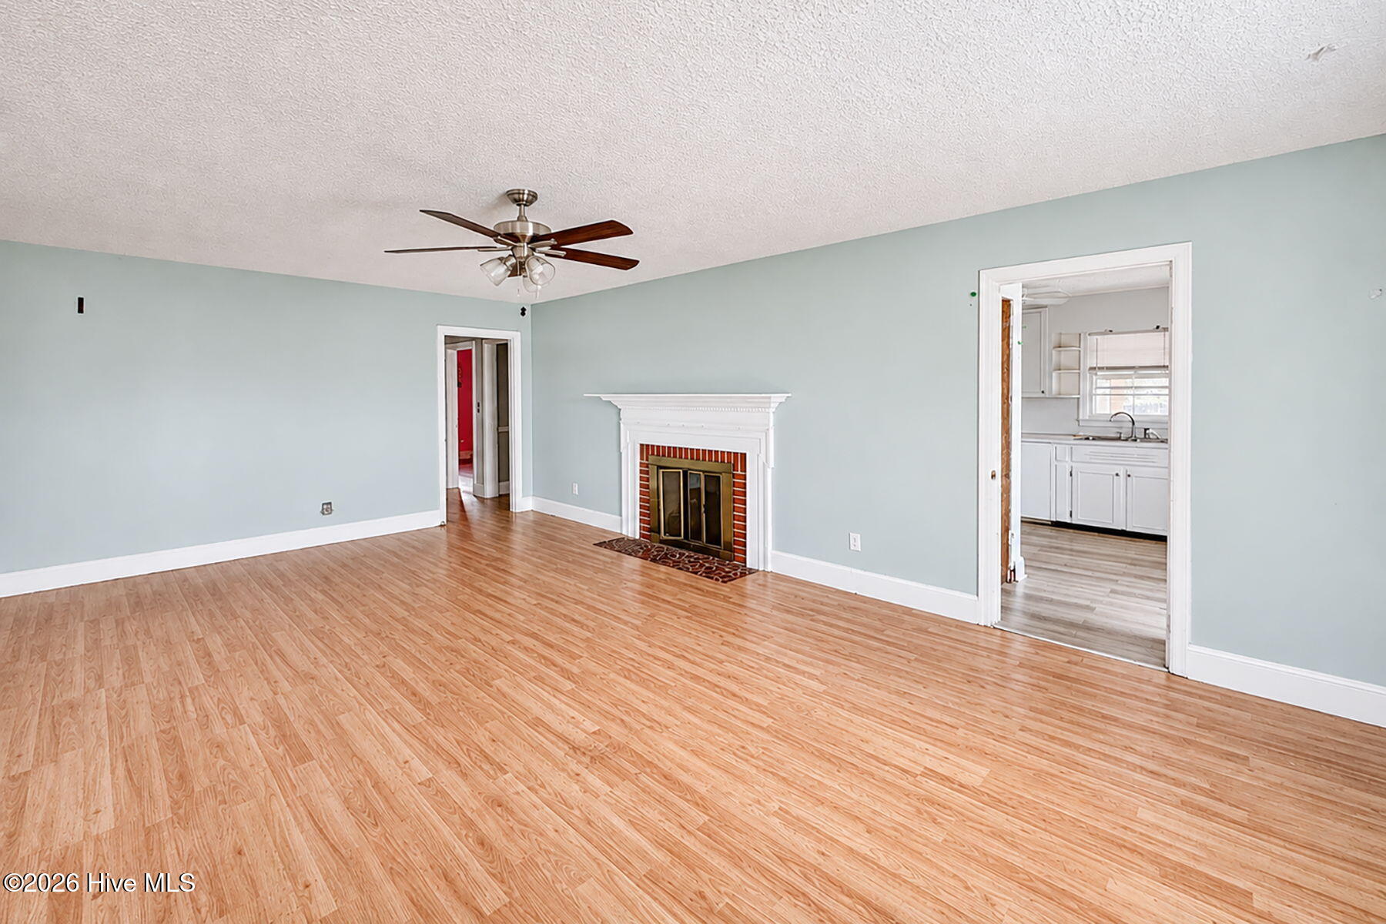
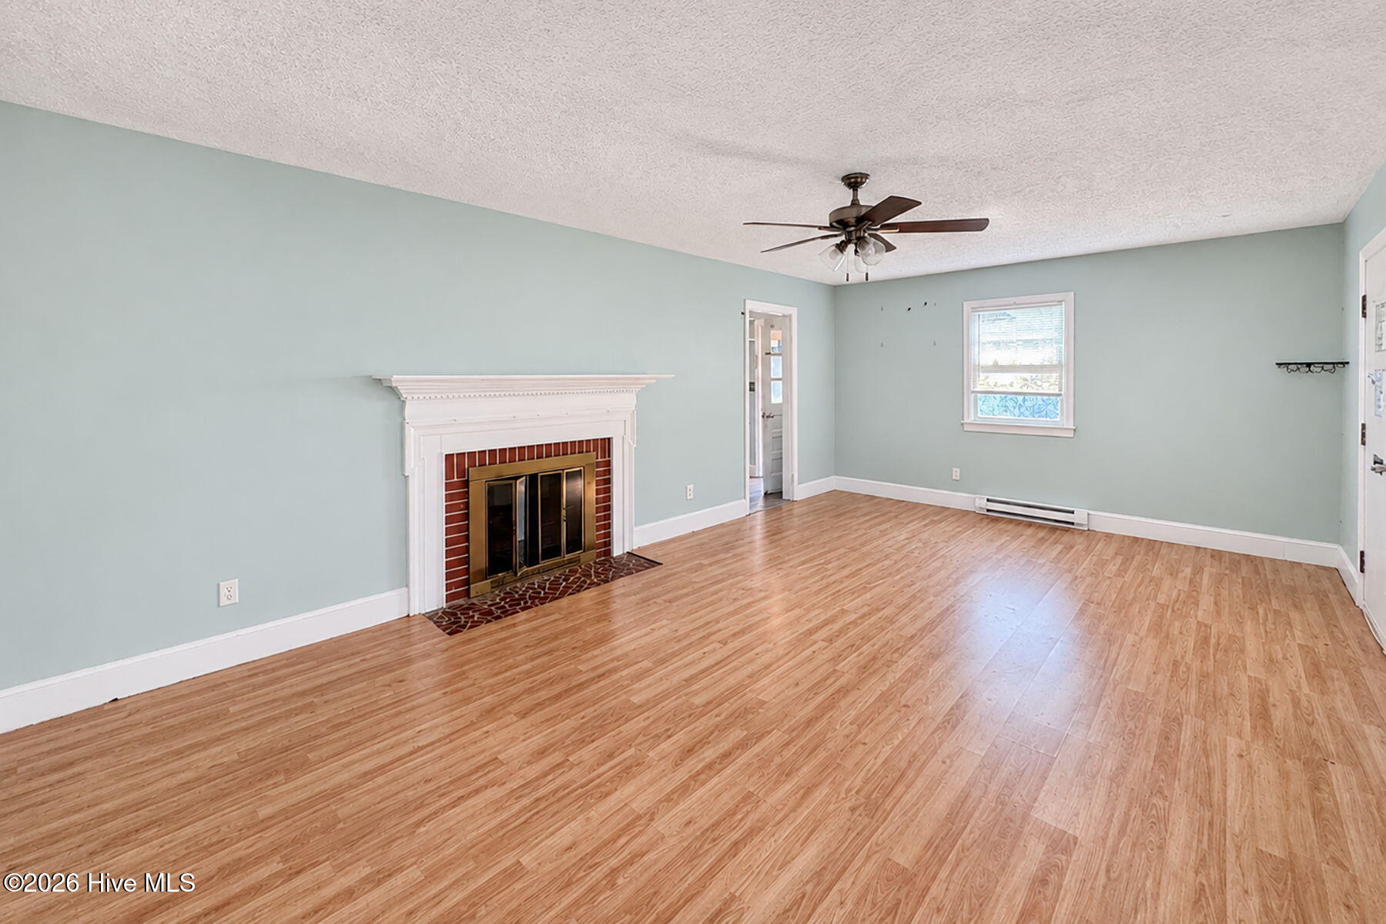
Welcome to 305 Catherine Street, a 3-bedroom, 2-full-bath brick ranch in the heart of Benson, with easy access to I-95 & I-40. This single-level home has room to spread out, with a large living room plus a separate family room that works for relaxing, entertaining, a home office or hobby space. It's ready for your finishing touches so you can update it to your taste and build equity. The home will need a new HVAC unit and ductwork. Outside, enjoy the large front porch, park under the carport, and enjoy the backyard with plenty of room to play or garden. Just minutes from downtown Benson's local shops and restaurants, Fainting Goat Brewing Company, the Benson Museum of Local History and the Benson Singing Grove. The park hosts outdoor movie nights, the historic State Singing Convention and the annual Benson Mule Days festival every September. Make this your next home or investment property.
Amenities
- Electric Range
Additional Features
- County: Johnston
- Days on Market: 0
- Exterior: None
- Pool: No
- Tax Number: 1025010
- Water/Sewer: Sewer Connected, Water Connected
- Year Built: 1953
- Property Type: Residential
- Property Sub Type: Single Family Residence
- Tax Year: 2026
- Tax Amount: $2,074.46
Financial
- Short Sale: Standard
Interior Features
- Cool System: Ceiling Fan(s)
- Floors: Carpet, Laminate, Hardwood
- Heat System: Fireplace(s), Electric, Heat Pump
- Interior: Ceiling Fan(s)
- Room Type: Master Bedroom, Bedroom 2, Bedroom 3, Dining Room, Family Room, Living Room, Dining Area, Laundry, Bathroom 1, Bathroom 2
- Total Rooms: 8
- Levels: One
- Heating Fuel: Electric
- Full Baths: 2
- 1/2 Baths: 0
- Basement Description: None
Exterior Features
- Exterior: None
- Fuel Tanks: None
- Parking: Paved, Attached Carport
- Roof: Shingle
- Siding: Brick
- Is New Construction: No
- Construction: Brick
- Foundation: Crawl Space
- Utilities: Sewer Connected,Water Connected
- Garage Spaces: 0
- Parking Spaces: 3
- Fencing: Partial,Back Yard
- Exterior: Brick
- Patio/Deck Description: Patio,Porch
- Zoning: RES
- Building Total Area (Sq.Ft): 1743
- Road Description: Maintained,City Street,State Road
- Road Improvements: See Remarks
- View Description: None
Location
- Directions: From I-40 E exit onto 95 S. At Exit 79 for NC-242/50 / E Main St and turn right. Turn right at Burger King onto Fayetteville St. Turn right onto E Church St. Home will be at the corner of Catherine St.
- Street Number: 305
- County: Johnston
- Latitude: 35.379093
- Longitude: -78.539033
- Marketing City: Benson
Listed by: Jennifer Franklin from EXP Realty LLC - C.