
Location
Agent Comments
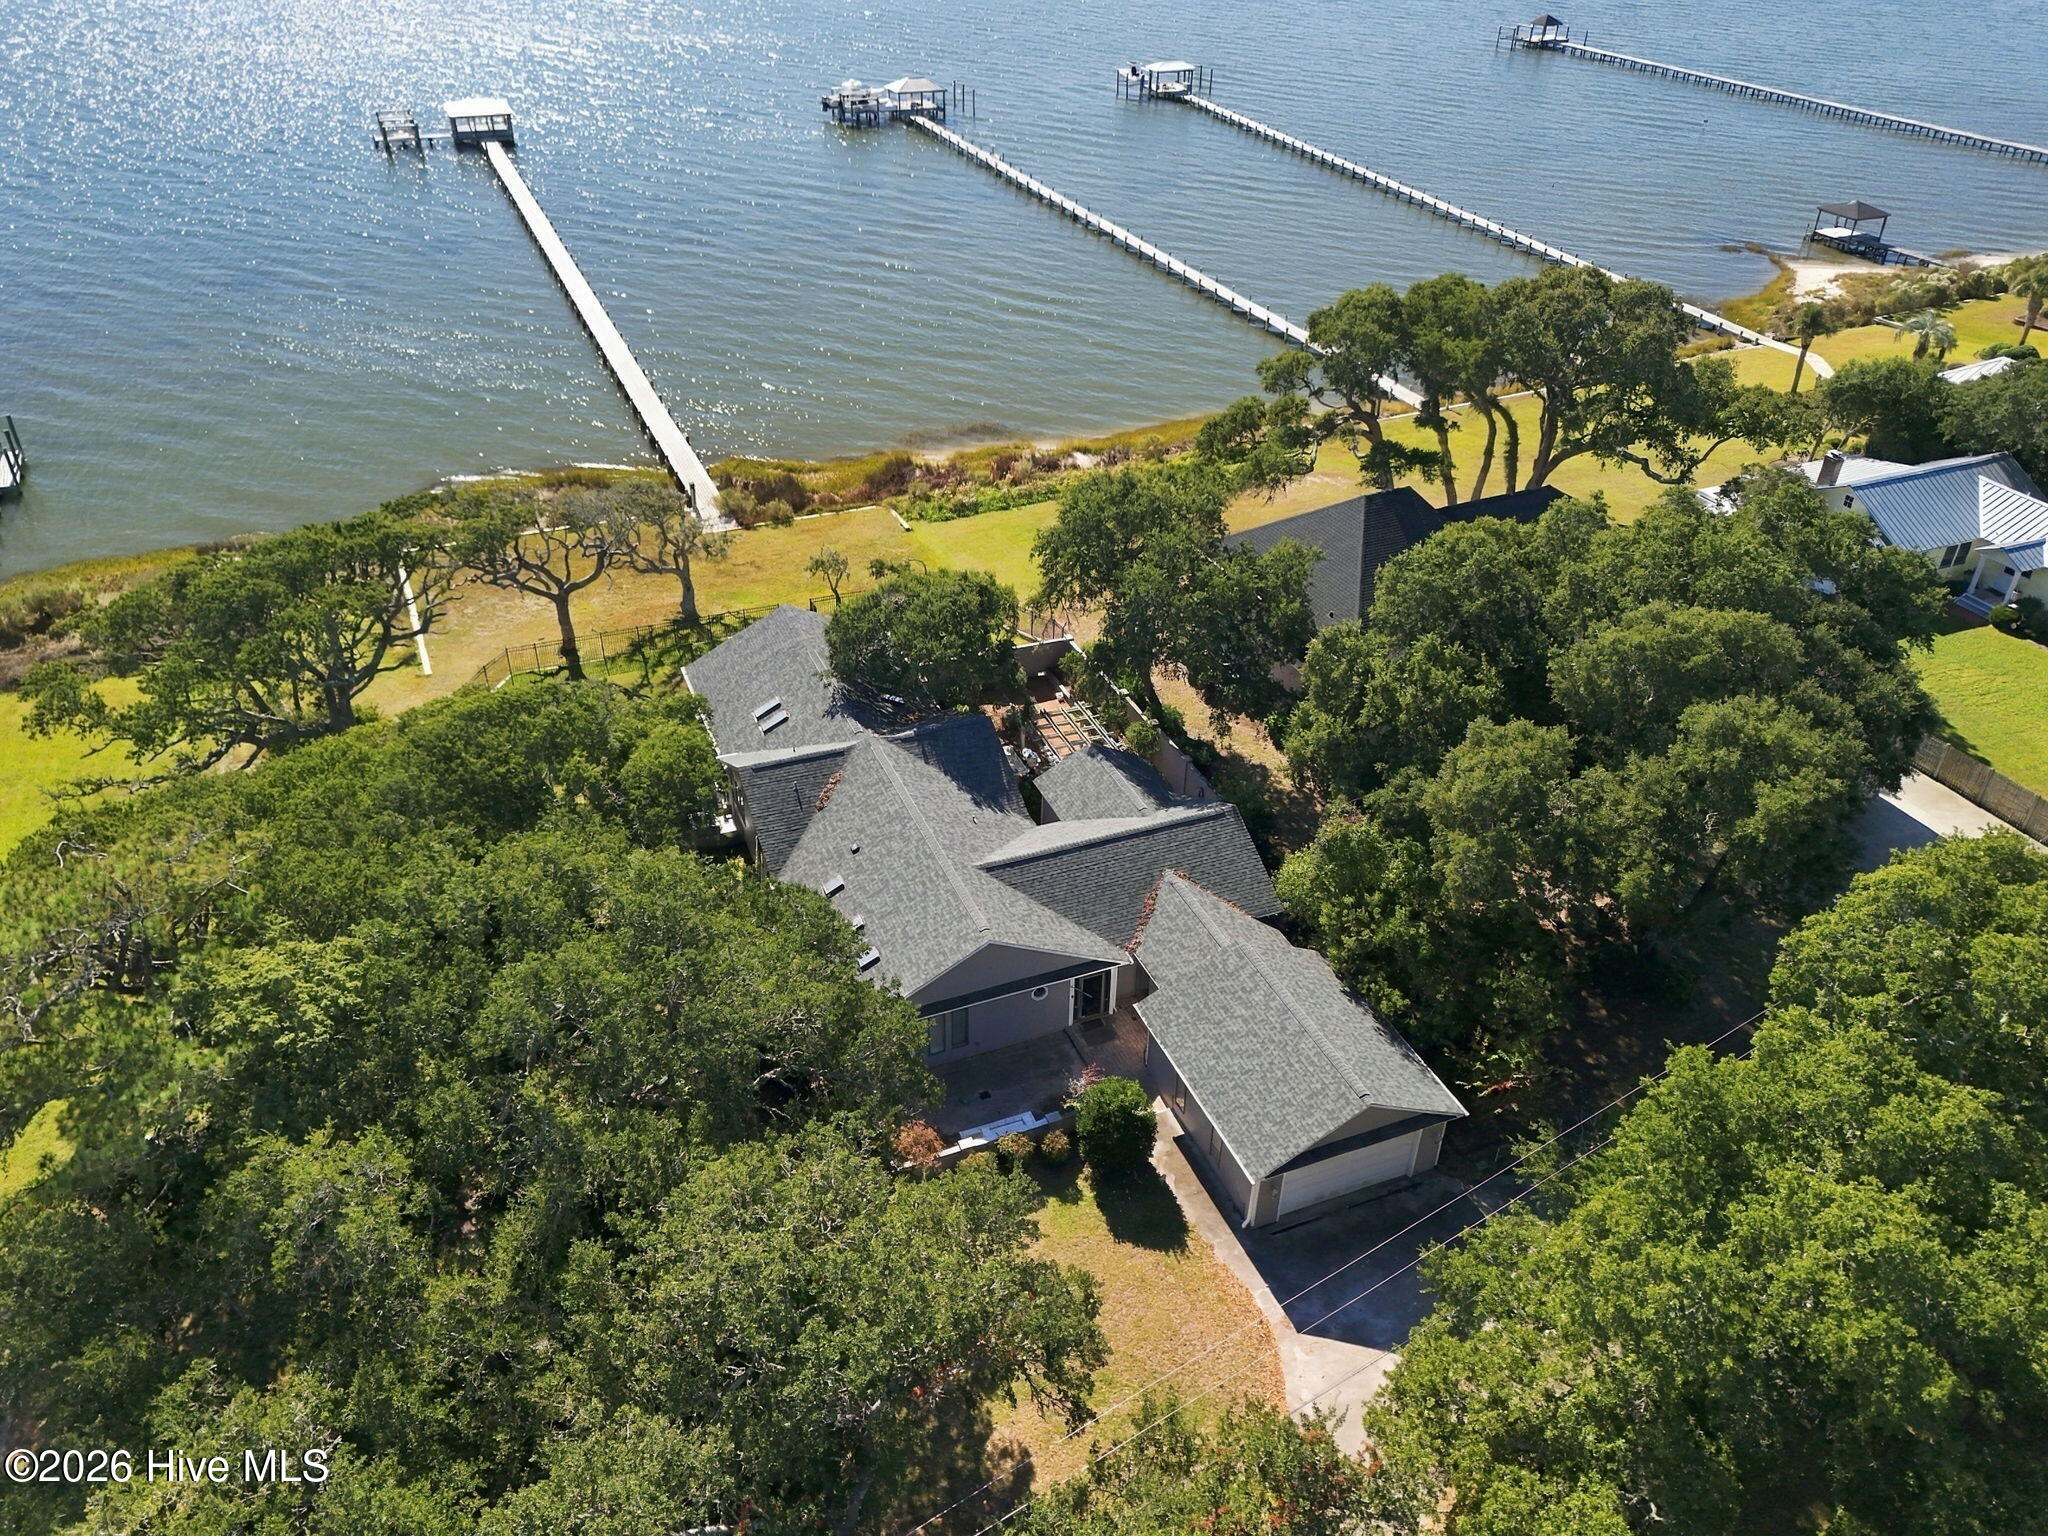
Welcome Home! 179 Sea Trace Lane is a Bogue Sound/ICW Front Home.
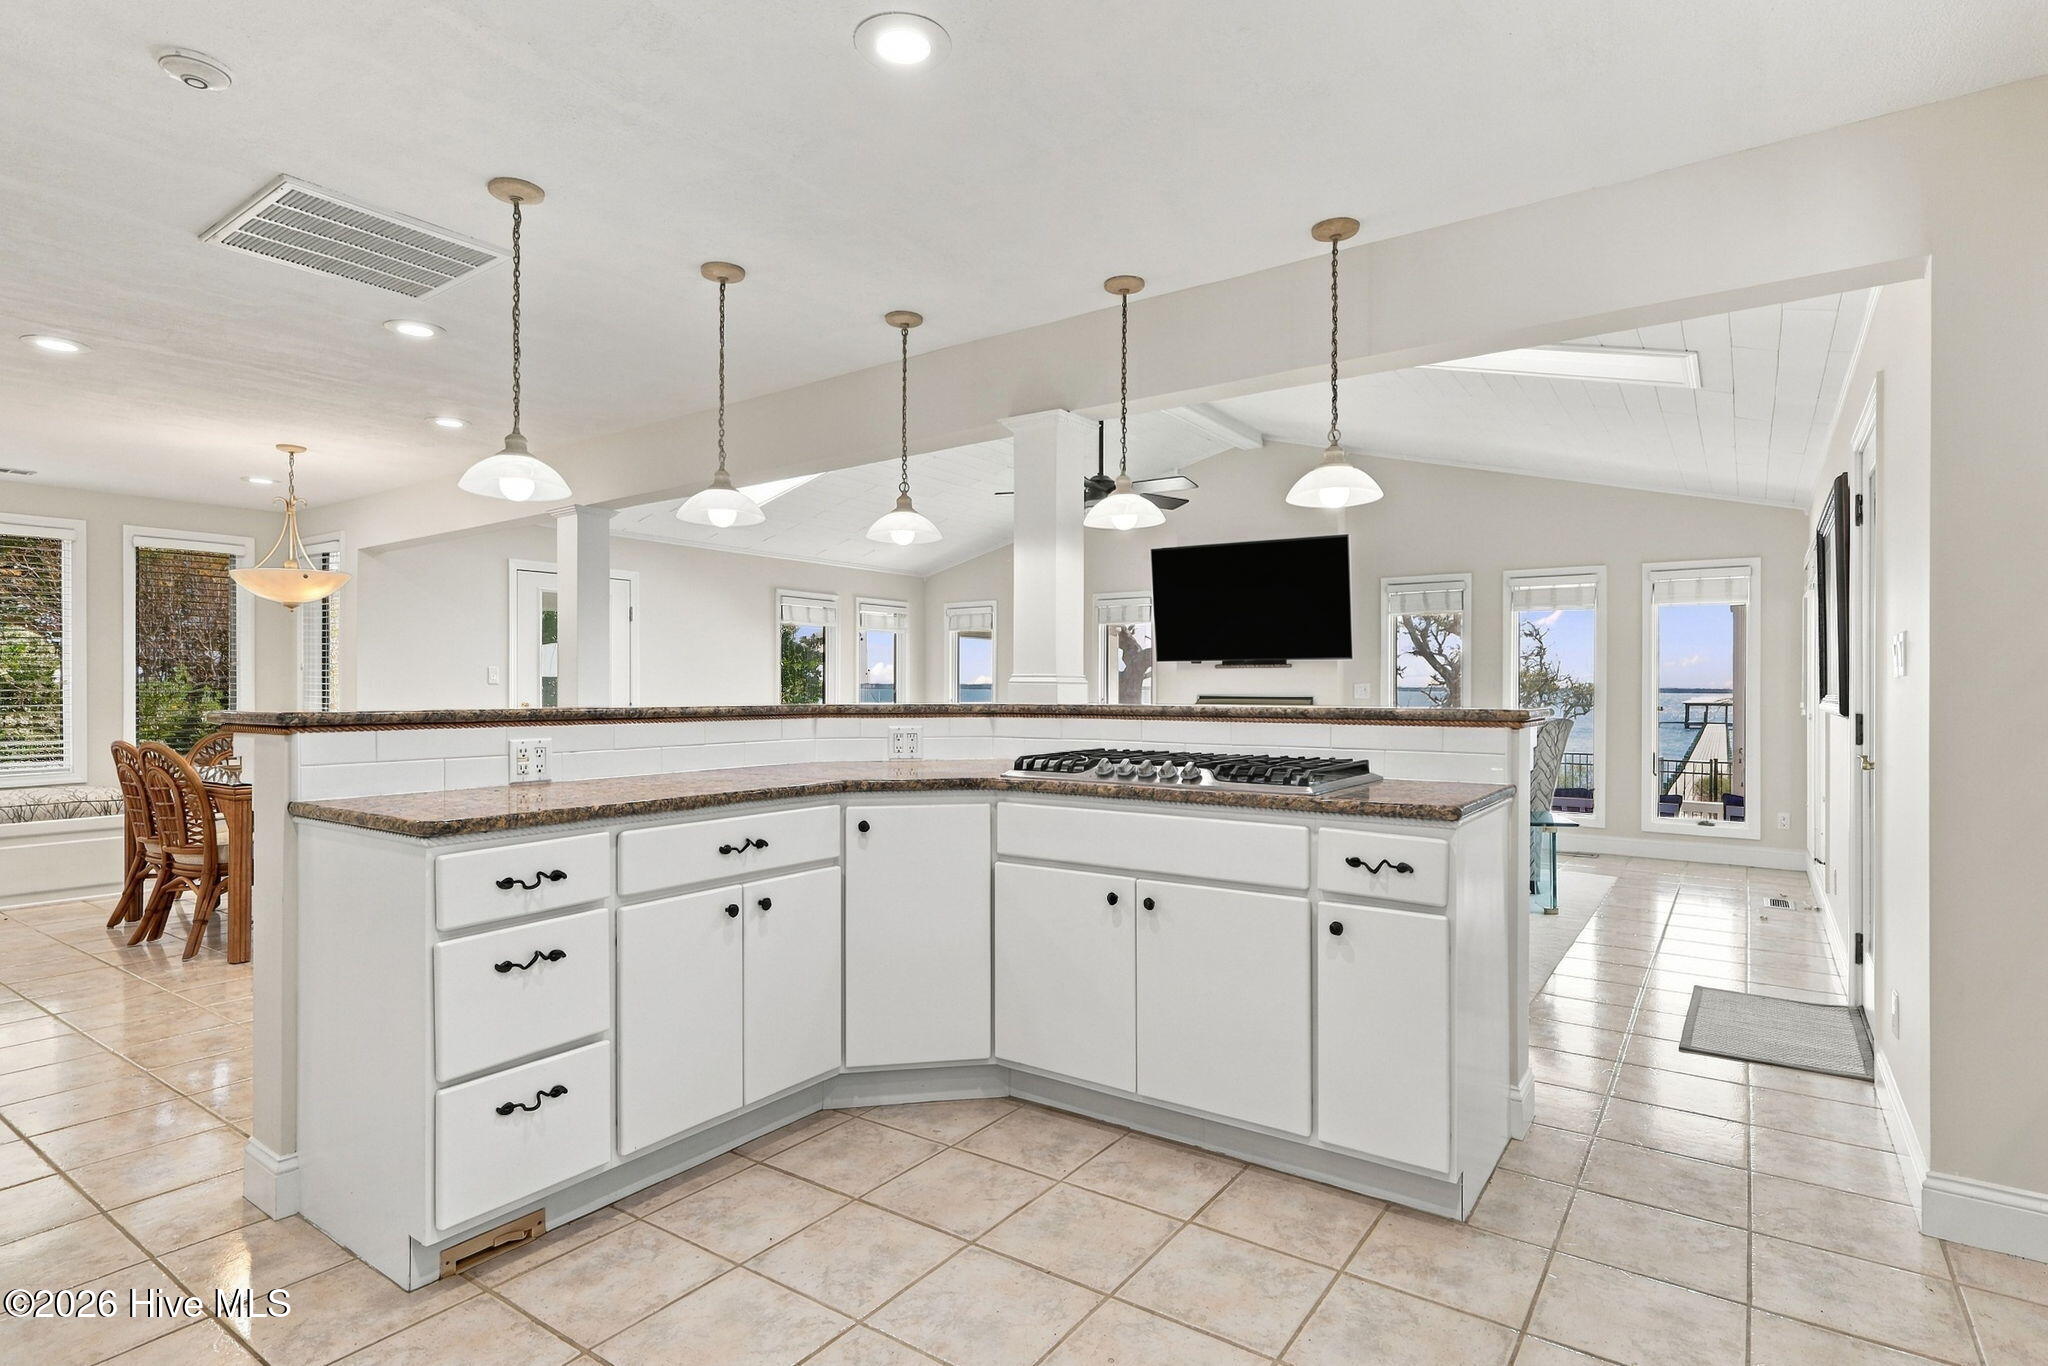
This spacious single level home is what you've been waiting for. In the spacious living room, tall windows flank the fireplace and frame panoramic water views. Skylights brighten the vaulted, beadboard ceiling, and doors at both sides of the room open onto the covered waterfront porch. The kitchen looks across the ICW and features expansive granite countertops, abundant cabinetry, and an island with a gas cooktop. State of the art appliances including built-in stove, microwave, and warming drawer. A comfy window seat and wet bar with glass-front cabinetry complement the casual dining area, while the separate formal dining room opens to the private courtyard patio.
The principal suite offers a fireside sitting area with built-in bookshelves and sliding glass doors to the courtyard. The bath features dual sinks, a seated vanity, a soaking tub, and a separate tiled shower. A walk-in closet with built-in shelving and drawers and an in-suite laundry room with linen cabinetry, a utility sink, and a dedicated folding counter complete the suite. Second Principle Suite for comfort and ease of use. Third Bedroom features jack and jill bath.
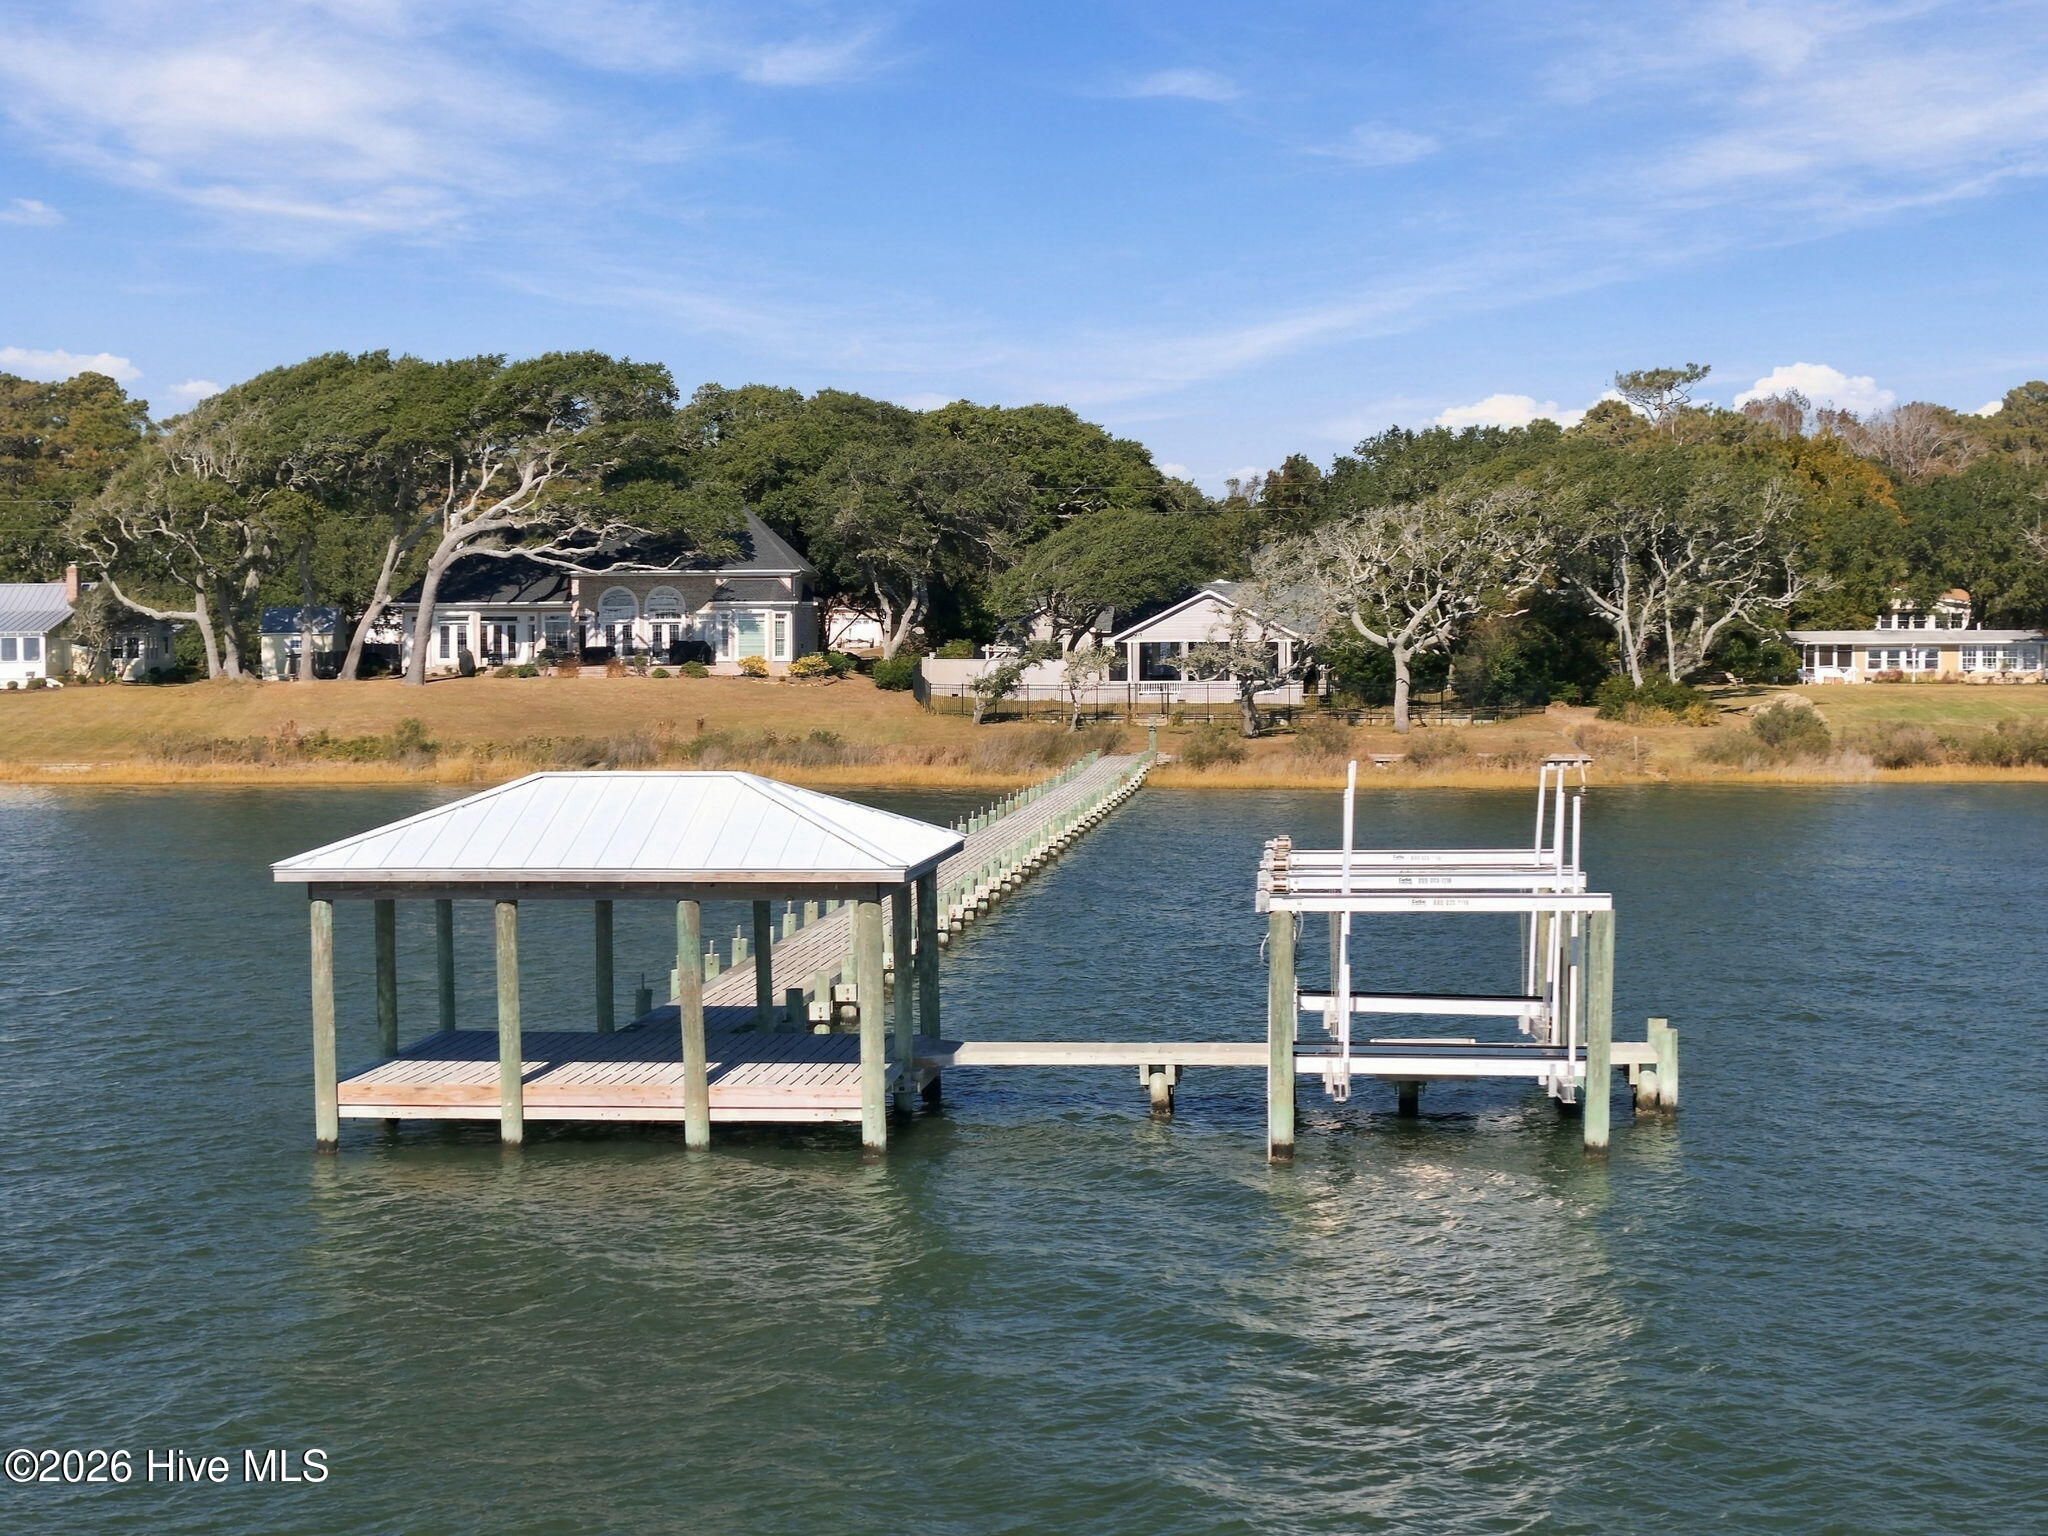
The concrete dock features two 10,000-pound boat lifts and a covered gazebo where you can relax in the shade after a day on the water. This three-bedroom, three-bath waterfront home was made for entertaining, with places to gather from the enclosed courtyard to the water's edge.
Just Add Water To Your Lifestyle!
Amenities
- Gas Oven
- Gas Cooktop
- Built-In Microwave
- Built-In Electric Oven
- Water Softener
- Washer
- Refrigerator
- Humidifier
- Dryer
- Dishwasher
Additional Features
- County: Carteret
- Days on Market: 0
- Pool: No
- Tax Number: 2147483647
- Waterfront Features: Boat Lift, Bulkhead, Sound Side, Water Depth 4+
- Water/Sewer: Water Connected
- Year Built: 1961
- Property Type: Residential
- Property Sub Type: Single Family Residence
- Tax Year: 2025
- Tax Amount: $3,671.65
Financial
- Short Sale: Standard
Interior Features
- Cool System: Central Air
- Floors: Carpet, Tile, Hardwood
- Heat System: Electric, Forced Air
- Interior: Master Downstairs, Walk-in Closet(s), Vaulted Ceiling(s), High Ceilings, Entrance Foyer, Solid Surface, Whirlpool, Generator Plug, Bookcases, Kitchen Island, Pantry, Walk-in Shower, Wet Bar, Blinds/Shades, Gas Log, Walk-In Closet(s)
- Room Type: Master Bedroom, Bedroom 2, Bedroom 3, Living Room, Dining Room, Dining Area, Laundry
- Total Rooms: 8
- Levels: One
- Heating Fuel: Electric
- Full Baths: 2
- 1/2 Baths: 1
- Furnished: Unfurnished
- Laundry: Dryer Hookup,Washer Hookup,Laundry Room
- Water Heater: Electric
- Attic Description: Floored - Partial,Pull-Down Stairs
- Basement Description: Crawl Space
Exterior Features
- Fuel Tanks: None
- Parking: On Site, Paved
- Roof: Architectural Shingle
- Siding: Fiber Cement
- Waterfront Feature: Boat Lift,Bulkhead,Sound Side,Water Depth 4+
- Is New Construction: No
- Construction: Fiber Cement,Wood Frame
- Foundation: Raised,Slab
- Water Source: Public
- Septic or Sewer: Septic Tank
- Utilities: Water Connected
- Garage Spaces: 2
- Parking Spaces: 5
- Fencing: Metal/Ornamental,Block,Back Yard
- Exterior: Fiber Cement
- Patio/Deck Description: Open,Covered,Patio
- Is Horse Property: No
- Zoning: RES
- Building Total Area (Sq.Ft): 3177
- Road Description: City Street,State Road,Paved
- Road Improvements: ICW Front,Sound Front
- View Description: ICW,Sound
Location
- Directions: From Morehead City, take Highway 24 West. Turn left onto Bogue Sound Drive, then right onto Sea Trace Lane. Property will be immediately on the left.
- Street Number: 179
- County: Carteret
- Latitude: 34.728092
- Longitude: -76.860795
- Marketing City: Newport
Listed by: Linda Rike & Kelinda Rike from Linda Rike Real Estate.