
Location
Agent Comments
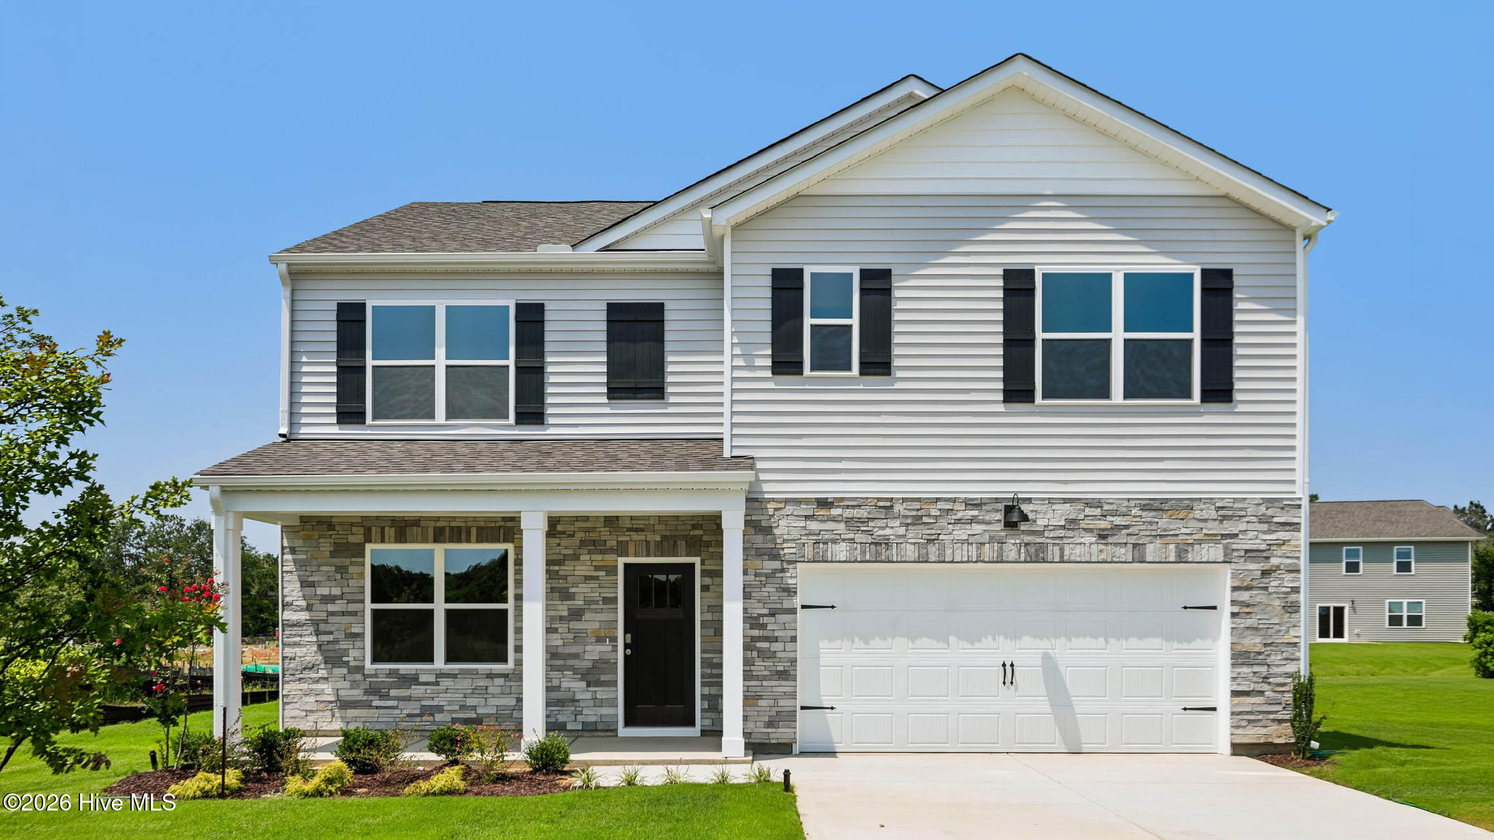
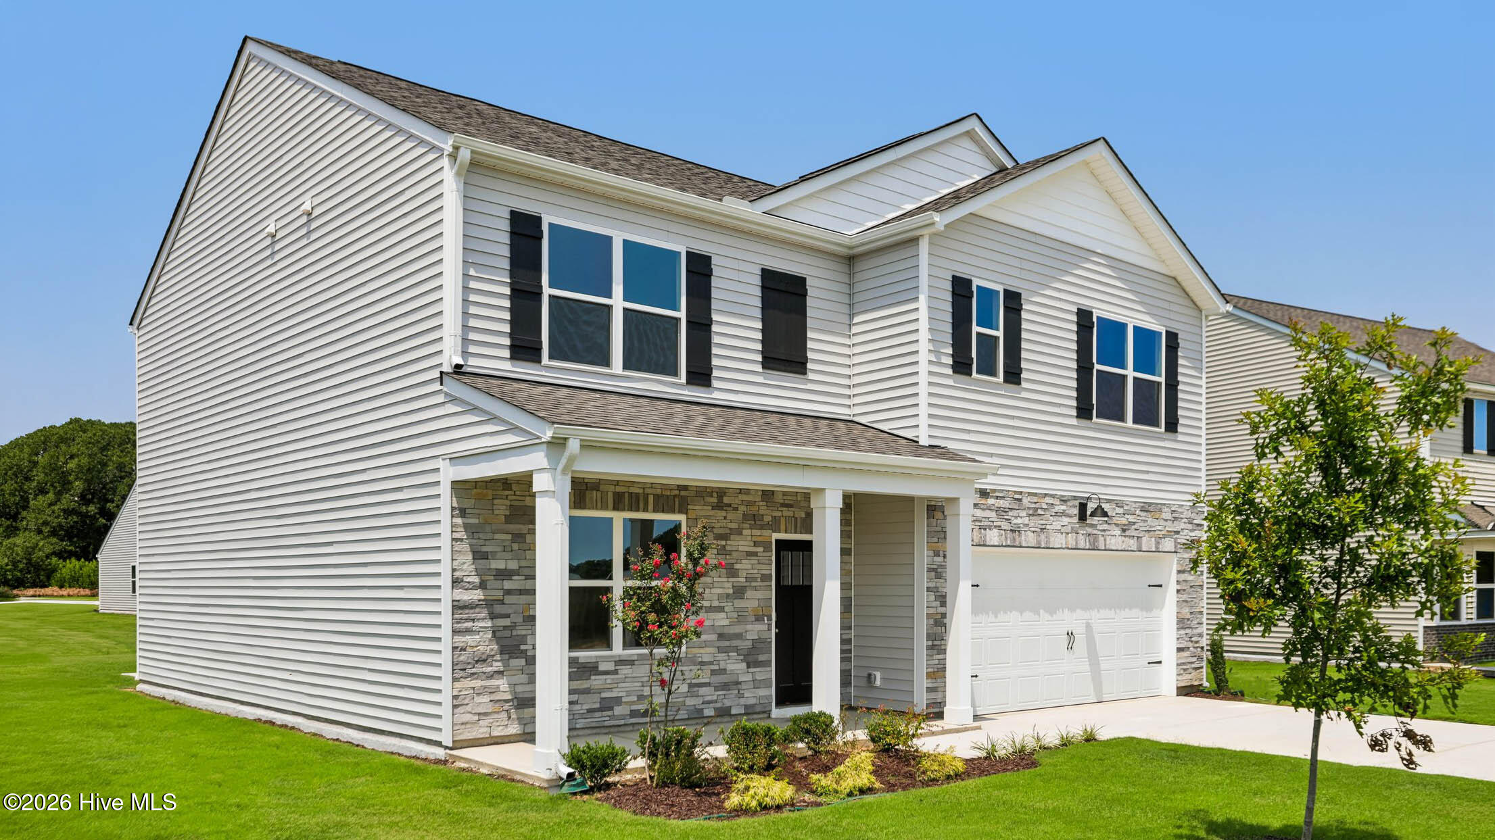
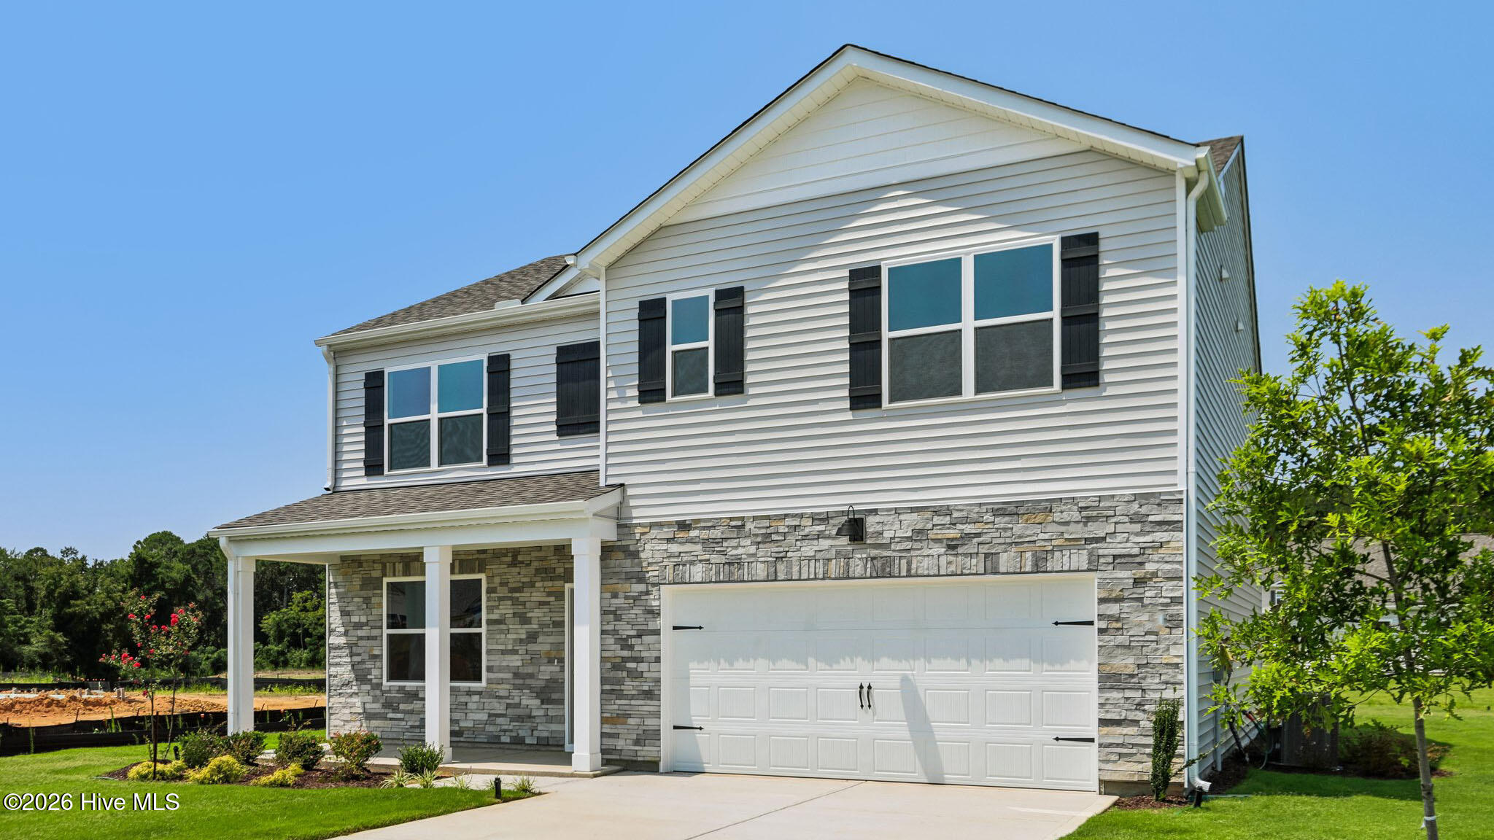
Room to live, room to gather, and room to grow—with 5 bedrooms, 3 bathrooms, and approximately 2,511 square feet, this beautifully designed two-story home offers the flexibility today's buyers want without sacrificing comfort or style. At the heart of the home, the kitchen, dining area, and family room create an inviting space made for everyday life as well as life's special occasions. This kitchen features stainless-steel appliances, a generous kitchen island, and a walk-in pantry, giving you the perfect setup for everything from a quick breakfast before you leave the house to memorable gatherings. At the front of the home, French doors lead you into your flex room—use it as a formal dining room or whatever suits your needs. This home also offers the versatility of a 1st-floor bedroom paired with a full bath—ideal for overnight guests or multigenerational living. Upstairs, the spacious primary suite offers a peaceful retreat with dual walk-in closets, dual vanities, a walk-in shower, and a separate water closet for privacy. Three additional bedrooms provide plenty of space for family and guests, while the loft creates even more possibilities. Use it as a gaming room, home gym, study area, home library, or a play space. Designed to stay functional for you as your needs change over time, this beautiful home in the welcoming community of Cross Creek is waiting for you.*Photos are not of the actual home or interior features and are representative of floor plan only.
Amenities
- Built-In Microwave
- See Remarks
- Dishwasher
- Electric Range
Additional Features
- Association Amenities: Park,Trail(s),See Remarks,Other
- County: Harnett
- Days on Market: 0
- Pool: No
- Tax Number: 0524-14-5164.000
- Water/Sewer: Sewer Connected, Water Connected
- Year Built: 2026
- Property Type: Residential
- Property Sub Type: Single Family Residence
- HOA Fees: $777.80
- Unit Type: 4 Bedroom Or More
Financial
- Short Sale: Standard
Interior Features
- Cool System: Central Air
- Floors: Carpet, Laminate, Vinyl
- Heat System: Electric, Zoned
- Interior: Walk-in Closet(s), Entrance Foyer, Kitchen Island, Pantry, Walk-in Shower, Smart Thermostat, Walk-In Closet(s), Other, See Remarks
- Room Type: Dining Area, Family Room, Other, Bedroom 2, Bedroom 1, Bedroom 3, Bedroom 4, Bedroom 5, Loft, Laundry
- Total Rooms: 10
- Levels: Two
- Heating Fuel: Electric
- Association Amenities: Park,Trail(s),See Remarks,Other
- Full Baths: 3
- 1/2 Baths: 0
- Laundry: Laundry Room
- Water Heater: Electric
- Basement Description: None
Exterior Features
- Fuel Tanks: None
- Parking: Garage Faces Front, Attached, Concrete, Garage Door Opener, Garage
- Roof: Shingle
- Siding: Fiber Cement, Stone Veneer
- Is New Construction: Yes
- Construction: Fiber Cement,Wood Frame
- Foundation: Slab
- Water Source: Public
- Septic or Sewer: Public Sewer
- Utilities: Sewer Connected,Water Connected
- Garage Spaces: 2
- Parking Spaces: 4
- Fencing: None
- Exterior: Fiber Cement,Stone Veneer
- Patio/Deck Description: Patio,Front Porch
- Zoning: RA-20M
- Building Total Area (Sq.Ft): 2511
- Road Description: City Street,State Road
- Road Improvements: See Remarks
- View Description: None
Location
- Directions: From Raleigh: Take US 401 South and then turn left onto NC 42 East/NC 55 East. Continue on NC 55 East for about 6.4 miles. Turn right onto NC 210 South/W. Depot Street and follow NC 210 South for 1.4 miles. Bear slightly right, then take a slight right to stay on NC 210 South. Continue for about 20 miles then turn left onto Bethel Baptist Road, then turn right on Discovery Way to enter community
- Street Number: 66
- County: Harnett
- Latitude: 35.245107
- Longitude: -78.927788
- Marketing City: Spring Lake
Listed by: Kenneth Ward Jr. from D.R. Horton, Inc..