
Location
Agent Comments
A Rare Opportunity to Create Your Dream Home on 10.30 Acres!
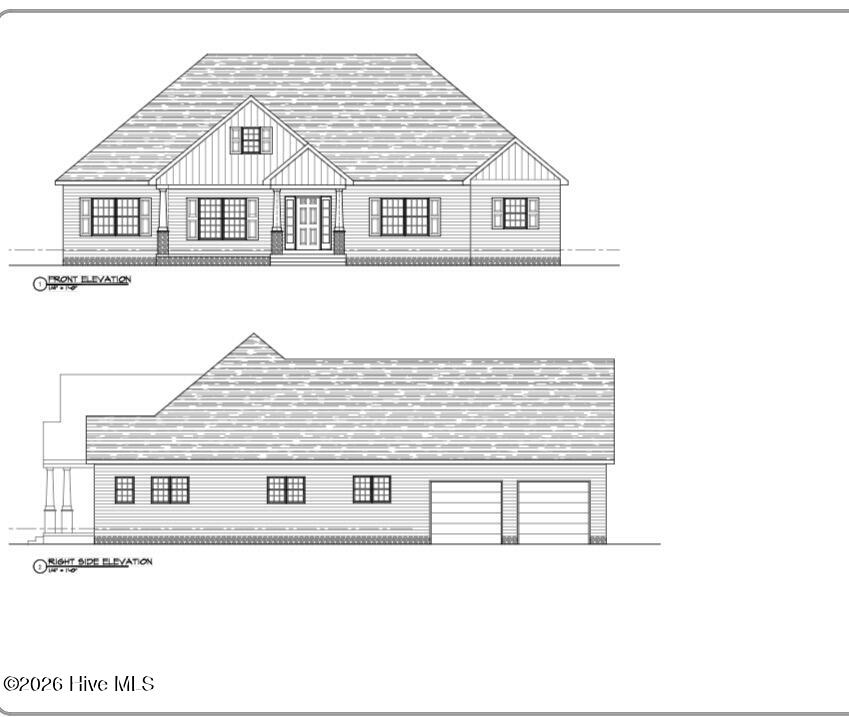
Construction is just getting underway on this beautiful new home, giving buyers who act early the opportunity to make selections and add their own personal touches along the way. Situated on 10.30 acres with room for horses, this property offers the perfect opportunity to enjoy country living with a home designed around the way you want to live.
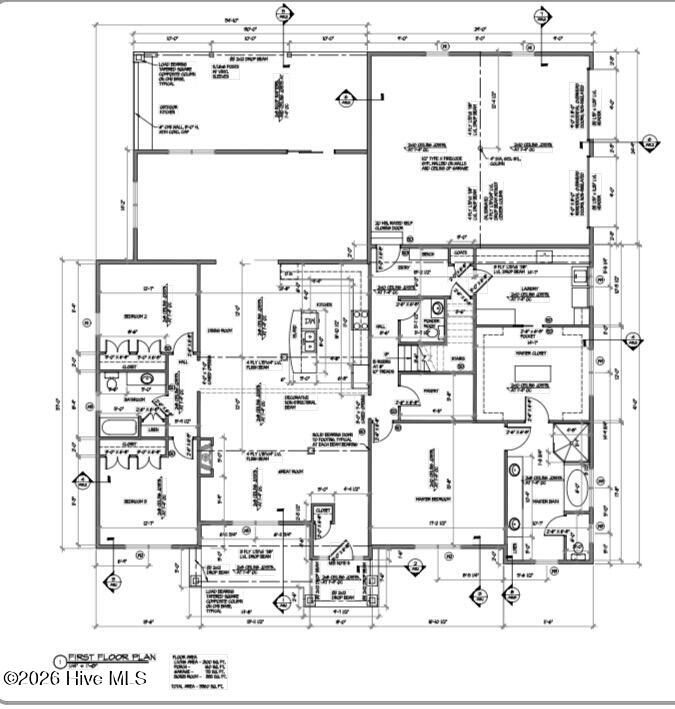
The home features 4 bedrooms, 4 full bathrooms, and a powder room. The main level includes a spacious primary suite with a large walk-in closet and a beautiful bathroom complete with a tiled walk-in shower and separate soaking tub. The great room is sure to be a favorite gathering space, with its vaulted ceiling and fireplace flowing into an open-concept gourmet kitchen. A large island provides plenty of workspace and room for entertaining, and buyers will have the option to choose either a gas or electric cooktop with a vented hood. A convenient microwave is located in the island.
Also on the main floor are two additional bedrooms, a full bathroom, a guest powder room, and a generously sized laundry room. Upstairs, you'll find a fourth bedroom, two additional full bathrooms, and a spacious bonus/media room that offers plenty of possibilities for a home theater, game room, or additional living space.
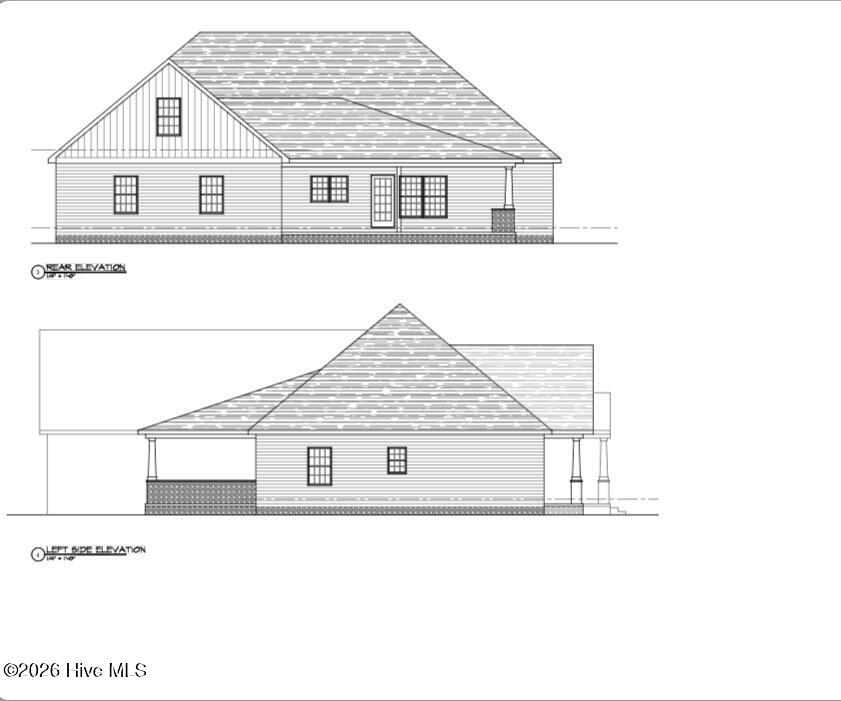
Outdoor living has been thoughtfully considered with a covered back porch featuring an outdoor kitchen. Additional features include a whole-home generator and a propane tankless water heater.
There's also plenty of opportunity to make the property your own! Buyers can explore additional upgrades such as a pool, barn, fire pit, fencing, and more. Whether you've been dreaming of having horses, creating your own outdoor retreat, or simply enjoying the privacy and space that 10.30 acres provides, the possibilities are exciting.
With construction just beginning, now is the time to get involved and make selections before those opportunities are gone. Estimated completion is June 2027. Come make this property your own!
Amenities
- Vented Exhaust Fan
- Gas Cooktop
- Built-In Microwave
- Built-In Electric Oven
- Refrigerator
- Double Oven
- Dishwasher
- Tankless Water Heater
- Generator
Additional Features
- County: Hoke
- Days on Market: 0
- Exterior: Outdoor Kitchen
- Pool: No
- Tax Number: 2147483647
- Water/Sewer: Private
- Year Built: 2027
- Property Type: Residential
- Property Sub Type: Single Family Residence
Financial
- Short Sale: Standard
Interior Features
- Cool System: Heat Pump
- Floors: LVT/LVP, Carpet, Tile
- Heat System: Heat Pump, Fireplace(s), Electric
- Interior: Master Downstairs, Walk-in Closet(s), Vaulted Ceiling(s), Whole-Home Generator, Kitchen Island, Ceiling Fan(s), Pantry, Walk-in Shower, Gas Log, Walk-In Closet(s)
- Room Type: Master Bedroom, Great Room, Dining Room, Dining Area, Bedroom 2, Bedroom 3, Bedroom 4, Bonus Room
- Total Rooms: 8
- Levels: Two
- Heating Fuel: Electric
- Full Baths: 4
- 1/2 Baths: 1
- Laundry: Dryer Hookup,Washer Hookup,Laundry Room
- Water Heater: Propane,Tankless
- Basement Description: Crawl Space
Exterior Features
- Exterior: Outdoor Kitchen
- Fuel Tanks: None
- Parking: Garage Faces Side, Garage Door Opener, Garage
- Roof: Architectural Shingle
- Siding: Fiber Cement
- Is New Construction: Yes
- Construction: Fiber Cement,Wood Frame
- Foundation: Crawl Space
- Water Source: Well
- Septic or Sewer: Septic Tank
- Utilities: Private
- Garage Spaces: 2
- Parking Spaces: 2
- Fencing: None
- Exterior: Fiber Cement
- Patio/Deck Description: Covered,Front Porch,Rear Porch
- Is Horse Property: Yes
- Zoning: RA-20
- Building Total Area (Sq.Ft): 2485
- Road Description: City Street,State Road,Asphalt
- Road Improvements: See Remarks
- View Description: None
Location
- Directions: Traveling on US 1 turn left onto US 15/501 South. Just beyond Stubby Oaks Road 14290 Hwy 15-501 will be on your right.
- Street Number: 14290
- County: Hoke
- Latitude: 35.068346
- Longitude: -79.43164
- Marketing City: Aberdeen
Listed by: Maria Shahvari from Coldwell Banker Advantage-Southern Pines.