
Location
Agent Comments
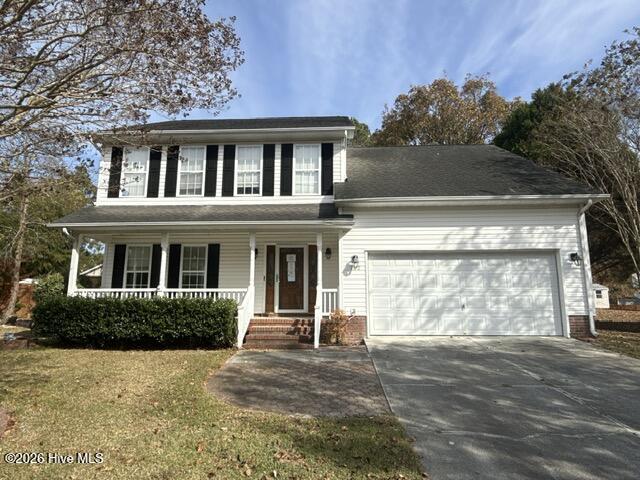
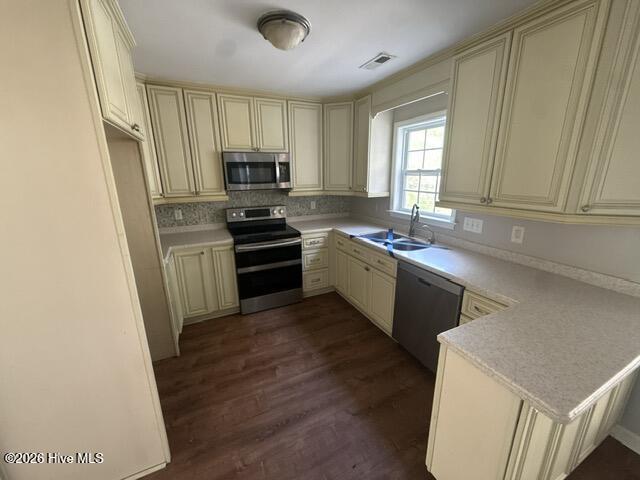
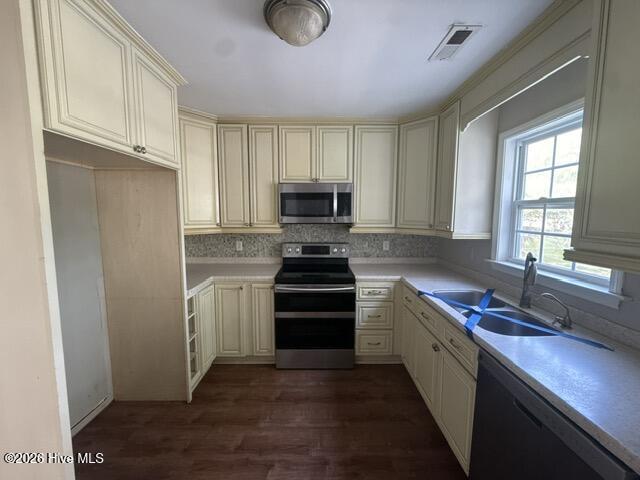
This two story home offers four-beds and two-an-half baths located in the Village of Country Club Hills. Welcome your guests or have your morning coffee on the covered front porch. Kitchen features stone counter tops, SS appliances, pantry and breakfast area. Formal living /dining room combo with LVP flooring and numerous windows makes the room bright and airy. Enjoy family night in the den with its floor to ceiling brick fireplace, vaulted ceilings and skylights. Primary bedroom offers walk in closet and primary bath with separate tub and shower. Entertain family and friends on the covered back patio while enjoying the in-ground pool and hot tub. Shed for extra storage. ''This property may qualify for Seller Financing (Vendee).''
Amenities
- Built-In Microwave
- Disposal
- Dishwasher
- Electric Range
Additional Features
- County: Onslow
- Days on Market: 0
- Exterior: See Remarks
- Pool: Yes
- Pool Features: In Ground,Hot Tub
- Tax Number: 351f-131
- Water/Sewer: Sewer Available, Water Available
- Year Built: 2000
- Property Type: Residential
- Property Sub Type: Single Family Residence
- Tax Year: 2026
Financial
- Short Sale: Real Estate Owned
Interior Features
- Cool System: Central Air
- Floors: LVT/LVP, Carpet, Vinyl
- Heat System: Electric, Heat Pump
- Interior: Walk-in Closet(s), Vaulted Ceiling(s), Solid Surface, Ceiling Fan(s), Hot Tub, Pantry, Gas Log, Walk-In Closet(s)
- Room Type: Dining Area, Breakfast Nook, Living Room, Den, Bedroom 1, Bedroom 2, Bedroom 3, Bedroom 4
- Total Rooms: 8
- Levels: Two
- Heating Fuel: Electric
- Full Baths: 2
- 1/2 Baths: 1
- Laundry: In Hall
- Water Heater: Electric
- Attic Description: Access Only
- Basement Description: None
Exterior Features
- Exterior: See Remarks
- Fuel Tanks: None
- Parking: Concrete, Off Street
- Pool: In Ground, Hot Tub
- Roof: Shingle
- Siding: Vinyl Siding
- Is New Construction: No
- Construction: Vinyl Siding,Wood Frame
- Foundation: Raised,Slab
- Water Source: Public
- Septic or Sewer: Municipal Sewer,City of Jacksonville
- Water Provider: City of Jacksonville
- Utilities: Sewer Available,Water Available
- Garage Spaces: 2
- Parking Spaces: 2
- Fencing: Back Yard,Wood
- Exterior: Vinyl Siding
- Patio/Deck Description: Covered,Patio,Porch
- Zoning: RSF-7
- Building Total Area (Sq.Ft): 2124
- Road Description: Maintained,City Street,State Road
- Road Improvements: See Remarks
- View Description: None
Location
- Directions: Western Blvd. to Huff Drive, left on Winthorpe, left on Brighton, Home on left
- Street Number: 102
- County: Onslow
- Latitude: 34.762734
- Longitude: -77.370511
- Marketing City: Jacksonville
Listed by: TRIPP BLANDFORD from CAROLINA EAST REALTY.