
Location
Agent Comments
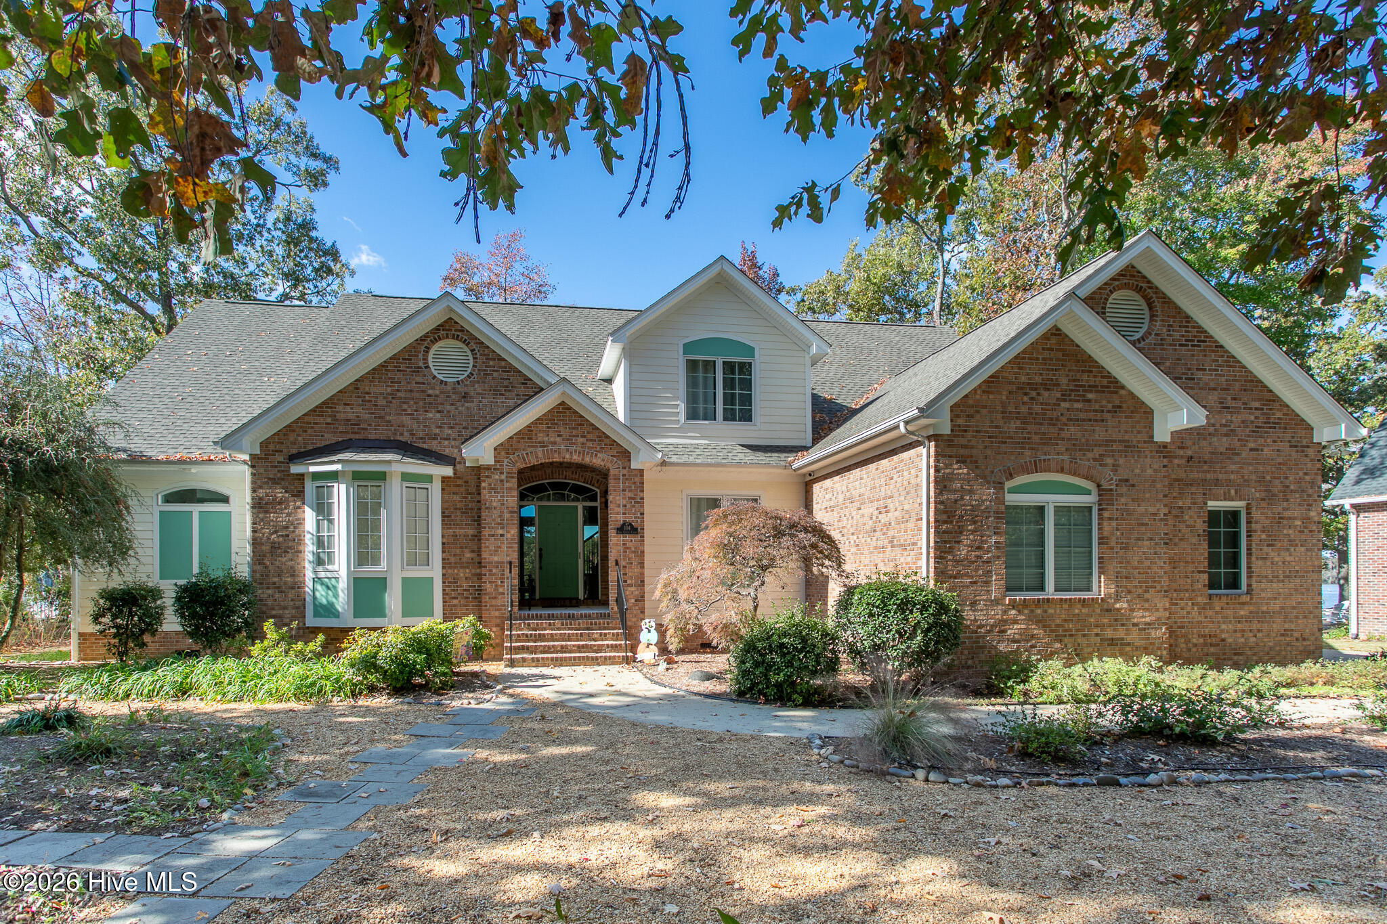
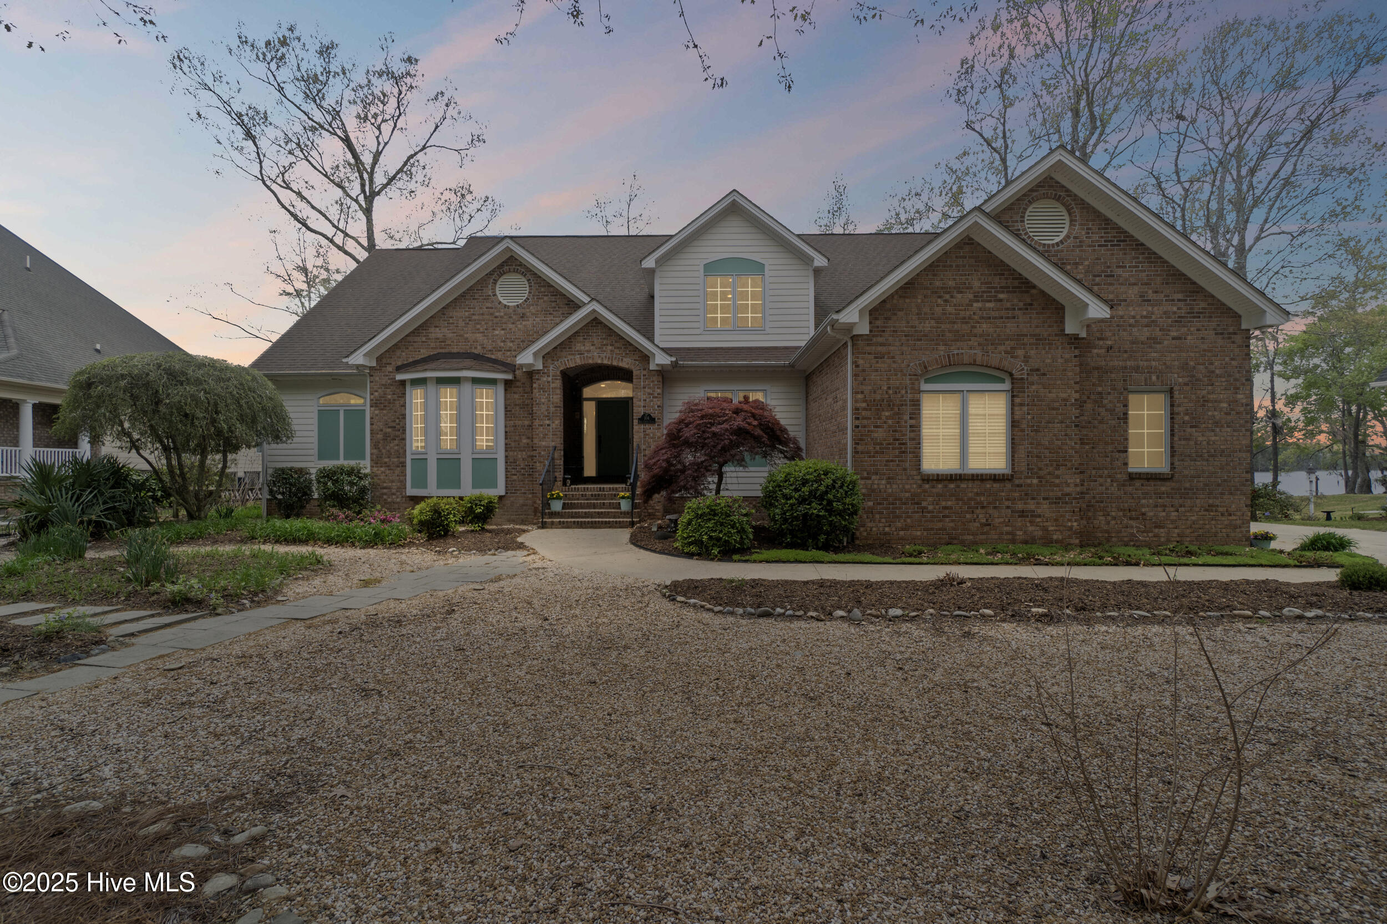
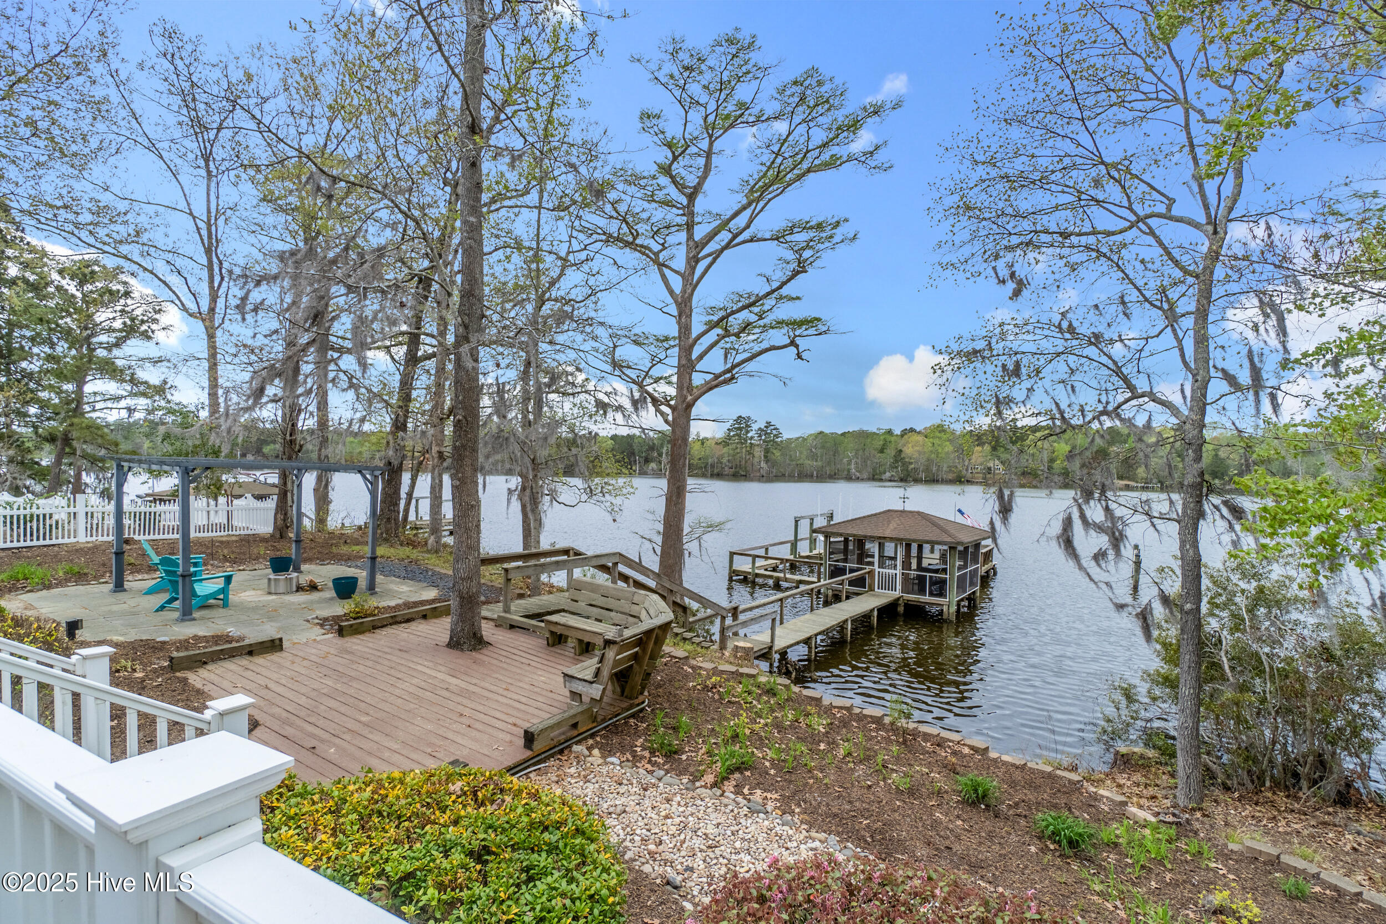
Beautiful waterfront home in the prestigious gated community of Albemarle Plantation. You will love the spectacular wide view of Yeopim Creek and the many features this home has to offer for true waterfront living. So much to enjoy outdoors as the dock includes a screened sitting area and additional deck seating with electric and water. The 25,000lb boat lift and 4-5' water depth, perfect for vessels. For additional outdoor living the home has beautiful Trex decking, a four-season room and an additional screened room, just off the primary suite, ready for your outdoor spa or hot tub. As you enter the front door of this well-designed home you will be wowed by the panoramic view with an open completely remodeled kitchen with a large breakfast/sitting area and a formal dining room. There is a large pantry with convenient laundry and new half bath. This area includes a see-through fireplace open to the living room area and private office/entertainment area. The first-floor primary suite offers more great views of the waterfront with access to the screened porch and deck, a large walk-in closet and spa like bath. The second level boasts three large bedrooms, a full bath with steam shower and an unbelievable amount of walk-in storage. The property has a well landscaped, low maintenance yard with lots of outdoor gathering areas perfect for relaxing and entertaining. Also new fortified roof in 2026, whole house Kohler generator. If you are seeking a relaxing, waterfront retreat, that is low maintenance and in a socially active community this property is for you. Give us a call today to view this rare waterfront property and learn more about the one-of-a-kind lifestyle the Albemarle Plantation has to offer.
Amenities
- Vented Exhaust Fan
- Gas Cooktop
- Built-In Microwave
- Washer
- Self Cleaning Oven
- Refrigerator
- Humidifier
- Dryer
- Double Oven
- Dishwasher
Additional Features
- Association Amenities: Waterfront Community,Boat Dock,Clubhouse,Comm Garden,Community Pool,Dog Park,Exercise Course,Fitness Center,Gated,Golf Course,Maintenance Common Areas,Maintenance Grounds,Maintenance Roads,Management,Marina,Master Insure,Meeting Room,Park,Pickleball,Picni
- County: Perquimans
- Days on Market: 0
- Exterior: Thermal Doors
- Pool: Yes
- Pool Features: None
- Tax Number: 2-d082-p009-ap
- Waterfront Features: Boat Lift, Water Access Comm, Water Depth 4+, Sailboat Accessible
- Water/Sewer: Sewer Connected, Underground Utilities, Water Connected, Fiber Optic, High Speed Internet
- Year Built: 2000
- Property Type: Residential
- Property Sub Type: Single Family Residence
- Tax Year: 2026
- Tax Amount: $4,394.23
- HOA Fees: $6,586.77
Financial
- Short Sale: Standard
Interior Features
- Cool System: Central Air, Heat Pump
- Floors: Carpet, Tile, Wood
- Heat System: Heat Pump, Fireplace(s), Electric
- Interior: Master Downstairs, Walk-in Closet(s), High Ceilings, Solid Surface, Whole-Home Generator, Bookcases, Ceiling Fan(s), Pantry, Walk-in Shower, Blinds/Shades, Gas Log, Walk-In Closet(s)
- Room Type: Master Bedroom, Living Room, Dining Room, Dining Area, Office, Bedroom 2, Bedroom 3, Bedroom 4, Sunroom, Laundry
- Total Rooms: 10
- Levels: Two
- Heating Fuel: Electric
- Association Amenities: Waterfront Community,Boat Dock,Clubhouse,Comm Garden,Community Pool,Dog Park,Exercise Course,Fitness Center,Gated,Golf Course,Maintenance Common Areas,Maintenance Grounds,Maintenance Roads,Management,Marina,Master Insure,Meeting Room,Park,Pickleball,Picni
- Full Baths: 2
- 1/2 Baths: 1
- Furnished: Unfurnished
- Laundry: Laundry Room
- Attic Description: Eave Storage,Floored,Walk-In
- Basement Description: Crawl Space
Exterior Features
- Exterior: Thermal Doors
- Fuel Tanks: None
- Parking: Garage Faces Side, Concrete, Garage Door Opener, Off Street
- Pool: None
- Roof: Architectural Shingle
- Siding: Brick Veneer, Fiber Cement
- Waterfront Feature: Boat Lift,Water Access Comm,Water Depth 4+,Sailboat Accessible
- Is New Construction: No
- Construction: Block,See Remarks,Brick Veneer,Fiber Cement,Wood Frame
- Foundation: Brick/Mortar,Block,Crawl Space
- Water Source: County Water,Public
- Septic or Sewer: Community Sewer,Holding Tank
- Water Provider: Perquimans County
- Utilities: Sewer Connected,Underground Utilities,Water Connected,Fiber Optic,High Speed Internet
- Garage Spaces: 2
- Parking Spaces: 2
- Fencing: None
- Exterior: Brick Veneer,Fiber Cement
- Patio/Deck Description: Deck,Enclosed,Porch,Screened,Balcony,Front Porch
- Is Horse Property: No
- Zoning: Residential
- Building Total Area (Sq.Ft): 3050
- Road Description: Private Road,Maintained,Paved
- Road Improvements: Creek
- View Description: Creek,Creek/Stream
Location
- Street Number: 104
- County: Perquimans
- Latitude: 36.098405
- Longitude: -76.418948
- Marketing City: Hertford
Listed by: Karen Walker from AP Realty Company, LLC.