
Location
Agent Comments
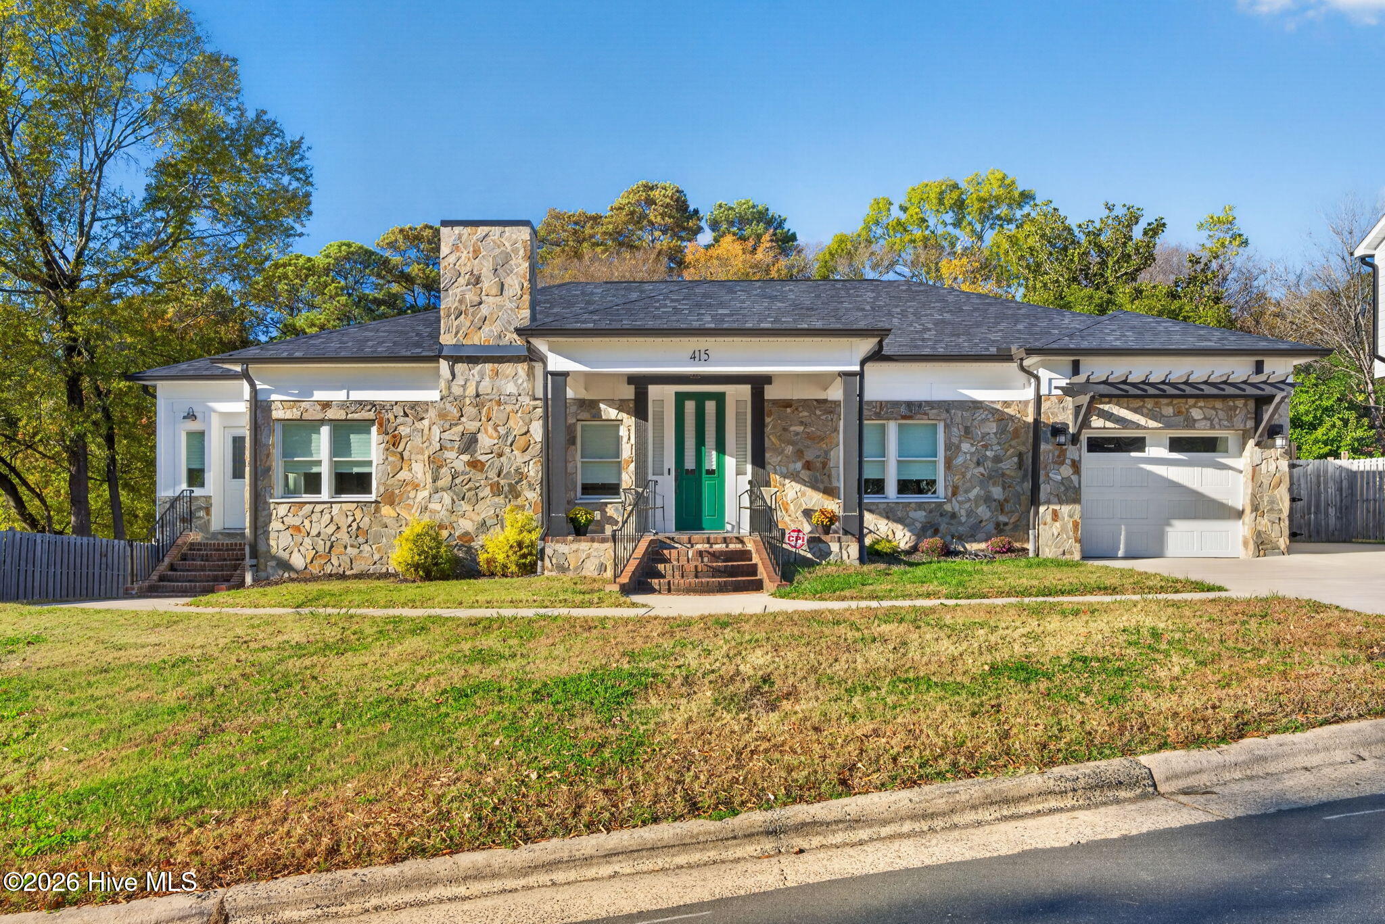
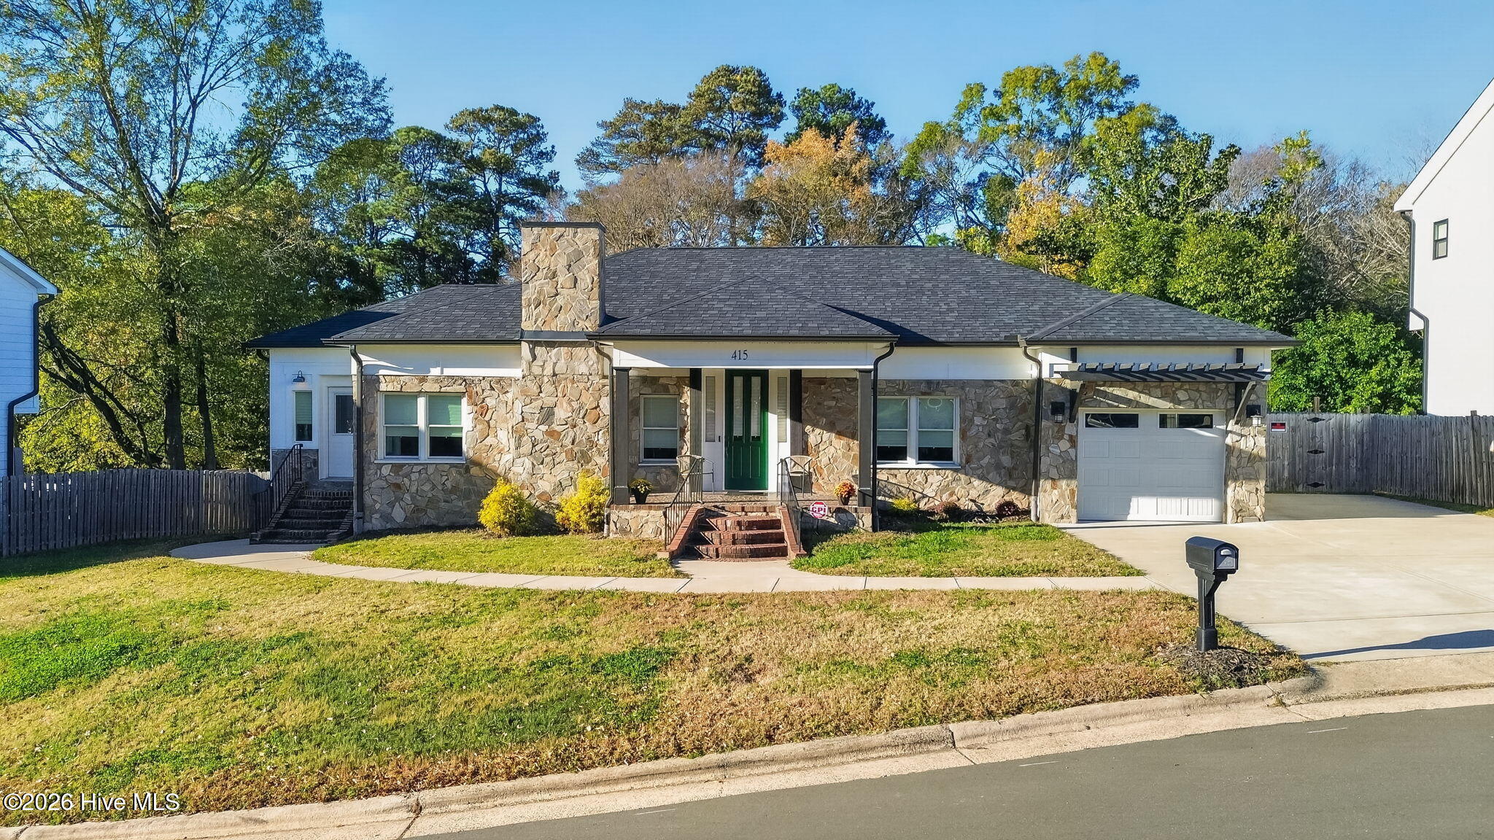
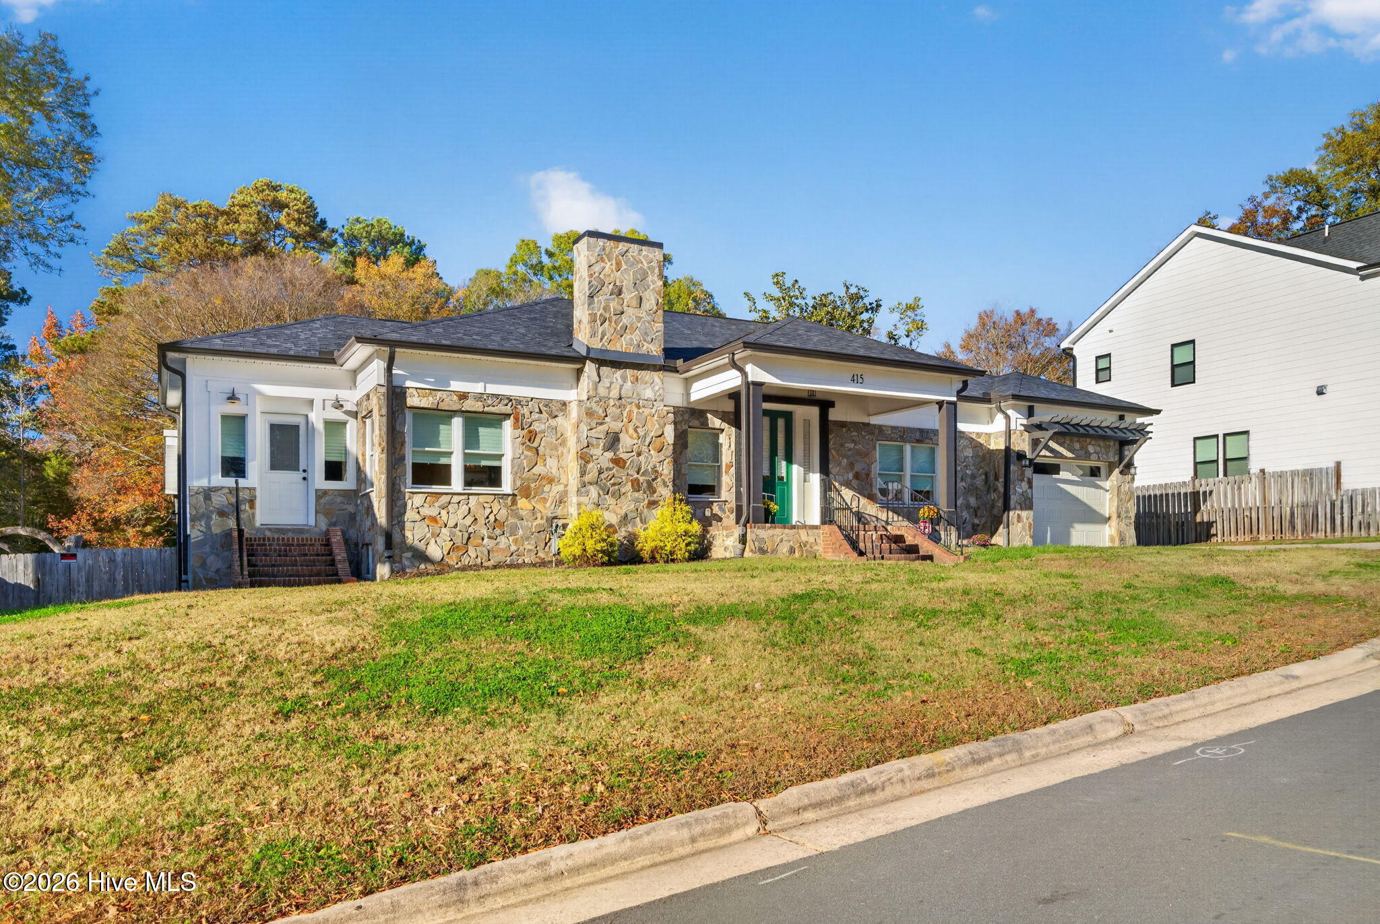
Versatility, comfort, and a touch of luxury await at 415 Cecil Street! This beautifully updated 5-bedroom, 3-bath home offers a flexible layout designed to accommodate a variety of lifestyles. The main level features an inviting open floor plan with 3 bedrooms and 2 full bathrooms. The gourmet kitchen is a standout, showcasing elegant white and gold tile backsplash, tall cabinetry, double ovens, and a convenient pot filler. Additional highlights include recessed lighting, ceiling fans throughout, fireplaces on multiple levels, and a wine cooler.
The fully finished lower level takes this home to another level, offering 2 additional bedrooms, a full bathroom, a separate living area, and wet bar. Enjoy your own private spa retreat featuring a dedicated indoor jacuzzi room with adjustable lighting. With its separate entrance, this space offers exceptional flexibility for guests, multigenerational living, or a variety of lifestyle needs.
A dedicated office with its own separate entrance provides the perfect setup for working from home or running a business. The spacious primary suite features a walk-in closet with custom wood shelving and an ensuite bathroom with double vanity. All bathrooms feature tiled flooring, and all showers are tiled for a polished finish. Step outside to enjoy the fenced backyard, offering additional space to relax or entertain.
Conveniently located just 30 seconds from North Carolina Central University, with easy access to Downtown Durham, Duke University Hospital, the American Tobacco Trail, and nearby dining and entertainment. So many possibilities for investing or house hacking. With its unique layout, private spa retreat, and multiple separate entrances, this is more than just a place to call home—it's a property full of possibilities! Schedule your private showing today.
Amenities
- Mini Refrigerator
- Gas Cooktop
- Built-In Gas Oven
- Double Oven
- Dishwasher
Additional Features
- Association Amenities: Sidewalks,Street Lights
- County: Durham
- Days on Market: 0
- Exterior: Storm Doors
- Pool: Yes
- Pool Features: Hot Tub,Private
- Tax Number: 115999
- Waterfront Features: None
- Water/Sewer: Natural Gas Connected, Sewer Connected, Water Connected
- Year Built: 1955
- Property Type: Residential
- Property Sub Type: Single Family Residence
- Tax Year: 2026
- Tax Amount: $5,152.09
Financial
- Short Sale: Standard
Interior Features
- Cool System: Central Air, Ceiling Fan(s)
- Floors: LVT/LVP, Tile, Wood, Hardwood
- Heat System: Fireplace(s), Electric, Heat Pump, Natural Gas
- Interior: Walk-in Closet(s), Kitchen Island, Ceiling Fan(s), Hot Tub, Pantry, Walk-in Shower, Wet Bar, basement, Blinds/Shades, Gas Log, Walk-In Closet(s), See Remarks
- Room Type: Master Bedroom, Bedroom 2, Bedroom 3, Bedroom 4, Bedroom 5, Living Room, Dining Room, Dining Area, Sunroom, Family Room, Bonus Room, Utility Room, Laundry
- Total Rooms: 13
- Levels: Two
- Heating Fuel: Electric,Natural Gas
- Association Amenities: Sidewalks,Street Lights
- Full Baths: 3
- 1/2 Baths: 1
- Laundry: Dryer Hookup,Washer Hookup,Laundry Closet
- Water Heater: Electric
- Attic Description: Pull-Down Stairs
- Basement Description: Exterior Entry,Finished,Crawl Space,Full,Interior Entry,Walk-Out Access
Exterior Features
- Exterior: Storm Doors
- Fuel Tanks: None
- Parking: Garage Faces Front, Attached, Concrete, Garage Door Opener, Off Street, On Site, Paved, Garage, Parking Pad
- Pool: Hot Tub, Private
- Roof: Shingle
- Siding: Brick, Stone, Stone Veneer
- Waterfront Feature: None
- Is New Construction: No
- Construction: Block,Brick,Stone,Wood Frame
- Foundation: Block,Crawl Space
- Water Source: Public
- Septic or Sewer: Public Sewer,Municipal Sewer,City/Town
- Water Provider: City/Town
- Utilities: Natural Gas Connected,Sewer Connected,Water Connected
- Garage Spaces: 1
- Parking Spaces: 5
- Fencing: Privacy,Back Yard,Wood,Fenced
- Exterior: Brick,Stone,Stone Veneer
- Patio/Deck Description: Covered,Deck,Porch,Front Porch
- Is Horse Property: No
- Zoning: R-3
- Building Total Area (Sq.Ft): 1890
- Road Description: Maintained,City Street,State Road
- Road Improvements: See Remarks
- View Description: None
Location
- Directions: I-40W to Exit 276, Exit Right on Fayetteville Road, Left on Cecil Street, home on Right.
- Street Number: 415
- County: Durham
- Latitude: 35.971254
- Longitude: -78.901799
- Marketing City: Durham
Listed by: Tammy Register from EXP Realty LLC - C.