
Location
Agent Comments
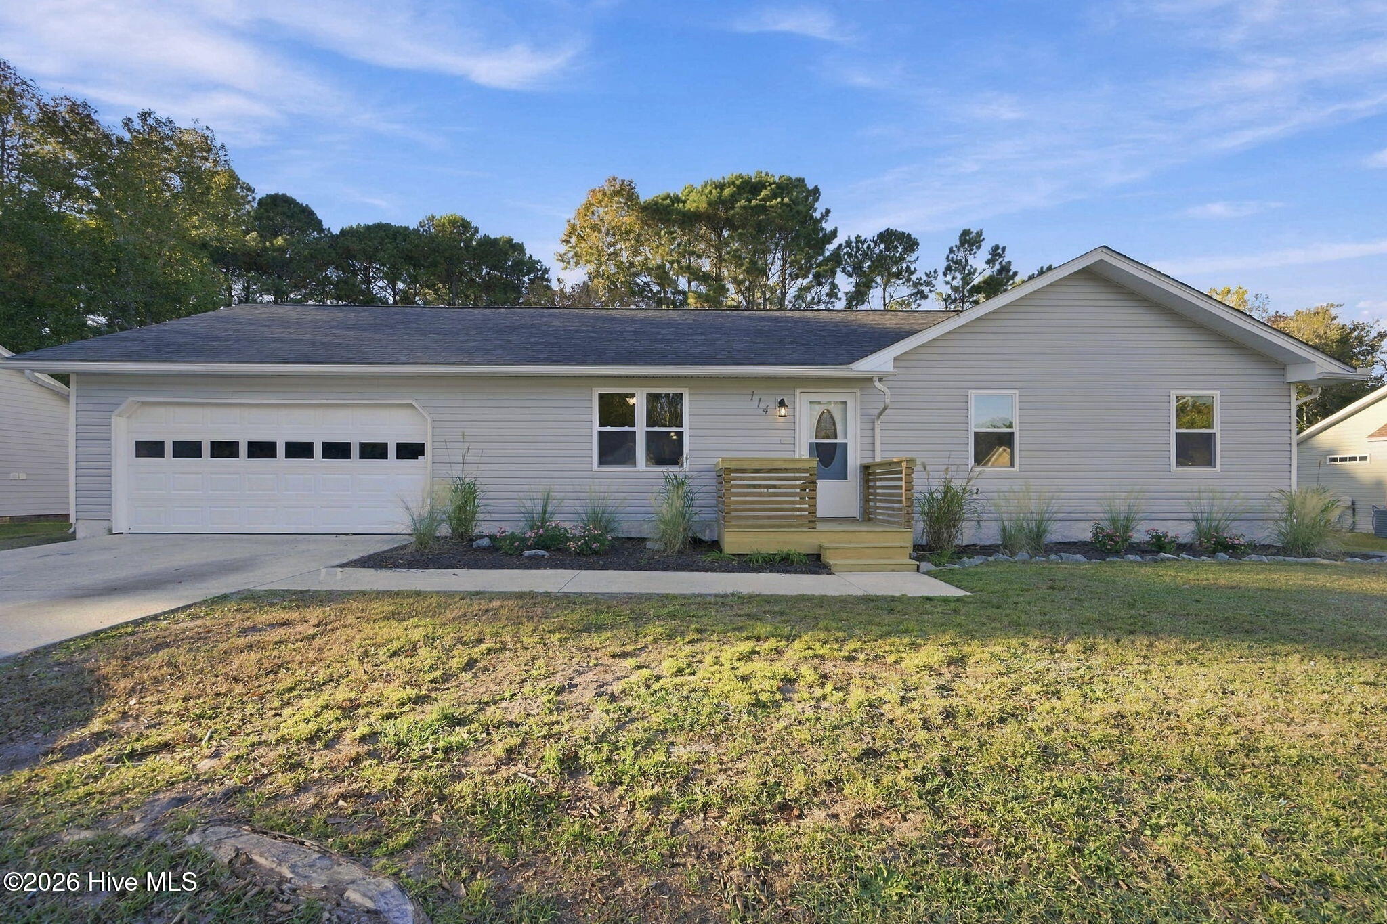
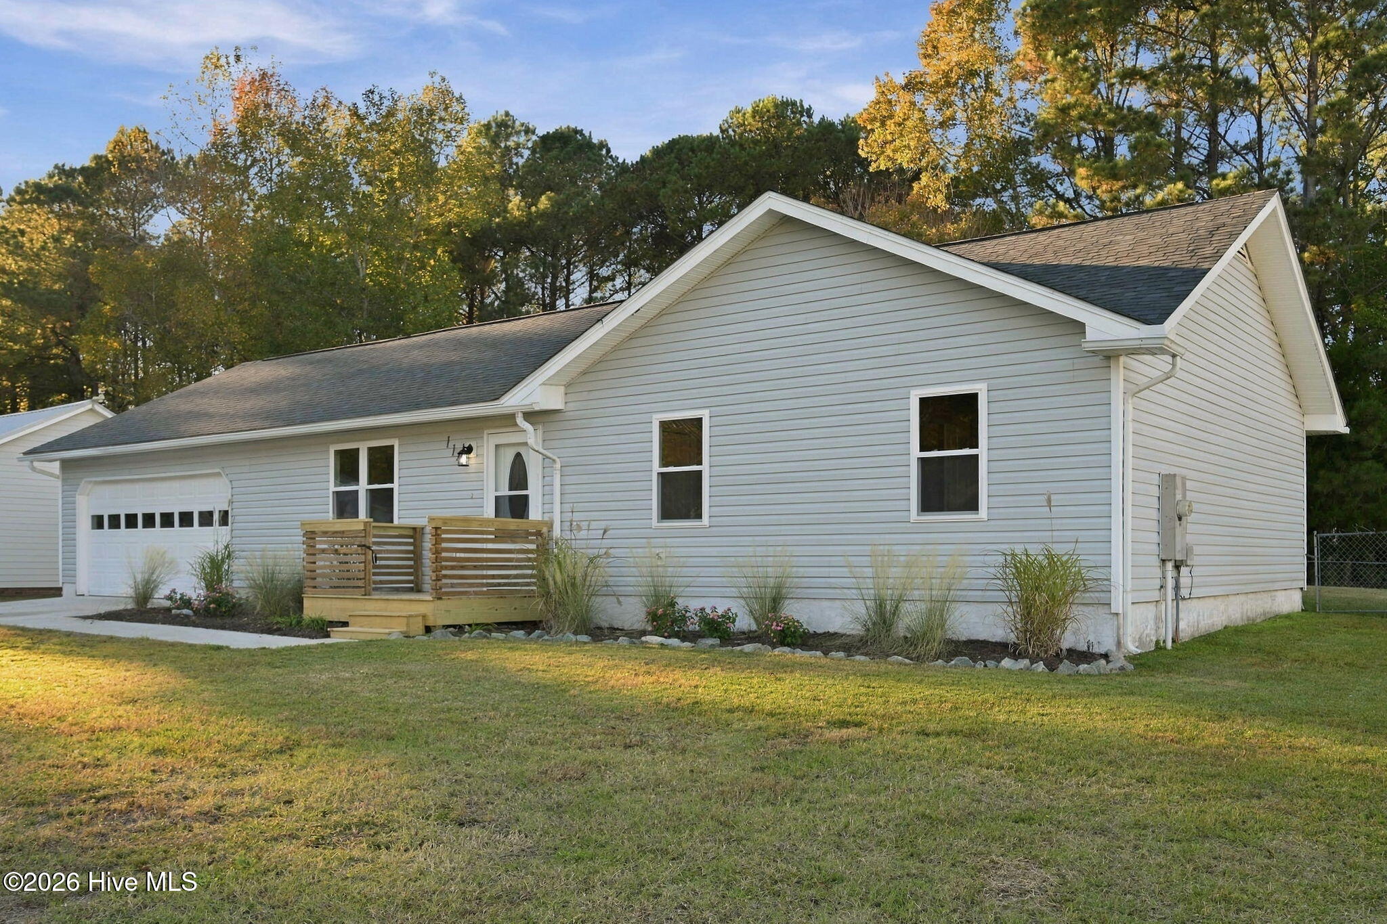
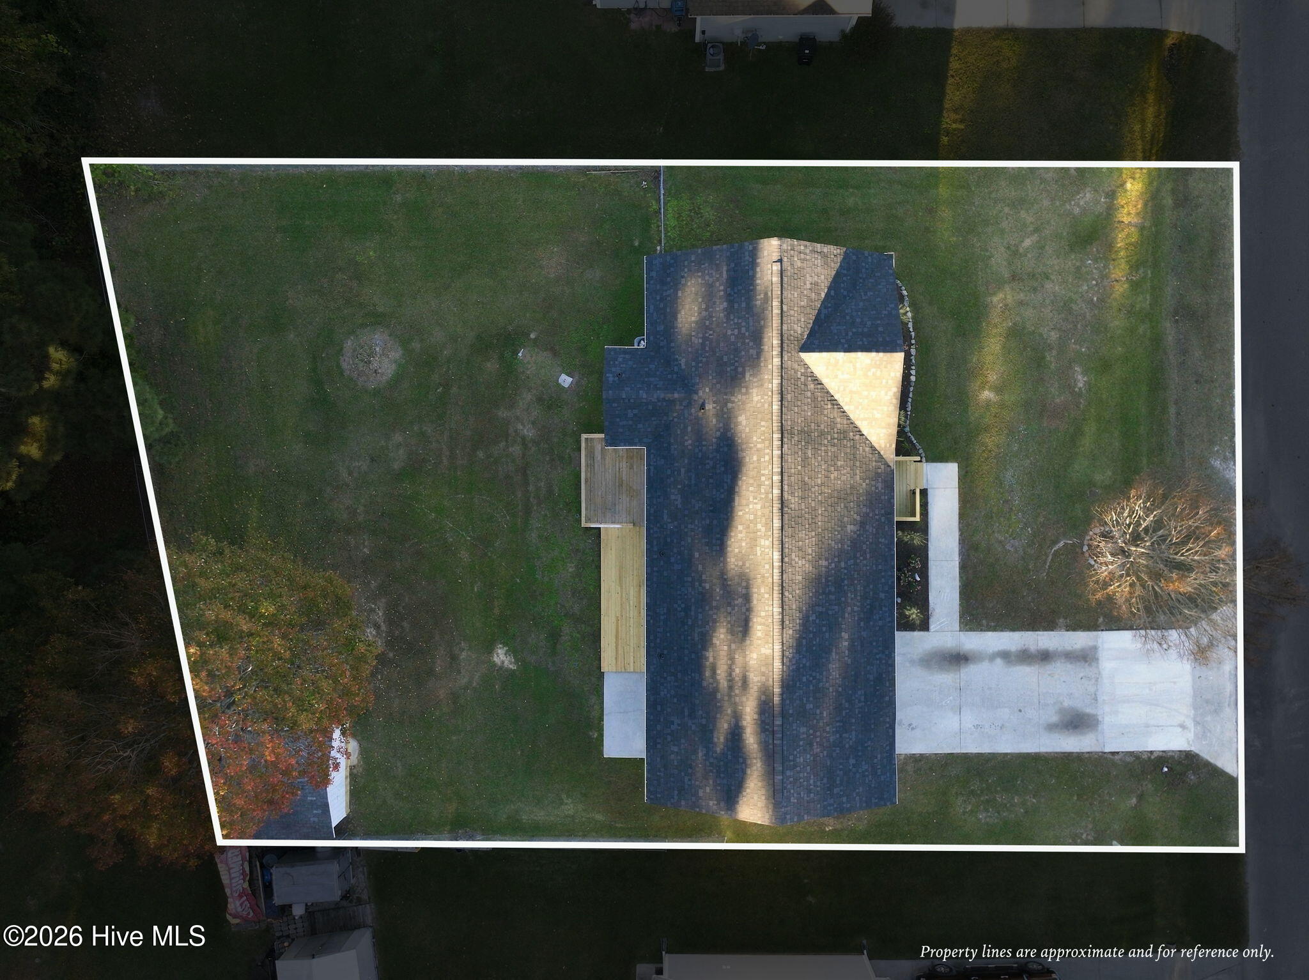
Completely remodeled & ready to go, this 3-bedroom, 2-bath home features an open floor plan with new LVT flooring, cozy up in the living room with the new fireplace. Cooking is a delight in this upgraded kitchen with Stainless steel appliances, custom tile back splash & butcher block countertops. No room was overlooked with updated bathrooms, fresh interior paint throughout including the attached two-car garage. Enjoy outside from the new front & back decks. Large fenced in yard complete with shed makes coastal living a breeze. This home offers plenty of potential for homeowners, first-time buyers, or investors alike. Conveniently located near Camp Lejeune, MCAS New River, local beaches, boat ramps, shopping & dining is the combination of neighborhood living with easy access to area amenities.
Amenities
- Electric Oven
- Refrigerator
- Dishwasher
- Electric Range
Additional Features
- County: Onslow
- Days on Market: 0
- Pool: No
- Tax Number: 771d-53
- Water/Sewer: Cable Available, Water Connected
- Year Built: 1994
- Property Type: Residential
- Property Sub Type: Townhouse
- Tax Year: 2026
- Tax Amount: $1,749.03
- HOA Fees: $100.00
Financial
- Short Sale: Standard
Interior Features
- Cool System: Central Air
- Floors: LVT/LVP, Tile
- Heat System: Electric, Forced Air
- Interior: Ceiling Fan(s)
- Room Type: Bedroom 1, Bedroom 2, Bedroom 3, Bedroom 4, Living Room, Dining Area
- Total Rooms: 6
- Levels: One
- Heating Fuel: Electric
- Full Baths: 2
- 1/2 Baths: 0
- Basement Description: None
Exterior Features
- Fuel Tanks: None
- Parking: Concrete, Off Street
- Roof: Shingle
- Siding: Vinyl Siding
- Is New Construction: No
- Construction: Vinyl Siding,Wood Frame
- Foundation: Slab
- Water Source: Public
- Septic or Sewer: Septic Tank
- Water Provider: Onslow Water Authority
- Utilities: Cable Available,Water Connected
- Garage Spaces: 2
- Parking Spaces: 2
- Fencing: Back Yard
- Exterior: Vinyl Siding
- Patio/Deck Description: Front Porch,Rear Porch
- Zoning: R-10
- Building Total Area (Sq.Ft): 1269
- Road Description: Paved
- Road Improvements: See Remarks
- View Description: None
Location
- Street Number: 114
- County: Onslow
- Latitude: 34.568873
- Longitude: -77.401762
- Marketing City: Sneads Ferry
Listed by: Bethanie A Dudley from Lewis Realty.