
Location
Agent Comments
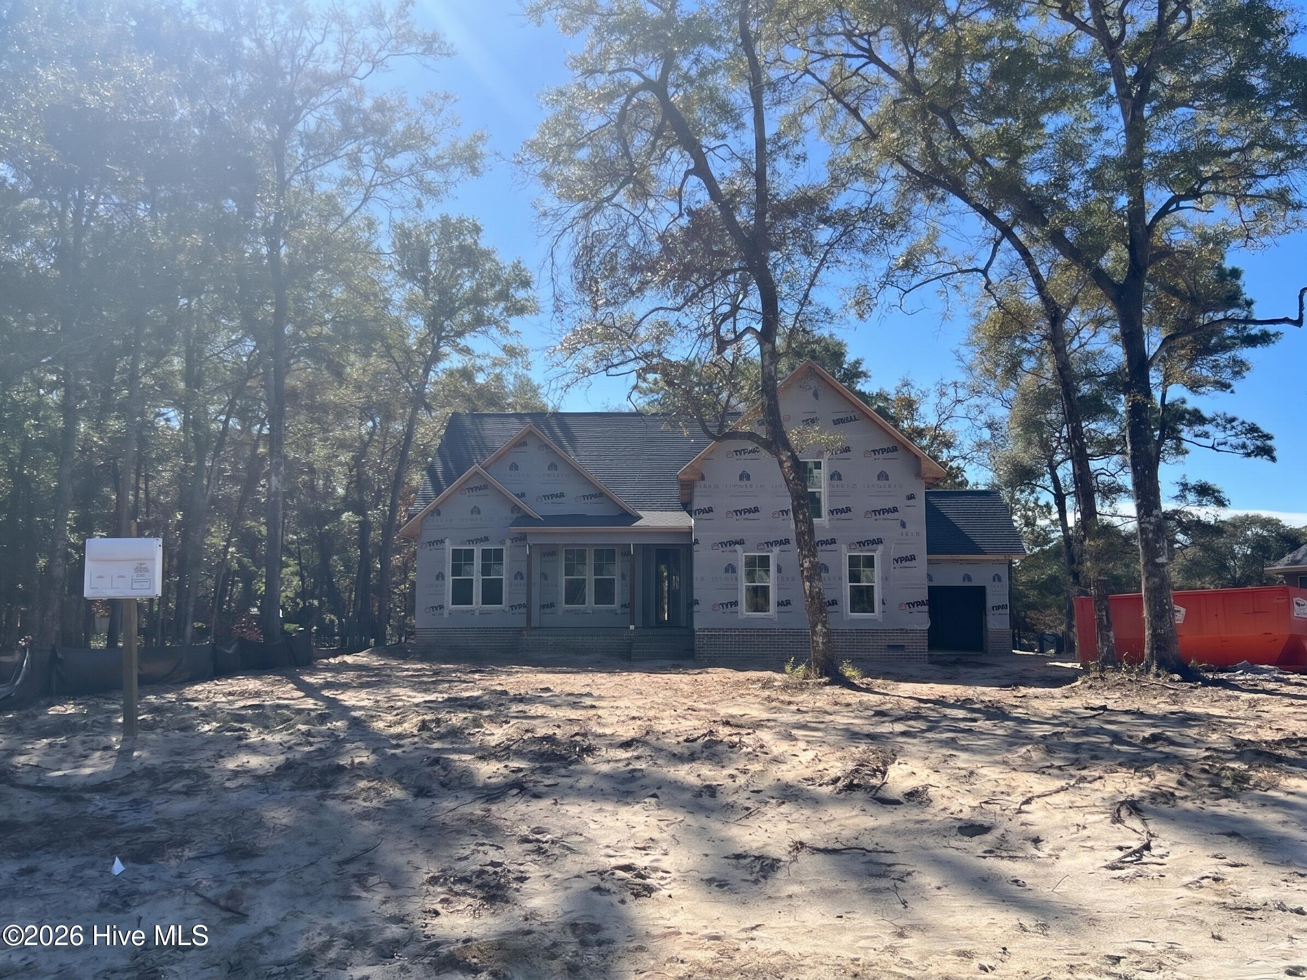
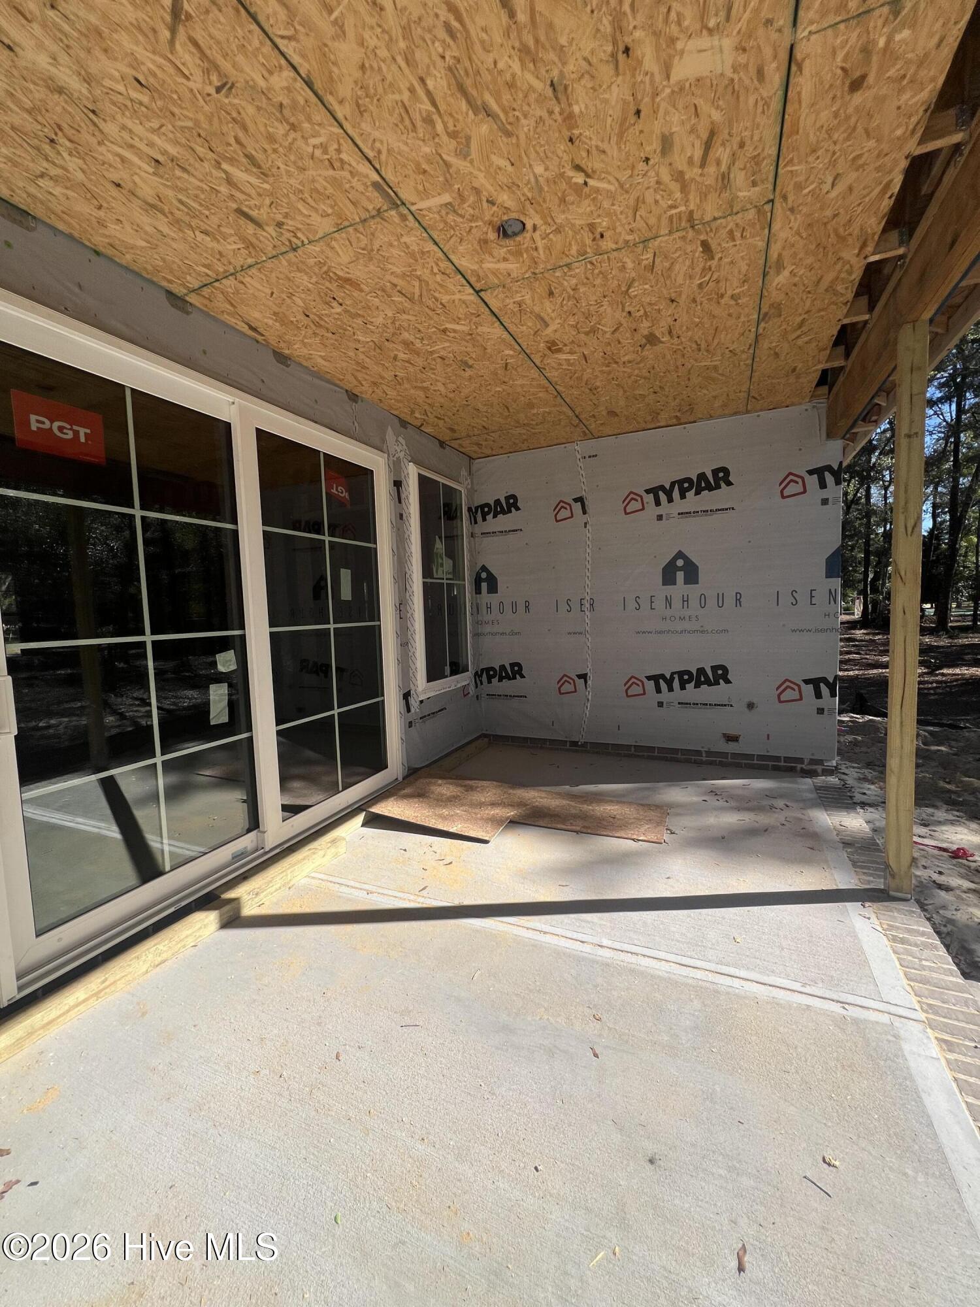
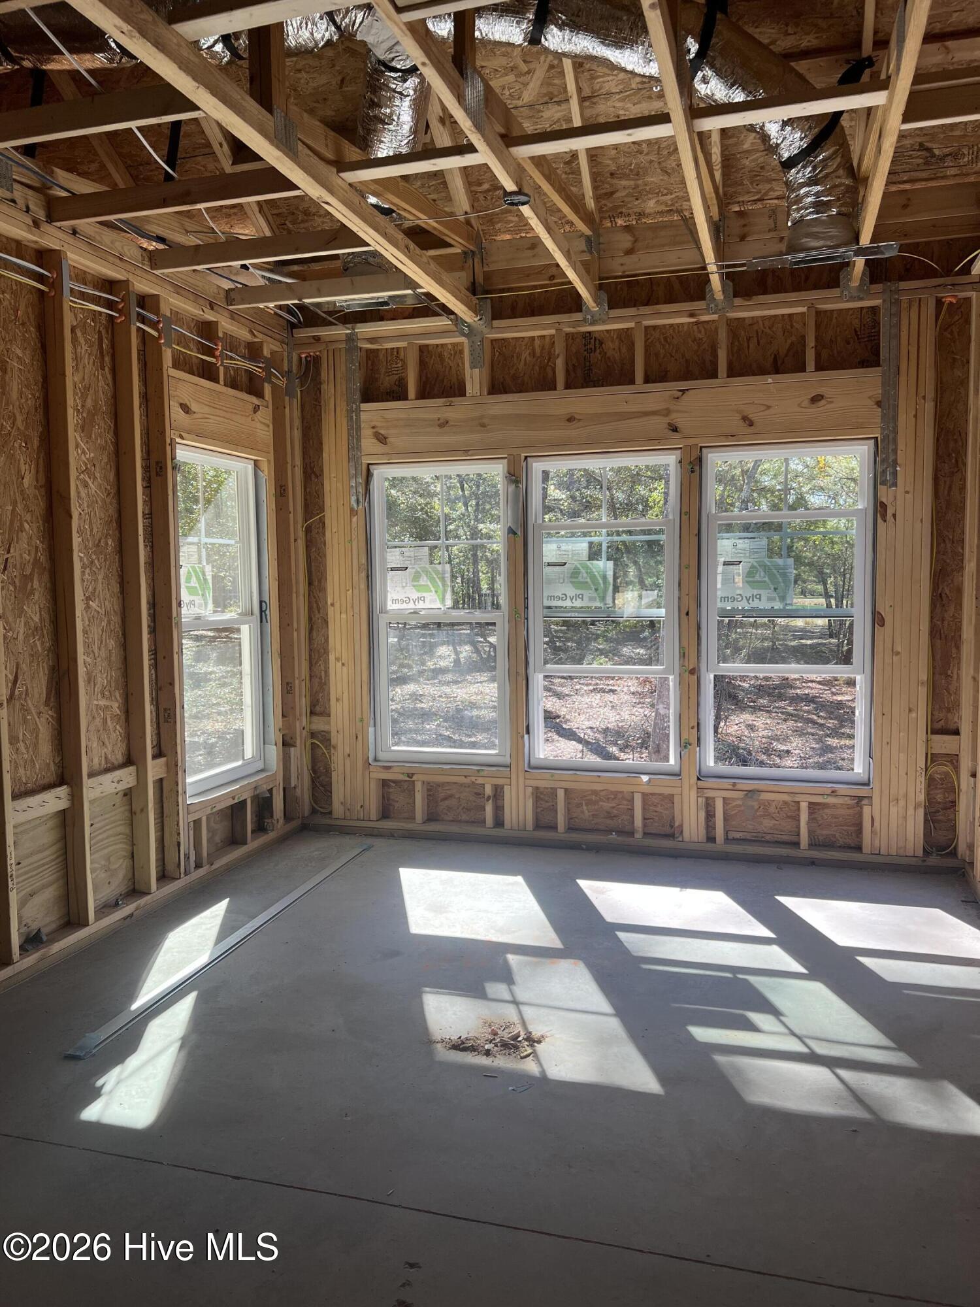
New construction by Isenhour Homes with pond view and 3 car garage! Welcome to the Emerson plan with thoughtful design upgrades including an extended two car garage area plus a separate third bay! This open floor plan home features timeless, sophisticated design with engineered hardwood floors, a coffered ceiling and fireplace in the great room, white and wood tone kitchen with quartz countertops, stunning marble backsplash, pot filler and pantry. With three bedrooms plus a versatile bonus room, there's flexibility for a home office, guest space, or media room, along with three full bathrooms, and laundry room with sink off the garage. A screened-in porch with eze-breeze panels extends your living space outdoors, perfect for relaxing with a pond view. Additional features to note: gas water heater, wood closet shelving throughout, quartz countertops throughout, 42" board & batten wainscot in foyer and dining areas, crown molding in all common areas and bedrooms and designer lighting. Located in Oyster Harbour, a gated, waterfront community, this home offers a comfortable coastal living with quality craftsmanship—an ideal place to settle in and enjoy amenities year-round, including a community clubhouse, boat dock in the Intracoastal Waterway, kayak launch in the Shallotte River, pool, tennis and pickleball courts and boat & RV storage. Convenient to Holden Beach and Shallotte for shopping and dining and also located between Myrtle Beach, SC and Wilmington, NC - you're in the middle of city conveniences but can take advantage of the peace, quiet and nature found in Oyster Harbour.
Additional Features
- Association Amenities: Waterfront Community,Clubhouse,Community Pool,Fitness Center,Gated,Pickleball,Ramp,RV/Boat Storage,Tennis Court(s)
- County: Brunswick
- Days on Market: 0
- Pool: No
- Tax Number: 230md059
- Waterfront Features: Water Access Comm
- Water/Sewer: Water Connected
- Year Built: 2026
- Property Type: Residential
- Property Sub Type: Single Family Residence
- HOA Fees: $1,821.00
Financial
- Short Sale: Standard
Interior Features
- Cool System: Central Air
- Heat System: Electric, Heat Pump
- Interior: Master Downstairs, Kitchen Island, Pantry
- Room Type: Great Room, Dining Area, Master Bedroom, Bedroom 1, Bedroom 2, Bonus Room
- Total Rooms: 6
- Levels: Two
- Heating Fuel: Electric
- Association Amenities: Waterfront Community,Clubhouse,Community Pool,Fitness Center,Gated,Pickleball,Ramp,RV/Boat Storage,Tennis Court(s)
- Full Baths: 3
- 1/2 Baths: 0
- Basement Description: None
Exterior Features
- Fuel Tanks: None
- Parking: Concrete
- Roof: Shingle
- Siding: Fiber Cement
- Waterfront Feature: Water Access Comm
- Is New Construction: Yes
- Construction: Fiber Cement,Wood Frame
- Foundation: Raised,Slab
- Water Source: Public
- Septic or Sewer: Septic Tank
- Utilities: Water Connected
- Garage Spaces: 3
- Parking Spaces: 3
- Fencing: None
- Exterior: Fiber Cement
- Patio/Deck Description: Covered,Patio,Screened,Front Porch
- Zoning: Co-R-7500
- Building Total Area (Sq.Ft): 2310
- Road Description: Private Road,Paved
- Road Improvements: See Remarks
- View Description: Pond
Location
- Directions: From Highway 17, take Stone Chimney Rd to Oxpen Rd. Right on Oxpen to dead end and then right onto Boones Neck. Follow Boones Neck to entrance of Oyster Harbour on right. Take Oyster Harbour Pkwy then right onto Sandridge, property is on the right.
- Street Number: 3365
- County: Brunswick
- Latitude: 33.919765
- Longitude: -78.348501
- Marketing City: Supply
Listed by: Jennifer B Anderson from PROACTIVE Real Estate.