
Location
Agent Comments
Live the coastal lifestyle you've been dreaming of, where the beach, shopping, and dining are just a golf cart ride away!
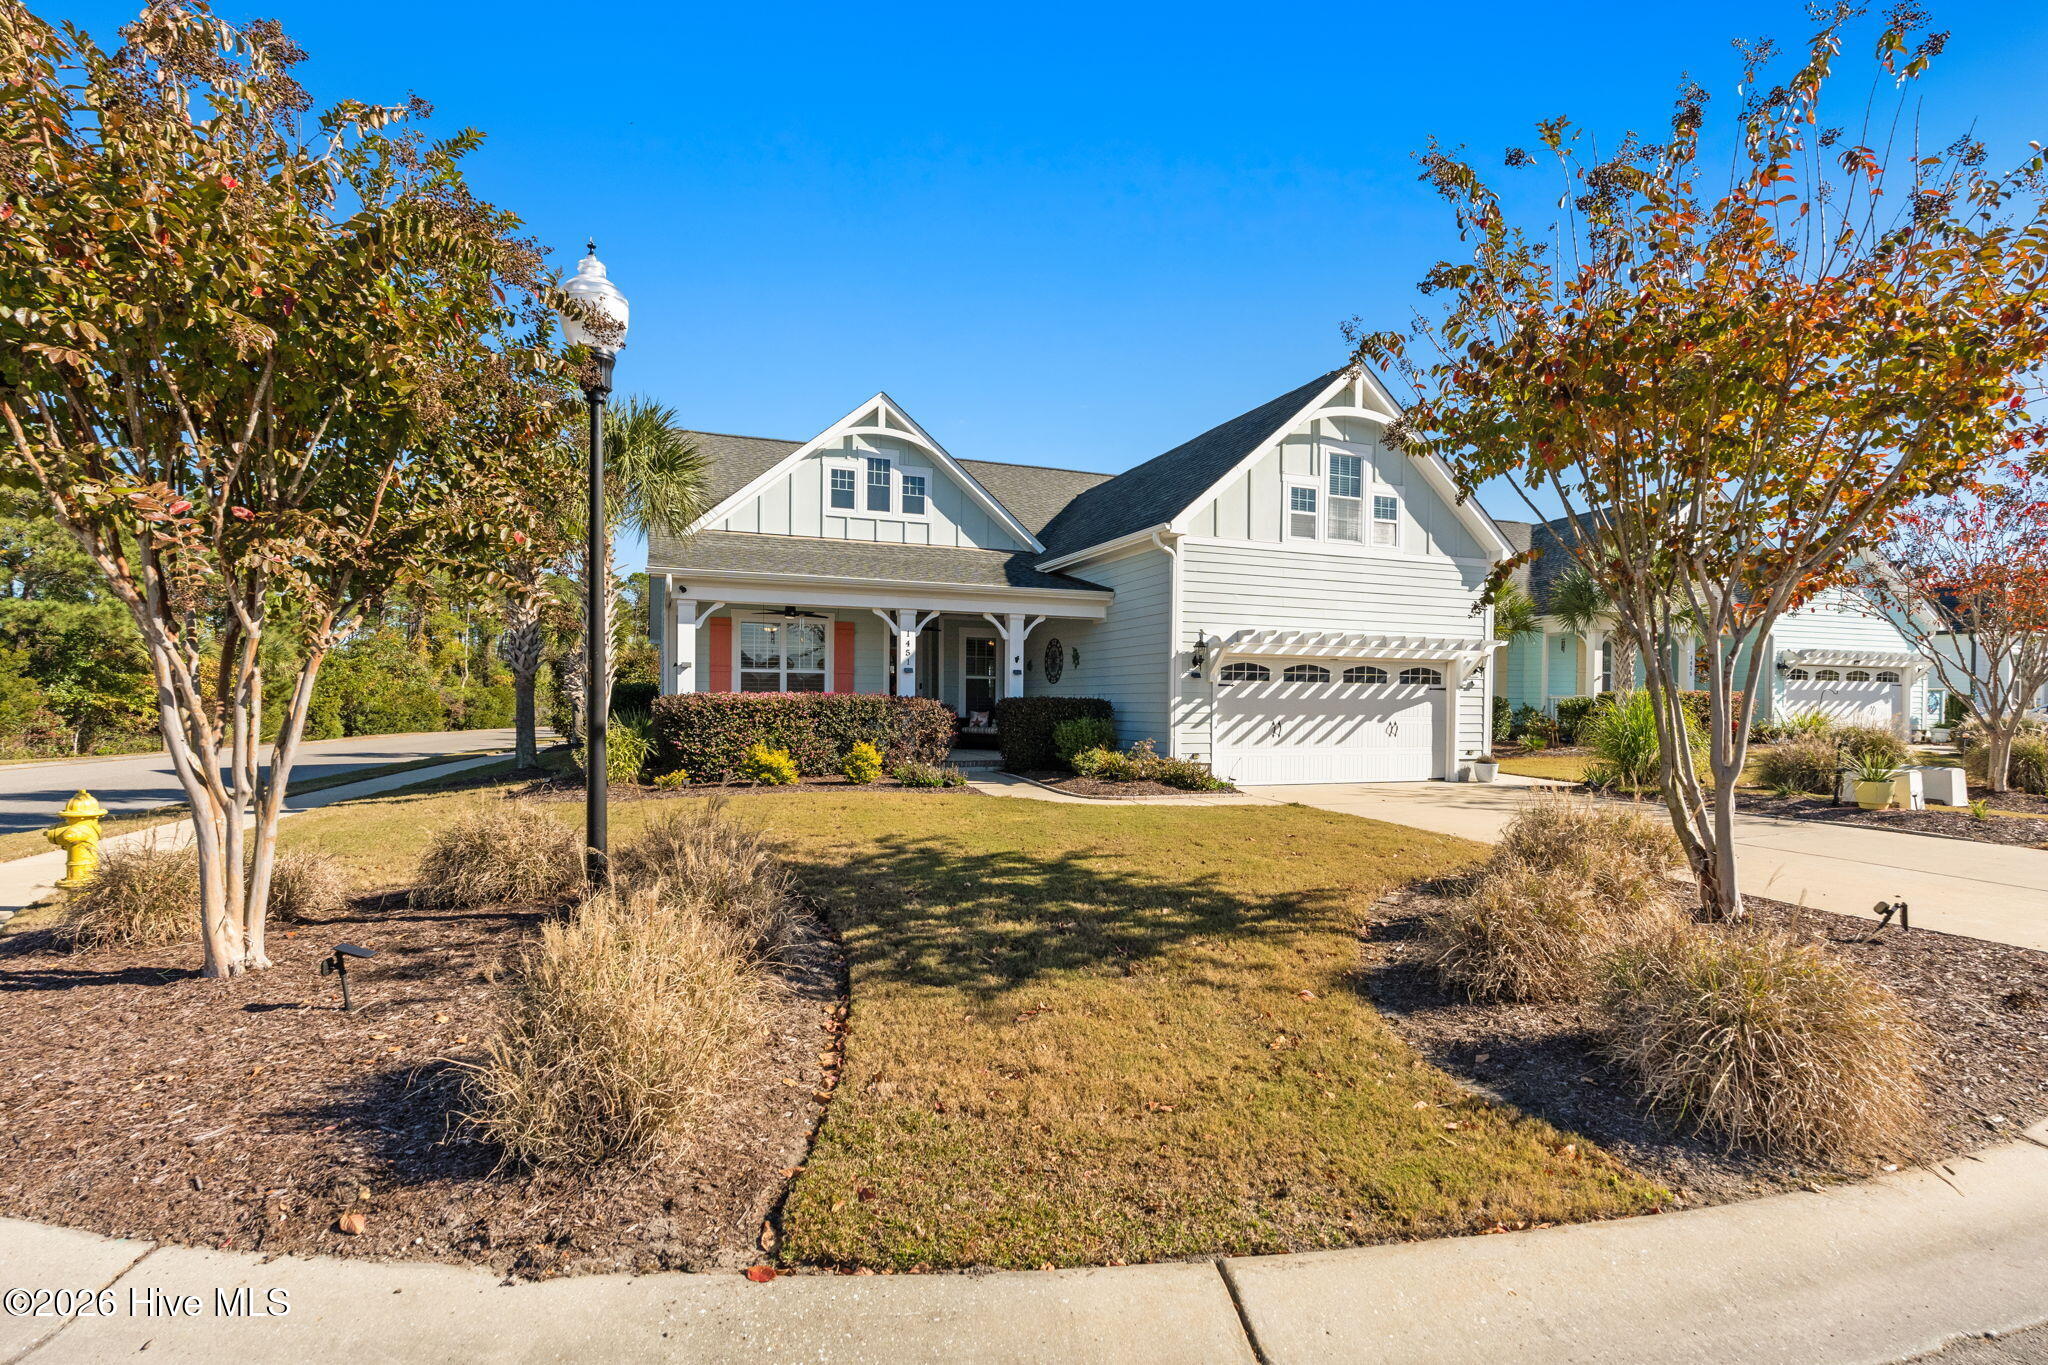
Welcome to 1451 Millbrook Drive, a beautiful 4-bedroom, 3-bath home offering the perfect blend of comfort, space, and versatility in The Retreat a golf cart-friendly community in Ocean Isle Beach!
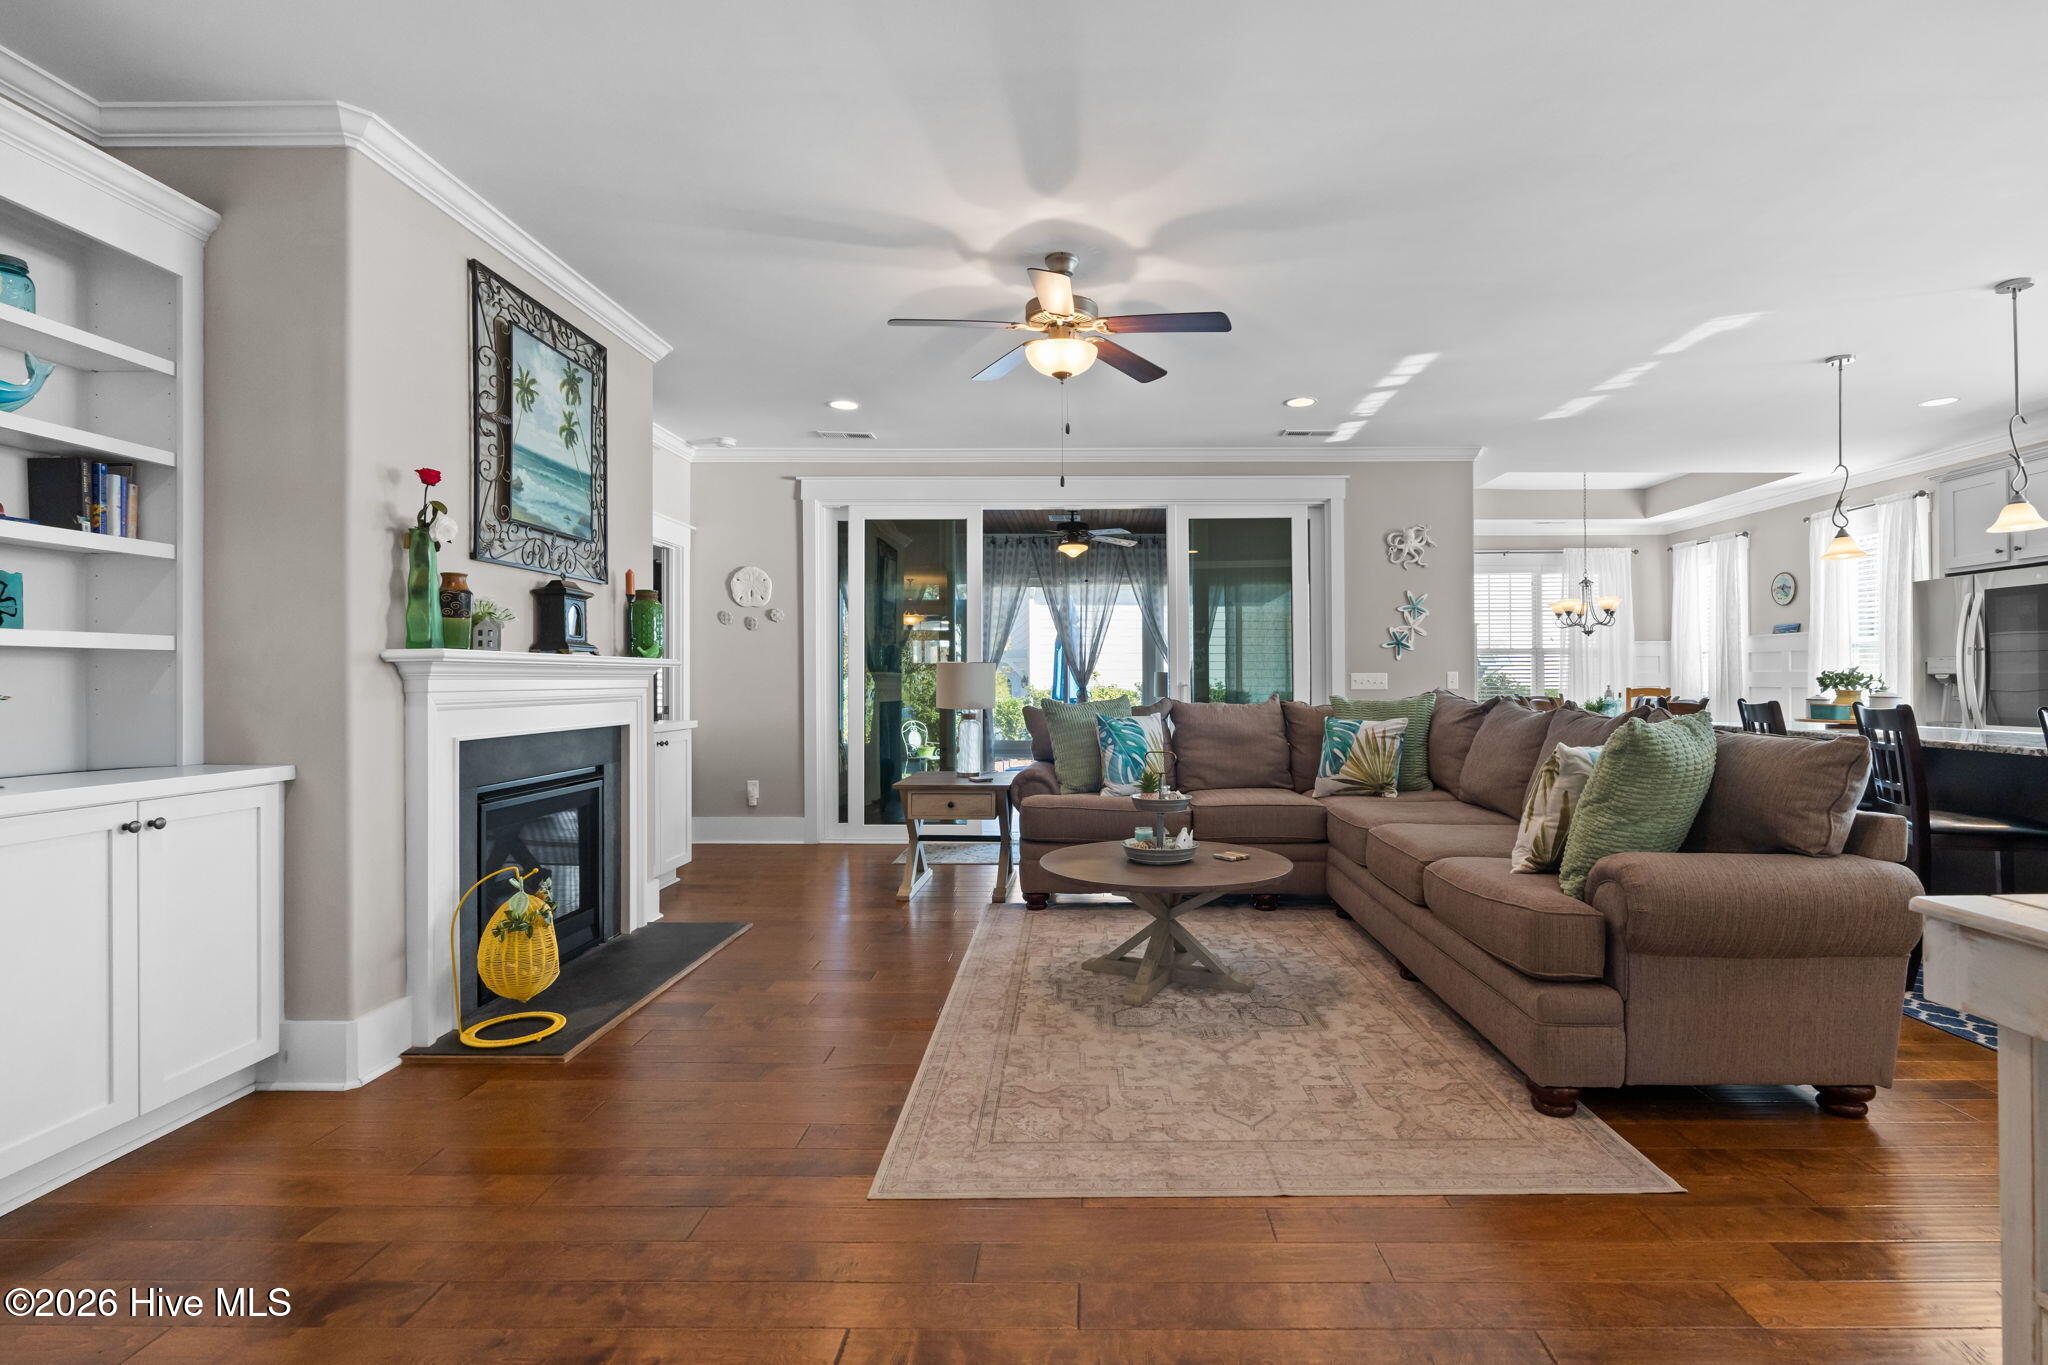
Step inside to discover an inviting open floor plan featuring beautiful hardwood floors, elegant tray ceilings, granite countertops, and spacious living areas perfect for both everyday living and entertaining. The heart of the home is the impressive kitchen, featuring an oversized island, gas cooktop, and plenty of space for gathering with family and friends. Whether hosting a dinner party or enjoying a quiet evening at home, this kitchen is designed to bring everyone together.
The desirable first-floor primary suite offers comfort and convenience with a large, walk-in closet, beautiful en-suite bath complete with dual vanities, and a large walk-in shower, while a versatile flex room provides endless possibilities as a fourth bedroom, home office, hobby room, or additional living space to suit your needs. The heated and cooled sunroom adds even more living space, providing the perfect spot to enjoy your morning coffee, relax with a good book, or entertain guests year-round. A two-car garage offers additional convenience and storage.
What truly sets this home apart is the lifestyle! Enjoy the freedom of taking your street-legal golf cart to the beautiful shores of Ocean Isle Beach, nearby grocery shopping, and local restaurants. From beach days to dinner outings, everything you love about coastal living is within easy reach.
Whether you're searching for a full-time residence or the perfect coastal retreat, this home delivers the space, flexibility, and location to make every day feel like a vacation. Don't miss your opportunity to start living the Ocean Isle Beach lifestyle, schedule your private showing today.
Amenities
- Vented Exhaust Fan
- Built-In Microwave
- Disposal
- Dishwasher
- Gas Range
- Generator
Additional Features
- Association Amenities: Barbecue,Community Pool,Gated,Maintenance Common Areas,Maintenance Grounds,Maintenance Roads,Management,Shuffleboard Court,Sidewalks,Street Lights,Recreation Nearby,Shopping Nearby
- County: Brunswick
- Days on Market: 0
- Exterior: Outdoor Shower,Irrigation System
- Pool: Yes
- Pool Features: None
- Tax Number: 243kj019
- Waterfront Features: None
- Water/Sewer: Sewer Connected, Water Connected, Other, High Speed Internet
- Year Built: 2018
- Property Type: Residential
- Property Sub Type: Single Family Residence
- Tax Year: 2026
- Tax Amount: $2,296.80
- HOA Fees: $3,100.00
- Unit Type: 4 Bedroom Or More
Financial
- Short Sale: Standard
Interior Features
- Cool System: Central Air, Zoned, Ceiling Fan(s), Heat Pump
- Floors: Carpet, Tile, Wood
- Heat System: Heat Pump, Fireplace(s), Electric, Forced Air, Zoned
- Interior: Master Downstairs, Walk-in Closet(s), Tray Ceiling(s), High Ceilings, Entrance Foyer, Mud Room, Solid Surface, Whole-Home Generator, Kitchen Island, Ceiling Fan(s), Pantry, Walk-in Shower, Blinds/Shades, Built-in Features, Eat-in Kitchen, Gas Log, Walk-In Closet(s)
- Room Type: Master Bedroom, Bedroom 2, Bedroom 3, Bedroom 4, Living Room, Dining Area, Dining Room, Sunroom, Laundry, Bonus Room
- Total Rooms: 10
- Levels: One and One Half
- Heating Fuel: Electric
- Association Amenities: Barbecue,Community Pool,Gated,Maintenance Common Areas,Maintenance Grounds,Maintenance Roads,Management,Shuffleboard Court,Sidewalks,Street Lights,Recreation Nearby,Shopping Nearby
- Full Baths: 3
- 1/2 Baths: 0
- Furnished: Unfurnished
- Laundry: Dryer Hookup,Washer Hookup,Laundry Room
- Water Heater: Electric
- Attic Description: Floored,Walk-In
- Basement Description: None
Exterior Features
- Exterior: Outdoor Shower, Irrigation System
- Fuel Tanks: None
- Parking: Garage Faces Front, Attached, Concrete, Garage Door Opener, Off Street, On Site, Garage
- Pool: None
- Roof: Architectural Shingle
- Siding: Fiber Cement
- Waterfront Feature: None
- Is New Construction: No
- Construction: Fiber Cement,Wood Frame
- Foundation: Slab
- Water Source: County Water
- Septic or Sewer: County Sewer,Brunswick County Public Utilities
- Water Provider: Brunswick County Public Utilities
- Utilities: Sewer Connected,Water Connected,Other,High Speed Internet
- Garage Spaces: 2
- Parking Spaces: 4
- Fencing: None
- Exterior: Fiber Cement
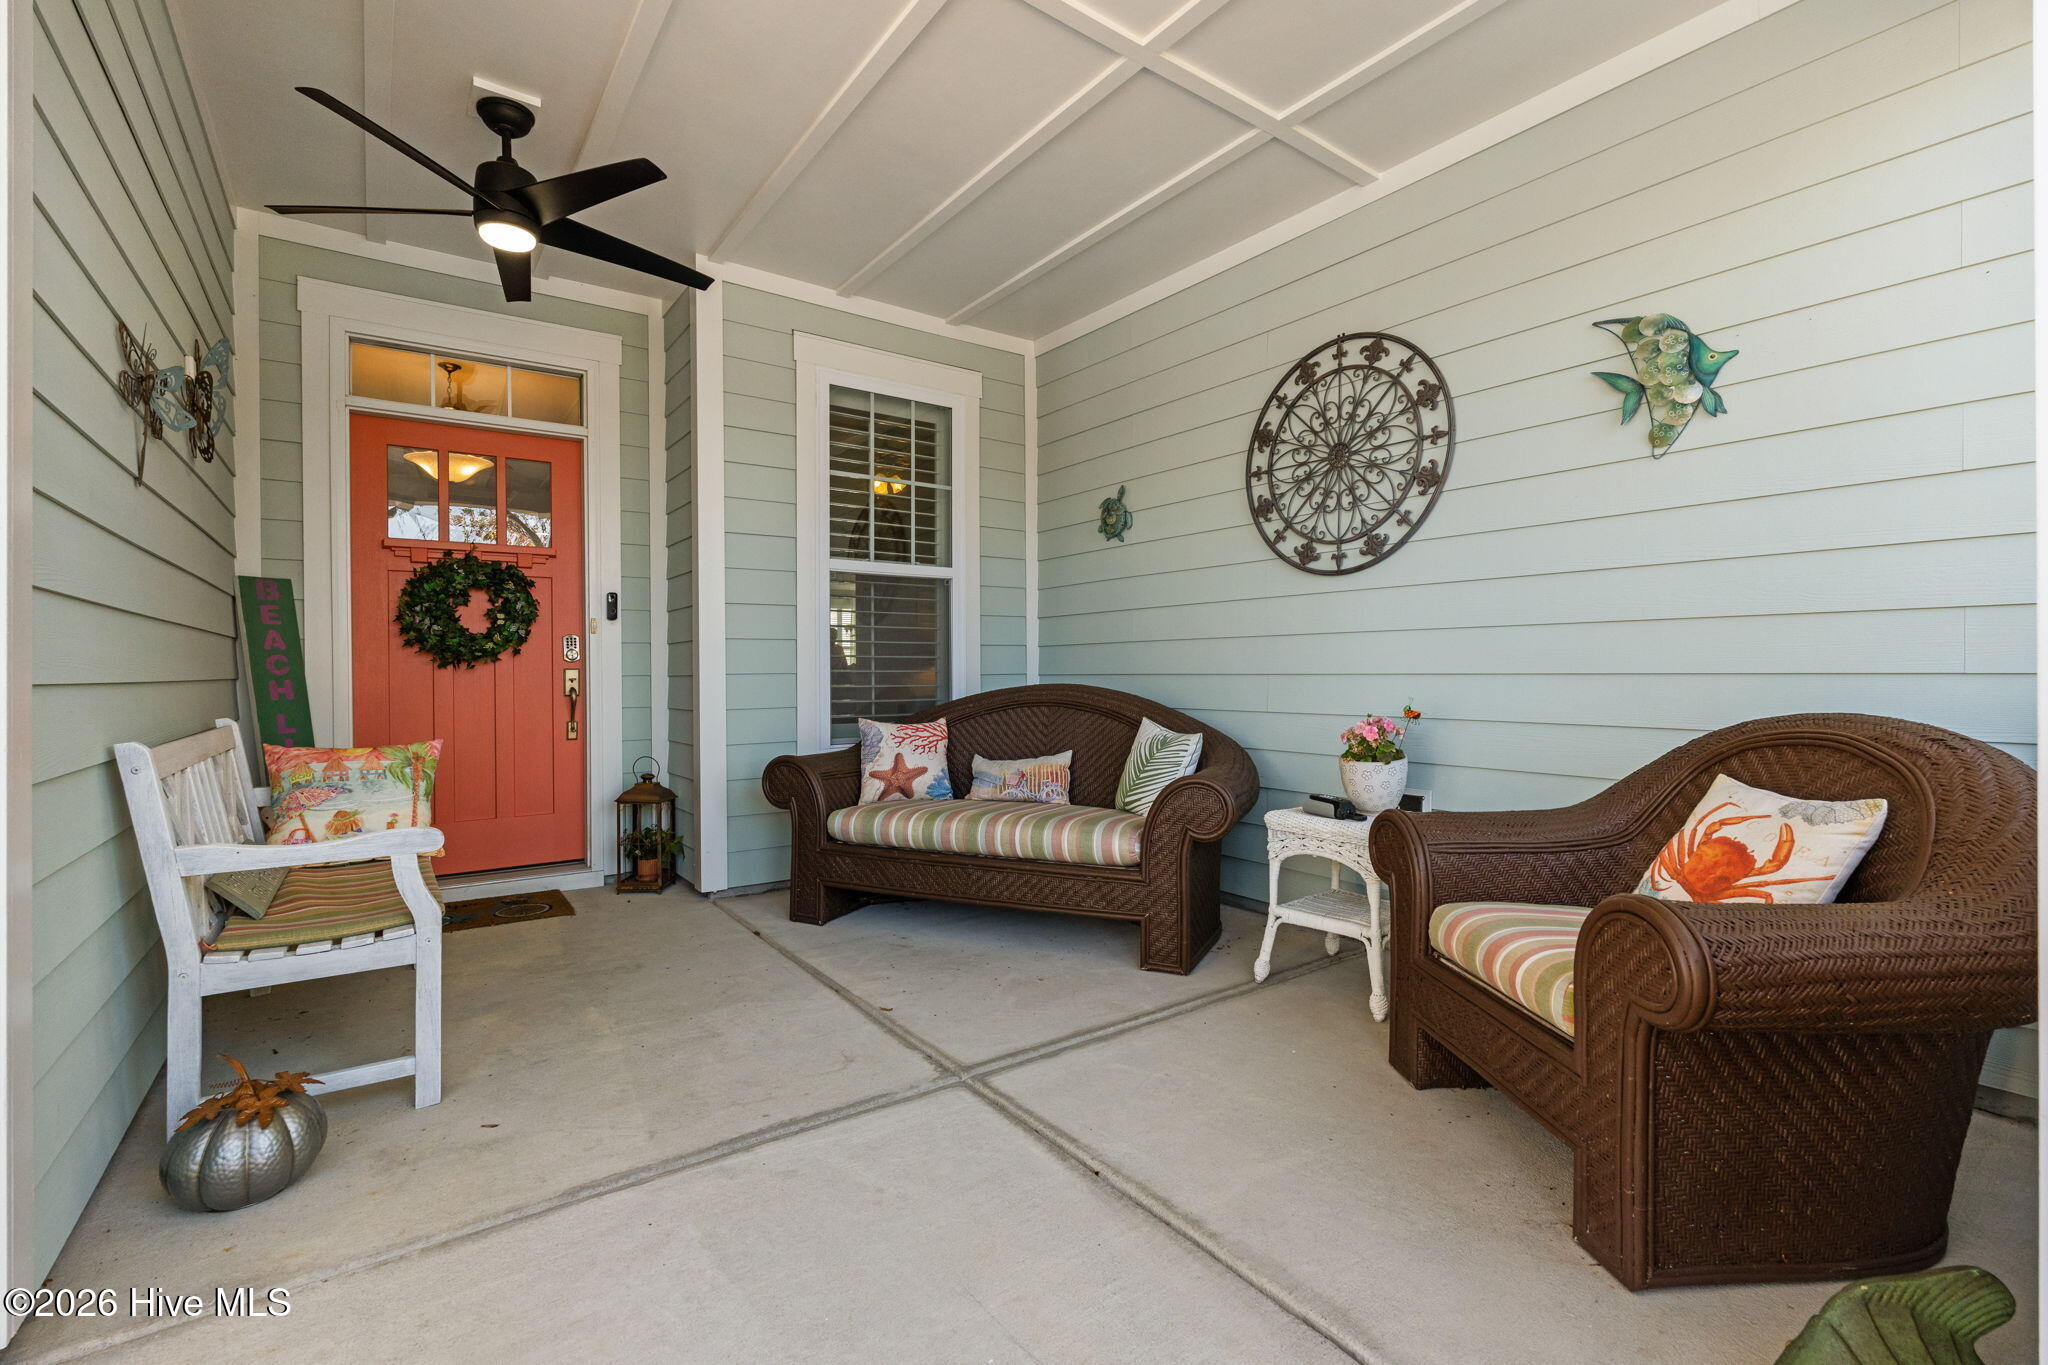
- Patio/Deck Description: Covered,Patio,Front Porch,Glass Enclosed
- Is Horse Property: No
- Zoning: Oi-C-3
- Building Total Area (Sq.Ft): 2531
- Road Description: Private Road,Maintained,Paved
- Road Improvements: See Remarks
- View Description: None
Location
- Directions: From Hwy 17, turn on to Ocean Isle Beach Rd. Take 2nd exit in the roundabout. Turn Right on Dunes Blvd. take 3rd exit in roundabout and the house will be on the corner to the Left.
- Street Number: 1451
- County: Brunswick
- Latitude: 33.906948
- Longitude: -78.446126
- Marketing City: Ocean Isle Beach
Listed by: Mandy L Pope from The Saltwater Agency.