
Agent Comments
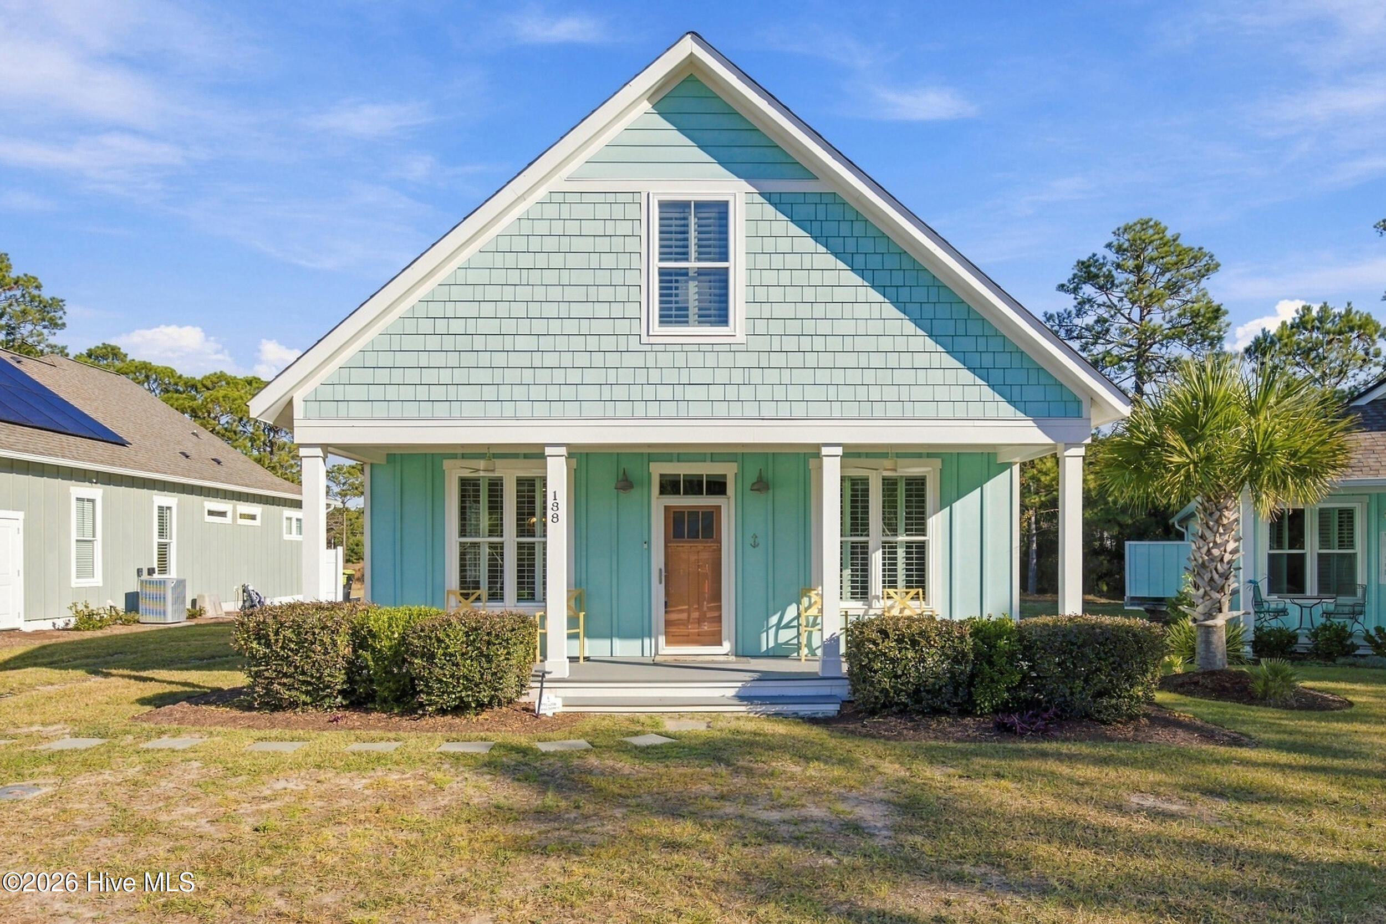
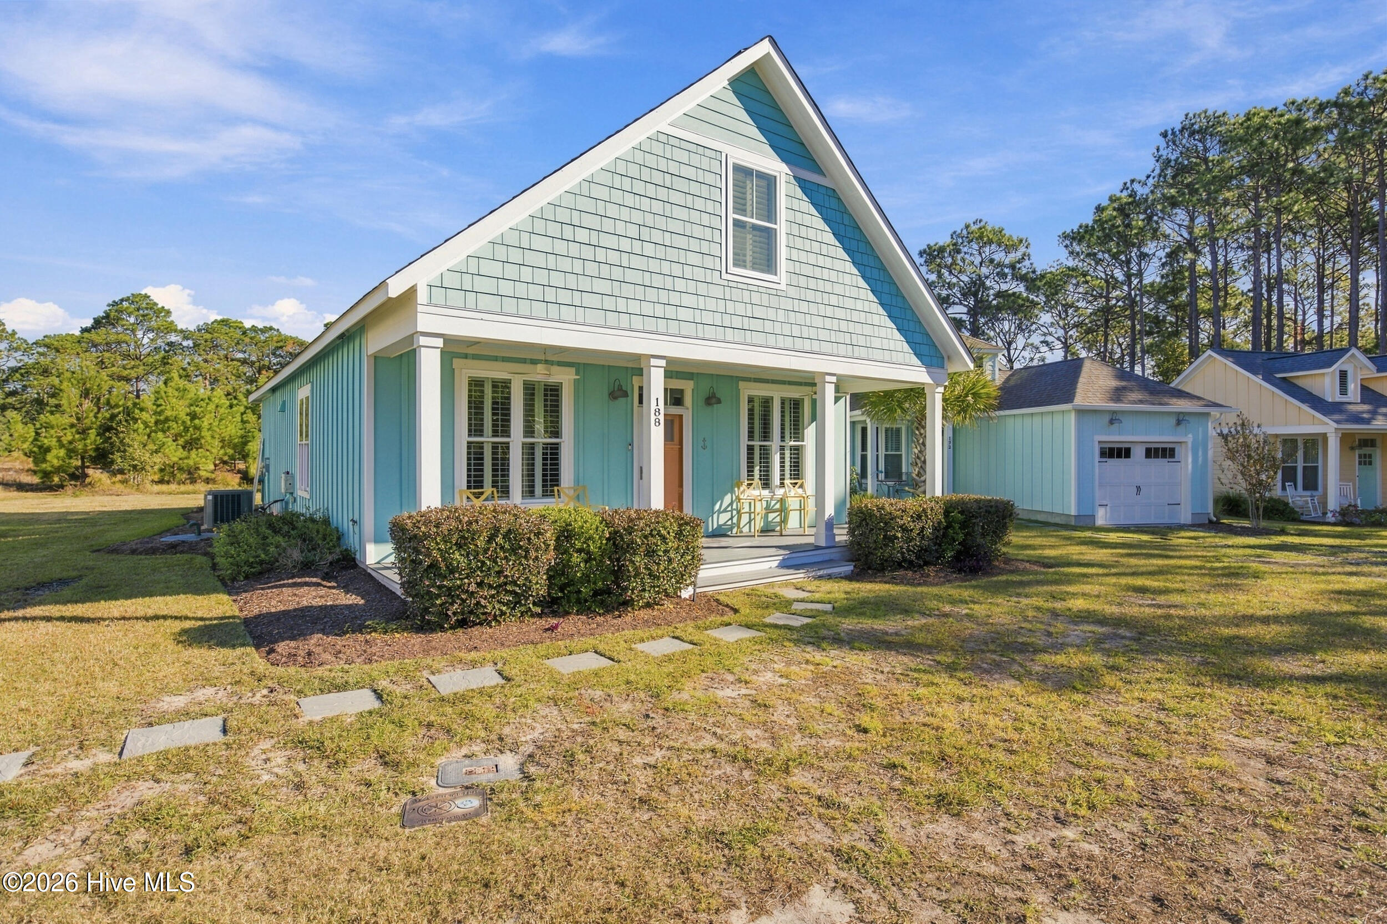
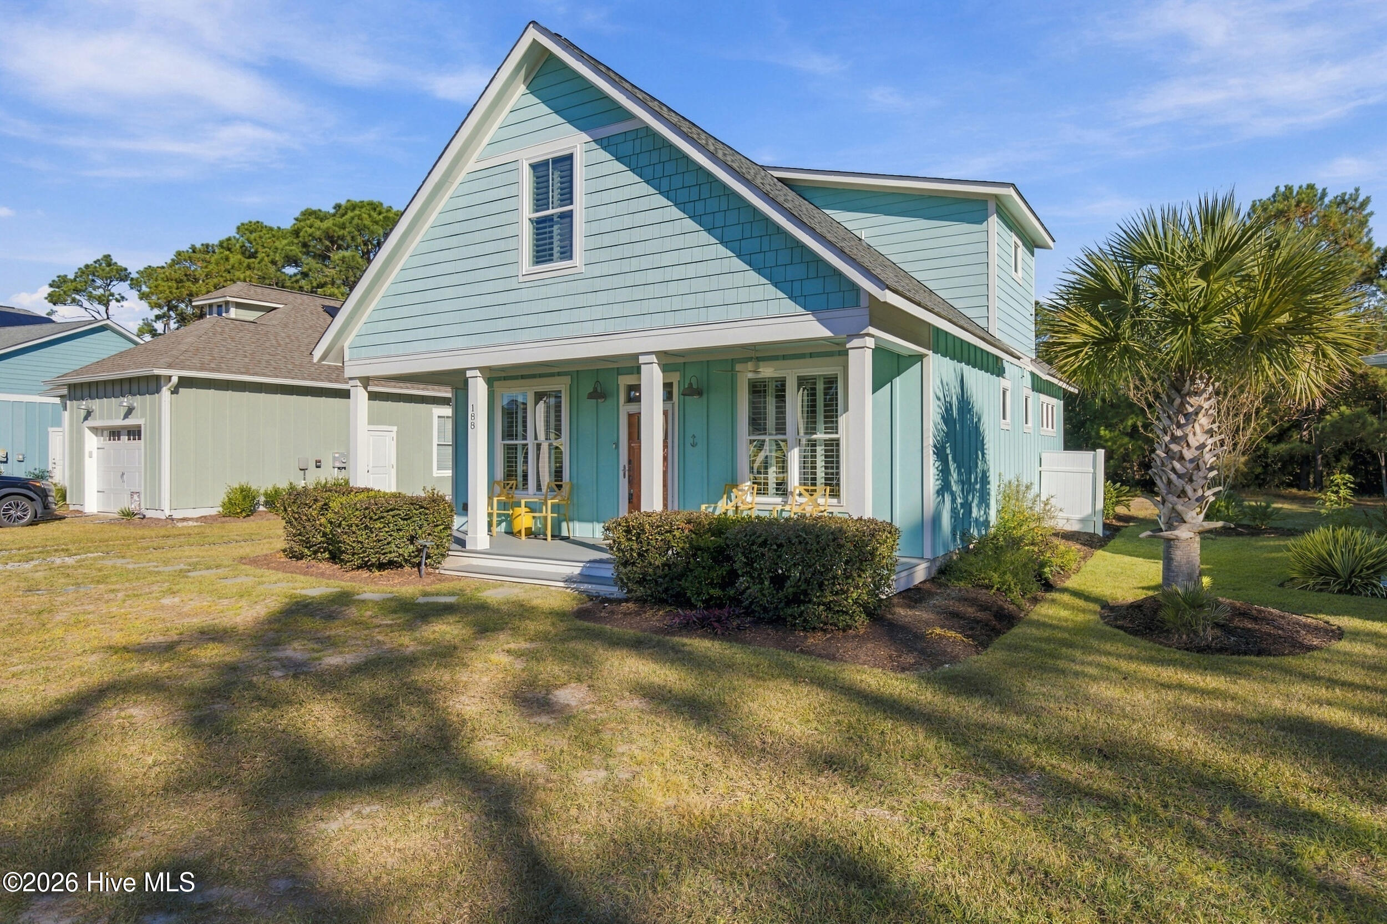
Welcome to 188 Bonnie B Lane, where coastal charm meets comfortable living in Shallotte, North Carolina! This beautifully styled 4-bedroom, 3-bath home offers 1,608 square feet of inviting living space and plenty of character. From the moment you arrive, you'll appreciate the eye-catching coastal-inspired exterior, cheerful color palette, and welcoming covered front porch—perfect for enjoying your morning coffee or relaxing after a day at the beach.
Inside, a bright and inviting atmosphere creates the perfect setting for everyday living and entertaining. The attractive kitchen features white cabinetry, contrasting dark backsplash, and stylish finishes that add a modern touch. With four bedrooms and three full bathrooms, the flexible floor plan offers room for family, guests, or a dedicated home office.
Conveniently located in Shallotte, you'll enjoy easy access to local shopping, dining, and the beautiful Brunswick County beaches. Whether you're looking for a primary residence or a coastal getaway, this charming home offers an opportunity to enjoy the laid-back coastal Carolina lifestyle.
Amenities
- Mini Refrigerator
- Electric Oven
- Washer
- Refrigerator
- Range
- Dryer
- Dishwasher
Additional Features
- Association Amenities: Cabana,Community Pool
- County: Brunswick
- Days on Market: 1
- Exterior: Outdoor Shower,Storm Doors
- Pool: No
- Tax Number: 213gd024
- Water/Sewer: Sewer Connected, Water Connected
- Year Built: 2019
- Property Type: Residential
- Property Sub Type: Single Family Residence
- HOA Fees: $1,920.00
Financial
- Short Sale: Standard
Interior Features
- Cool System: Central Air
- Floors: LVT/LVP
- Heat System: Electric, Heat Pump, Solar
- Interior: Master Downstairs, Walk-in Closet(s), Kitchen Island, Ceiling Fan(s), furnished, Pantry, Walk-in Shower, Blinds/Shades, Walk-In Closet(s)
- Room Type: Master Bedroom, Bedroom 2, Bedroom 3, Bedroom 4, Living Room, Dining Room, Dining Area
- Total Rooms: 7
- Levels: Two
- Heating Fuel: Electric,Solar
- Association Amenities: Cabana,Community Pool
- Full Baths: 3
- 1/2 Baths: 0
- Furnished: Unfurnished
- Laundry: Laundry Closet
- Water Heater: Electric
- Basement Description: None
Exterior Features
- Exterior: Outdoor Shower, Storm Doors
- Fuel Tanks: None
- Parking: None, Unpaved
- Roof: Architectural Shingle
- Siding: Fiber Cement
- Is New Construction: No
- Construction: Fiber Cement,Wood Frame
- Foundation: Slab
- Water Source: Public
- Septic or Sewer: Municipal Sewer
- Utilities: Sewer Connected,Water Connected
- Garage Spaces: 0
- Parking Spaces: 3
- Fencing: None
- Exterior: Fiber Cement
- Patio/Deck Description: Covered,Porch,Screened
- Zoning: Residential
- Building Total Area (Sq.Ft): 1608
- Road Description: Paved
- Road Improvements: See Remarks
- View Description: None
Location
- Directions: From US -17 Bus S/ Main St. and Village Rd. SW to Bonnie B Ln. House is on the left.
- Street Number: 188
- County: Brunswick
- Marketing City: Shallotte
Listed by: Bobby Price from Keller Williams Innovate-Pleasure Island.