
Location
Agent Comments
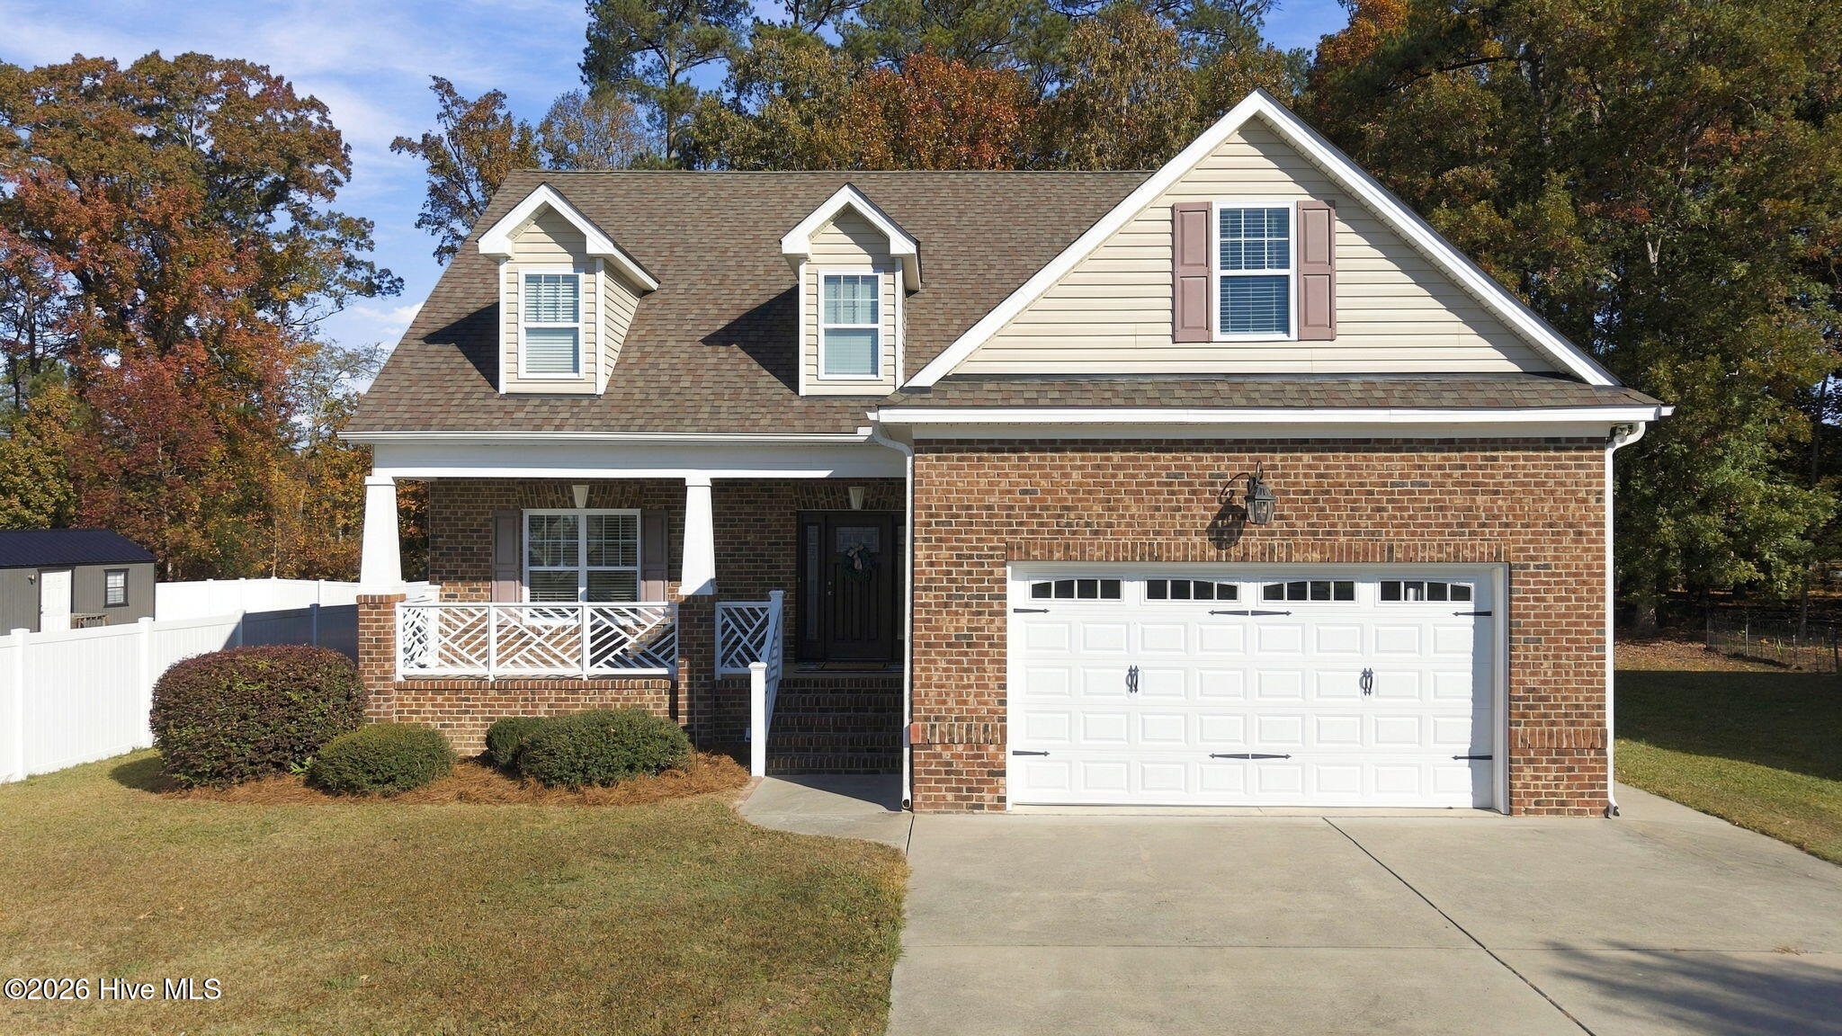
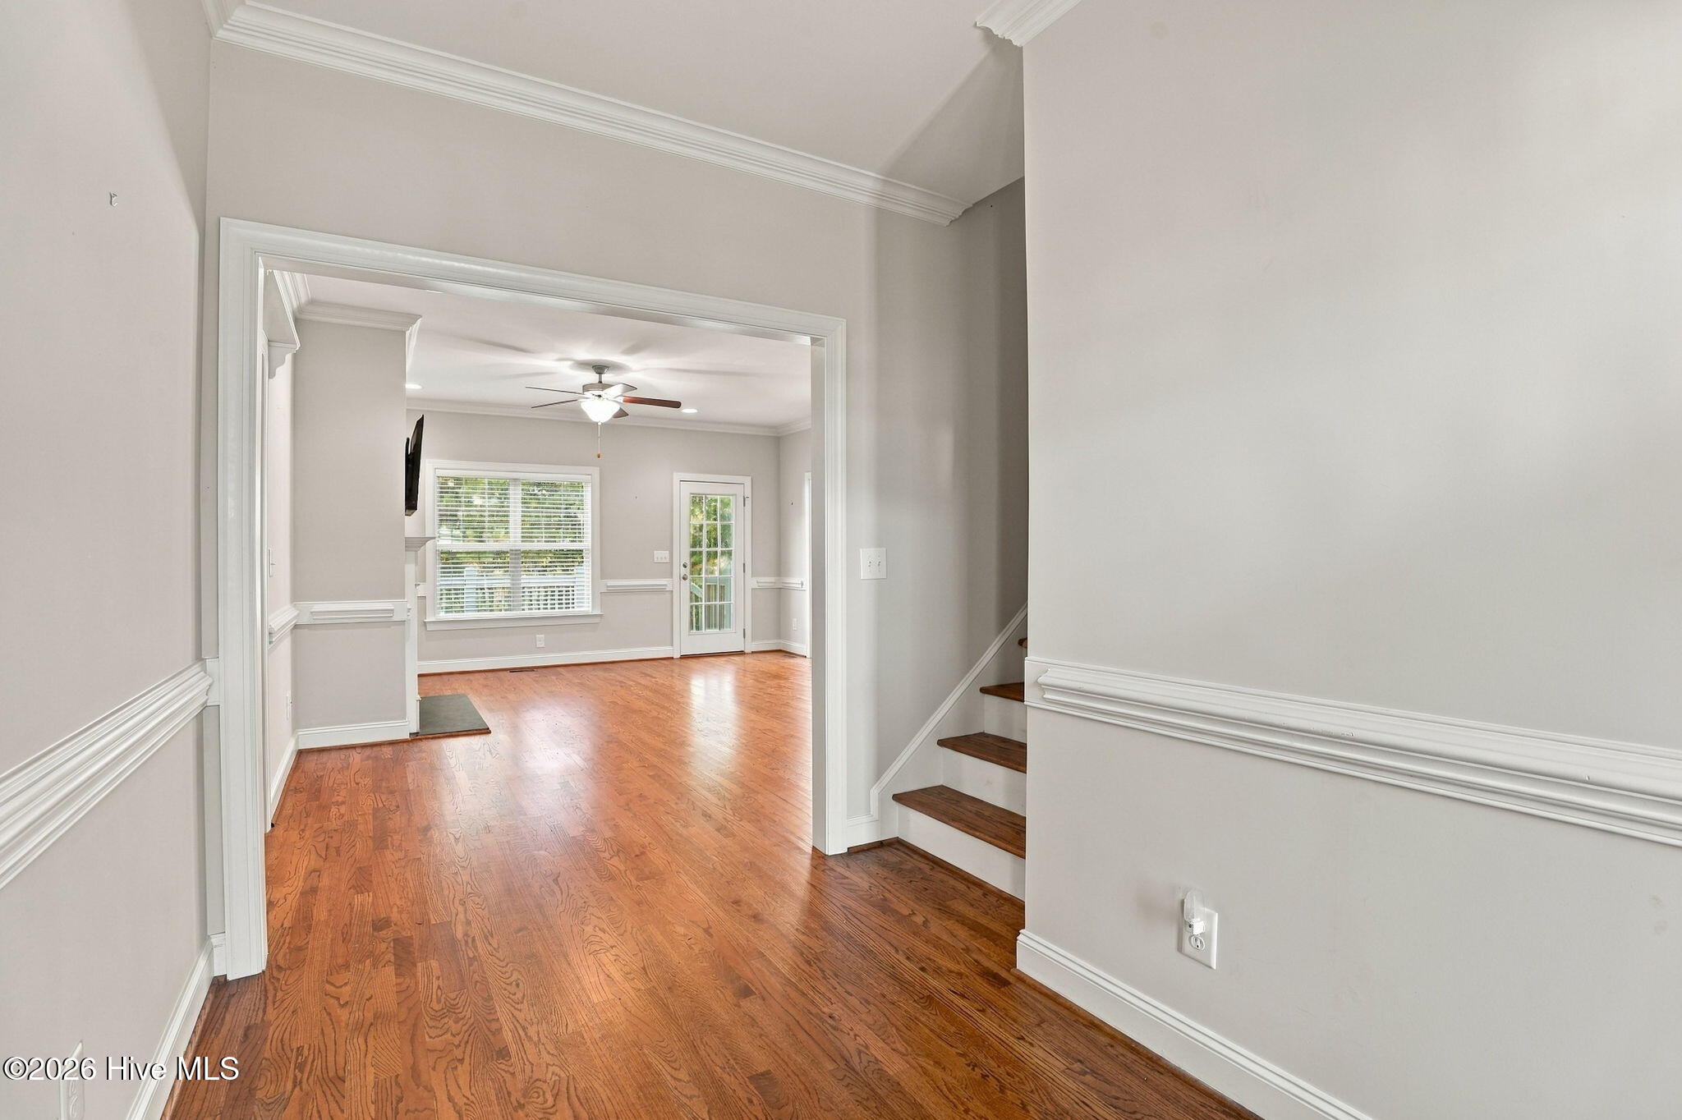
MUST SEE!! 3 Bedrooms/3 Full Baths and Bonus Room! Beautiful Open Floor Plan with lots of natural light. Enjoy the spacious Living Room with hardwood floors, fireplace and built-ins. Eat-in Kitchen with Breakfast Bar, Granite counters, lots of cabinet space. Primary Suite is located on the main floor with a Large Walk-In Closet and Primary Bath has walk-in Shower, Dual Sinks and Separate Vanity Sitting Area. Upstairs offers a 3rd Bedroom and Full Bathroom and a Large Finished Bonus Room. Plenty of storage space or room to expand in the 583 sqft Unfinished Walk-In Attic Space. Outside enjoy the deck that overlooks the private tree lined back yard. Close to shopping, restaurants, schools and HWY 95 and 64.
Amenities
- Electric Oven
- Built-In Microwave
- Refrigerator
- Dishwasher
Additional Features
- County: Nash
- Days on Market: 1
- Pool: No
- Tax Number: 3749-09-07-0249
- Water/Sewer: Natural Gas Connected
- Year Built: 2017
- Property Type: Residential
- Property Sub Type: Single Family Residence
- Tax Year: 2026
- Tax Amount: $3,940.33
Financial
- Short Sale: Standard
Interior Features
- Cool System: Central Air
- Floors: Carpet, Ceramic Tile, Hardwood
- Heat System: Electric, Forced Air, Heat Pump
- Interior: Master Downstairs, Walk-in Closet(s), Walk-in Shower, Eat-in Kitchen, Gas Log, Walk-In Closet(s)
- Room Type: Master Bedroom, Bedroom 2, Bedroom 3, Bonus Room, Living Room, Dining Area, Dining Room, Laundry
- Total Rooms: 8
- Levels: One and One Half
- Heating Fuel: Electric
- Full Baths: 3
- 1/2 Baths: 0
- Laundry: Laundry Room
- Water Heater: Electric
- Attic Description: Walk-In
- Basement Description: Crawl Space
Exterior Features
- Fuel Tanks: None
- Parking: Concrete, Garage
- Roof: Shingle
- Siding: Brick, Vinyl Siding
- Is New Construction: No
- Construction: Block,Brick,Vinyl Siding
- Foundation: Crawl Space
- Water Source: Public
- Septic or Sewer: Public Sewer
- Utilities: Natural Gas Connected
- Garage Spaces: 2
- Parking Spaces: 2
- Fencing: None
- Exterior: Brick,Vinyl Siding
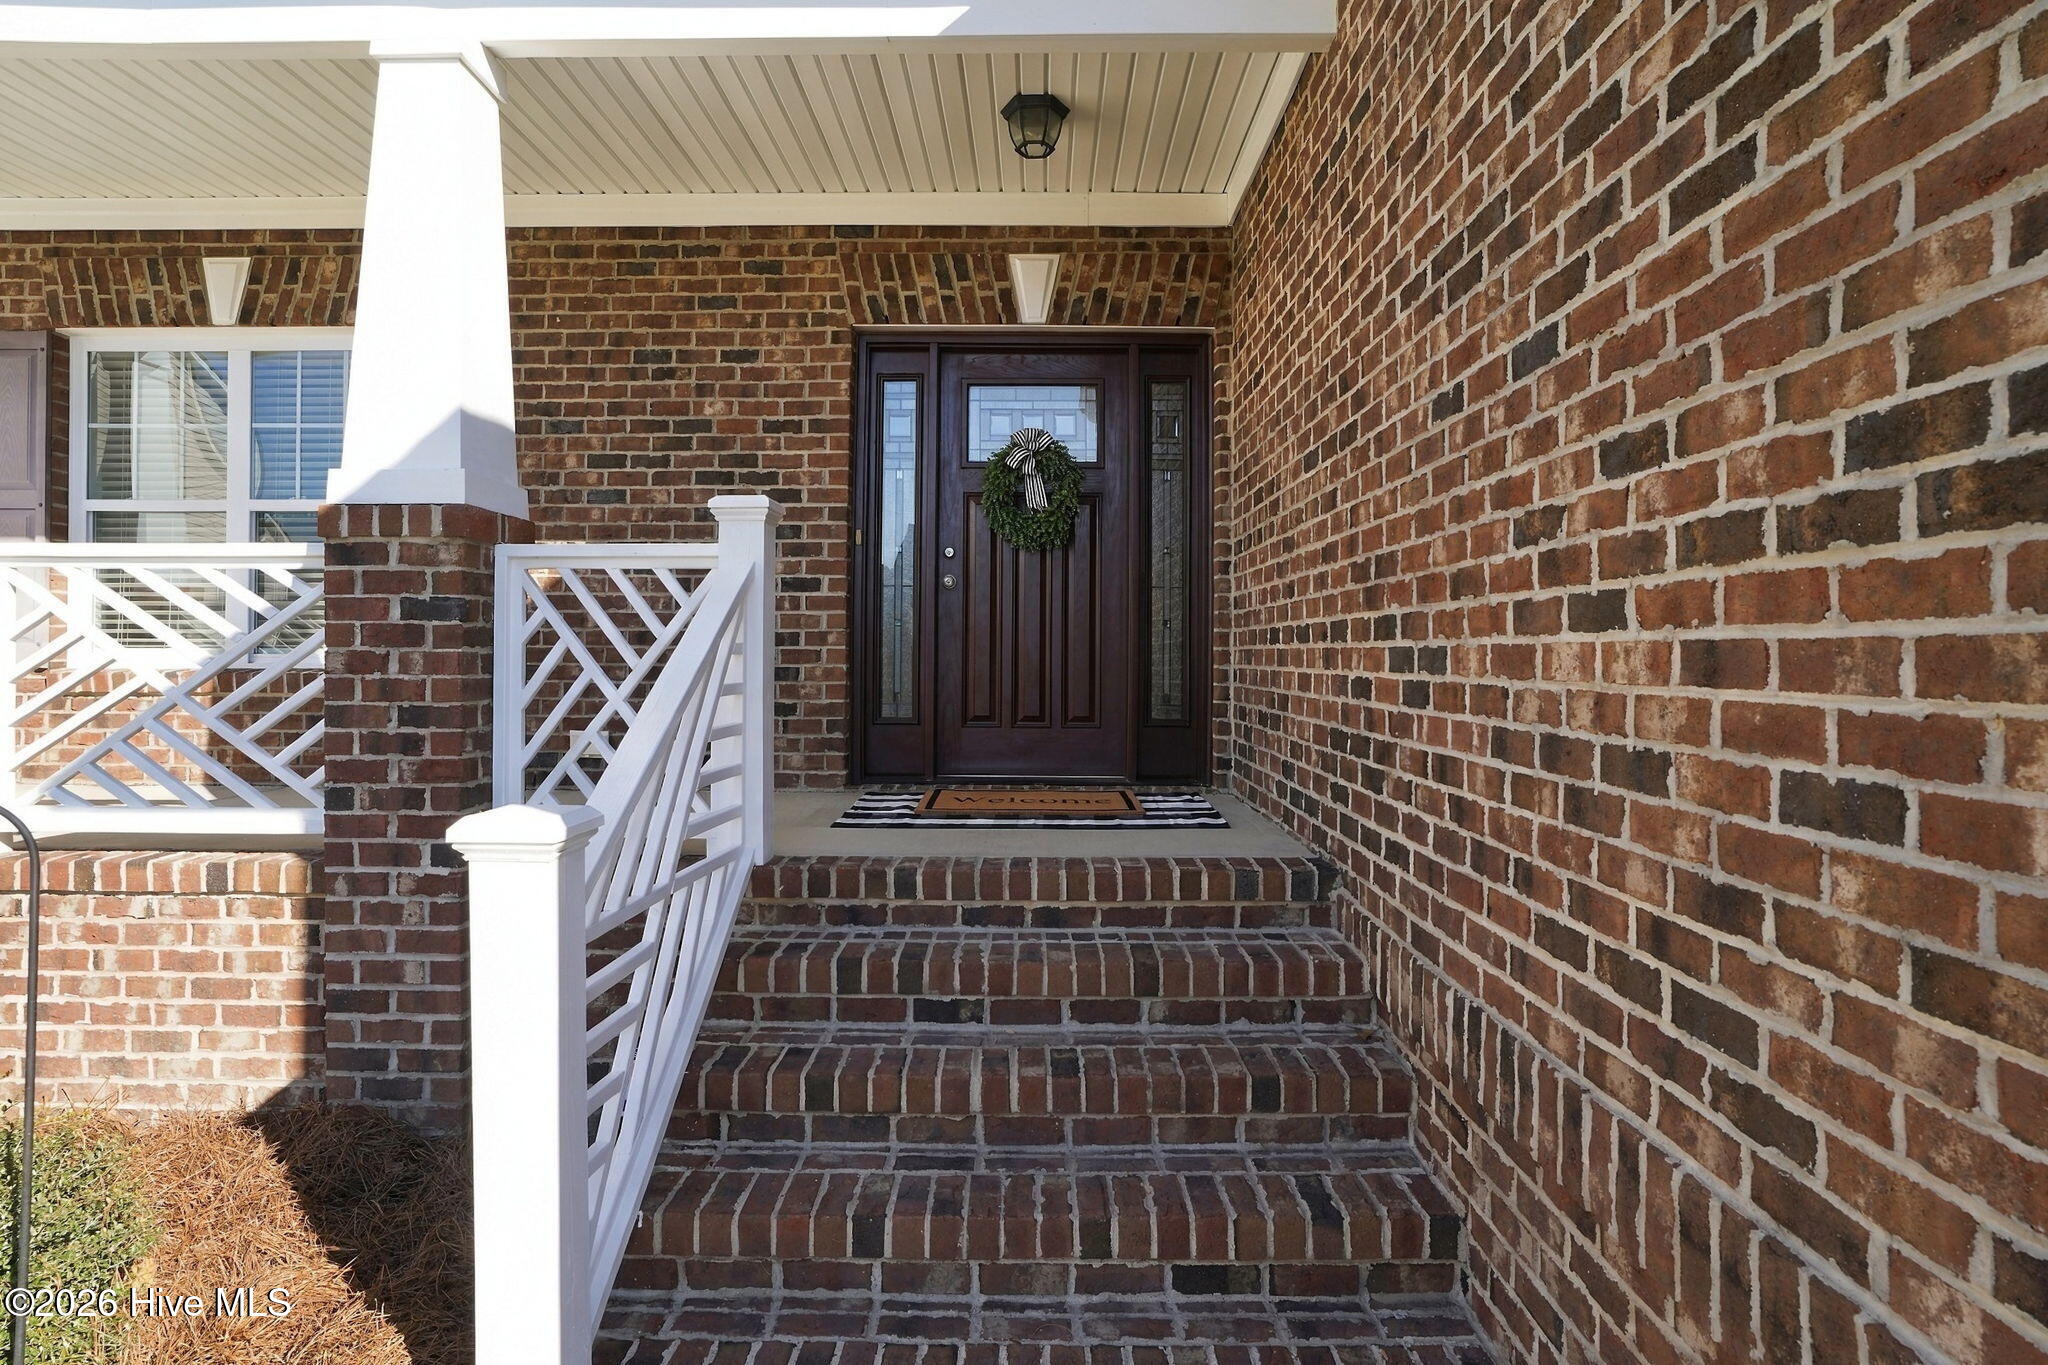
- Patio/Deck Description: Covered,Front Porch,Rear Porch
- Is Horse Property: No
- Zoning: R-10
- Building Total Area (Sq.Ft): 2264
- Road Description: Paved
- Road Improvements: See Remarks
- View Description: River
Location
- Directions: From Zebulon, get onto US-64 East toward Rocky Mount. Take Exit 463 toward N. Old Carriage Road. Turn right onto N. Old Carriage Road. Turn left onto Sunset Avenue. Turn right onto Halifax Road. Turn left onto Bethlehem Road. Turn right onto Spring Forest Drive. Continue to 1213 Spring Forest Drive.
- Street Number: 1213
- County: Nash
- Latitude: 35.935464
- Longitude: -77.85104
- Marketing City: Rocky Mount
Listed by: Kelly Straughn from Five County Specialists.