

Location
Agent Comments
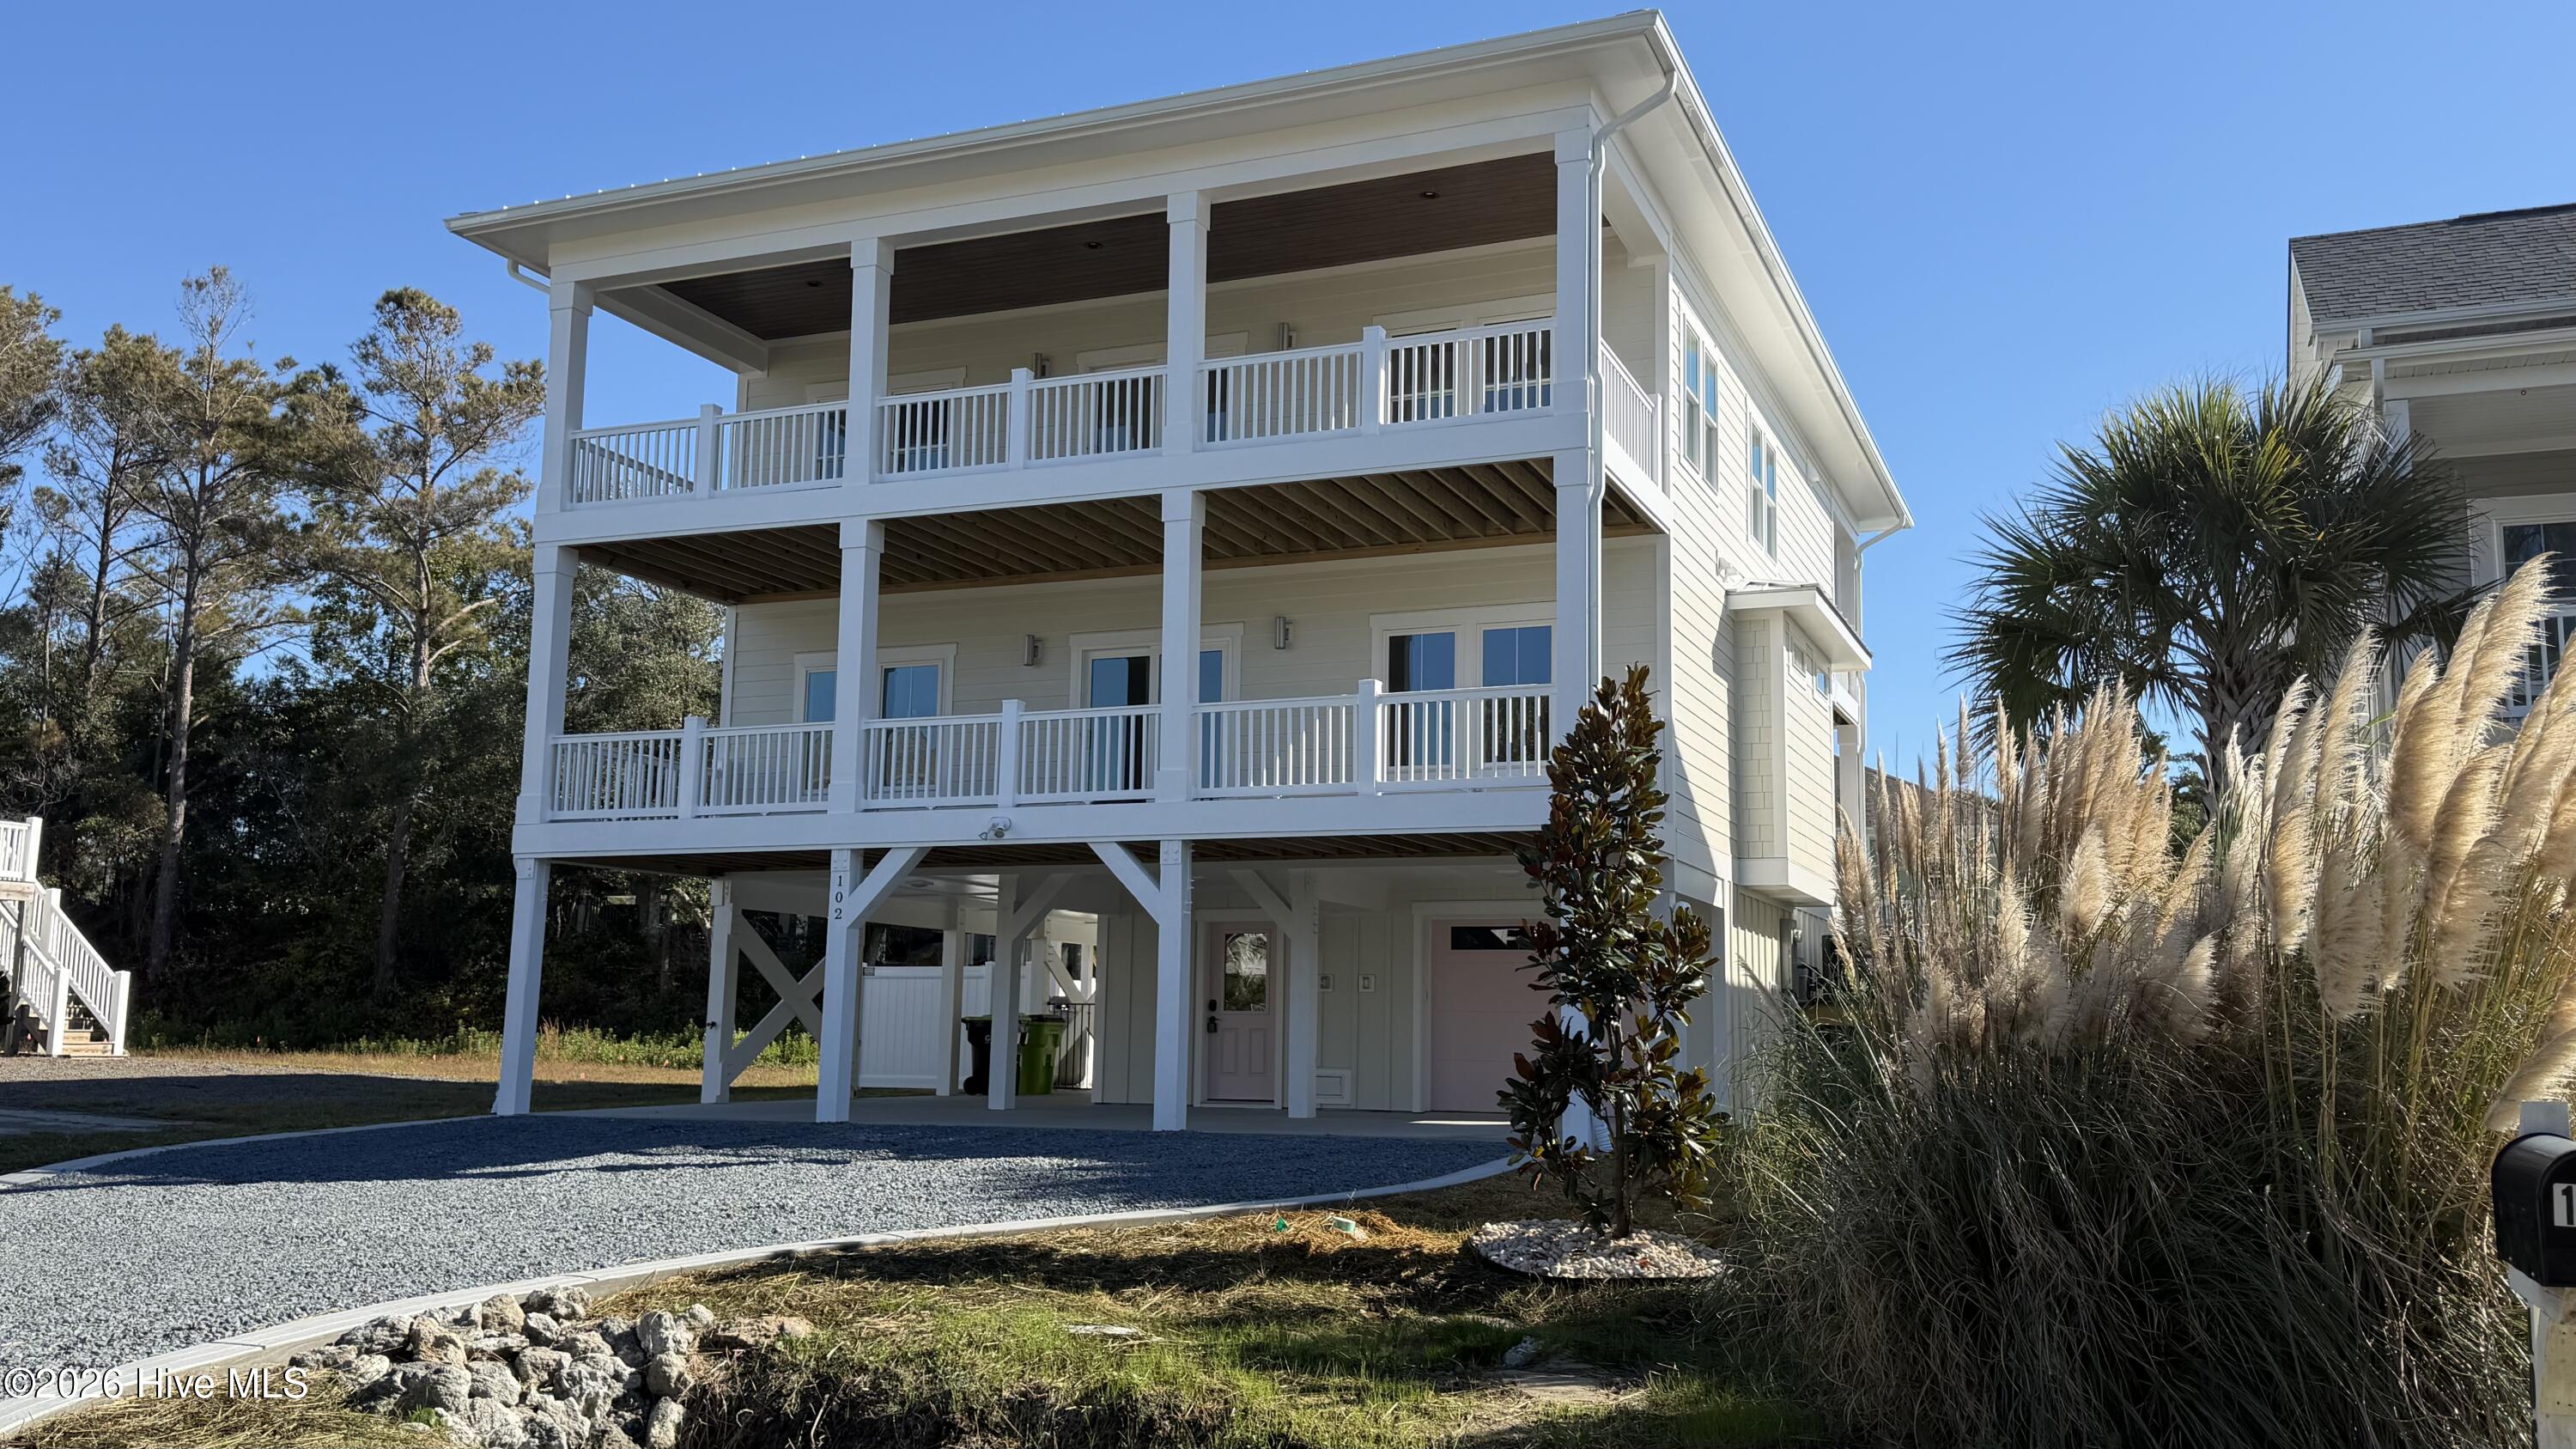
FOR COMP PURPOSES Experience the pinnacle of coastal luxury in "The Lucy", a masterfully designed 5-bedroom, 5.5-bathroom residence built by JR Huntley, where sophisticated style meets effortless comfort. Elevated on pilings, this home blends durability and elegance seamlessly. The interior features high-end finishes, including custom accent walls, luxury vinyl plank flooring throughout, and designer lighting. The heart of the home is a gourmet kitchen equipped with quartz countertops, a curated backsplash, premium stainless steel appliances, and a spacious walk-in pantry. Practicality is woven into every detail, from the dedicated laundry room with custom cabinetry to the private elevator that services all levels. Designed for the coastal lifestyle, the home features impact-resistant windows and doors and high-quality composite decking. The outdoor experience is unmatched, offering a sprawling covered lounge area, a private swimming pool, and a convenient outdoor shower. Whether hosting grand gatherings or enjoying serene evenings by the shore, this residence sets the standard for refined coastal living.
Amenities
- Gas Oven
- Gas Cooktop
- Built-In Microwave
- Refrigerator
- Dishwasher
Additional Features
- County: Brunswick
- Days on Market: 0
- Exterior: Outdoor Shower,See Remarks
- Pool: Yes
- Pool Features: In Ground,Private
- Tax Number: 235mh020
- Waterfront Features: None
- Water/Sewer: Sewer Connected, Water Connected, Fiber Optic, High Speed Internet
- Year Built: 2026
- Property Type: Residential
- Property Sub Type: Single Family Residence
- Tax Year: 2026
- Tax Amount: $2,071.49
Financial
- Short Sale: Standard
Interior Features
- Cool System: Central Air, Zoned, Ceiling Fan(s)
- Floors: LVT/LVP, Tile
- Heat System: Fireplace(s), Electric, Heat Pump, Zoned
- Interior: Walk-in Closet(s), Vaulted Ceiling(s), Tray Ceiling(s), High Ceilings, Entrance Foyer, Mud Room, Solid Surface, Kitchen Island, Ceiling Fan(s), Elevator, Pantry, Walk-in Shower, Blinds/Shades, Smart Thermostat, Walk-In Closet(s), WiFi Thermostat, Wired for Data
- Room Type: Master Bedroom, Bedroom 2, Bedroom 3, Bedroom 4, Bedroom 5, Living Room, Dining Area
- Total Rooms: 7
- Levels: Two
- Heating Fuel: Electric
- Full Baths: 5
- 1/2 Baths: 1
- Furnished: Unfurnished
- Laundry: Dryer Hookup,Washer Hookup,Laundry Room
- Water Heater: Propane,Tankless
- Attic Description: None
- Basement Description: None
Exterior Features
- Exterior: Outdoor Shower, See Remarks
- Fuel Tanks: None
- Parking: Garage Faces Side, Attached, Gravel, Concrete, Garage Door Opener, Enclosed, Garage, Underhouse
- Pool: In Ground, Private
- Roof: Shingle
- Siding: Fiber Cement
- Waterfront Feature: None
- Is New Construction: Yes
- Construction: See Remarks,Fiber Cement,Wood Frame
- Foundation: Other,Pilings
- Water Source: County Water
- Septic or Sewer: County Sewer,Brunswick County Public Utilities
- Water Provider: Brunswick County Public Utilities
- Utilities: Sewer Connected,Water Connected,Fiber Optic,High Speed Internet
- Garage Spaces: 1
- Parking Spaces: 1
- Fencing: Vinyl,Fenced
- Exterior: Fiber Cement
- Patio/Deck Description: Open,Covered,Deck,Screened,Balcony,Front Porch,Rear Porch
- Is Horse Property: No
- Zoning: Ok-R-6
- Building Total Area (Sq.Ft): 2251
- Road Description: Maintained,City Street,State Road,Paved
- Road Improvements: See Remarks
- View Description: None
Location
- Directions: From Oak Island Drive, turn north onto SE 40th St to 102 SE 40th.
- Street Number: 102
- County: Brunswick
- Latitude: 33.914032
- Longitude: -78.121628
- Marketing City: Oak Island
Listed by: Jayne A Anderson from Coldwell Banker Sloane Realty OIB.