
Location
Agent Comments
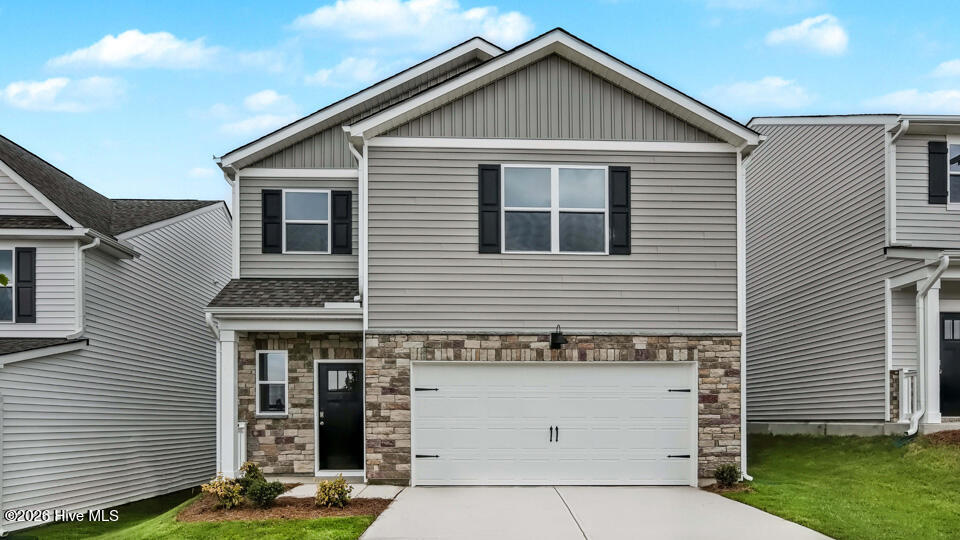
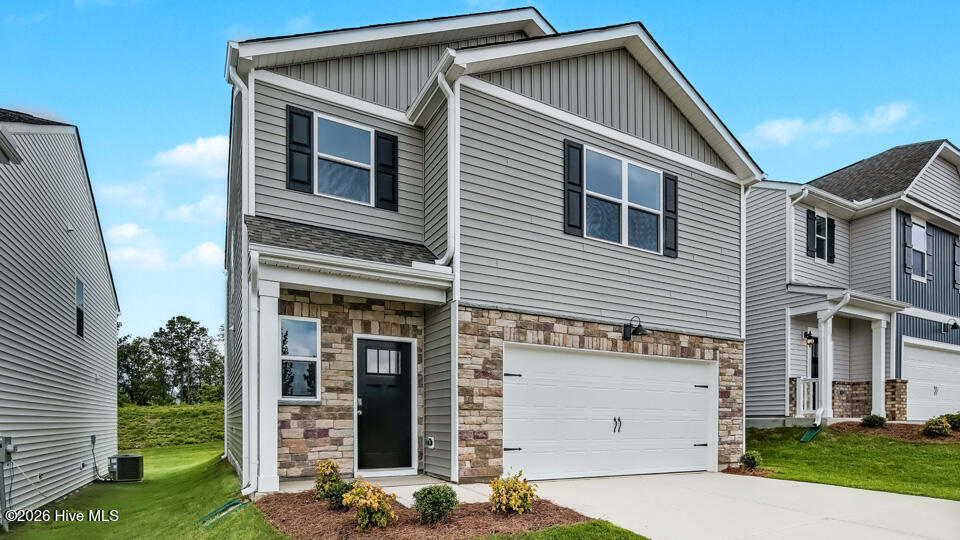
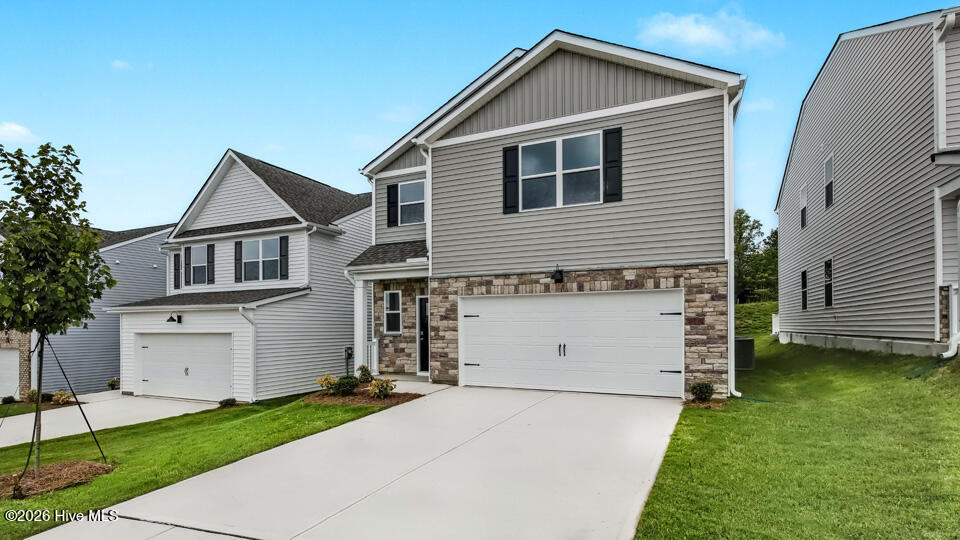
350 Mt Pleasant Drive at Shahbain Reserve, features an intuitively designed 2 story layout—with approximately 1,749 square feet, 3 bedrooms, 2.5 bathrooms, and an attached 2-car garage situated on just under a quarter of an acre. The living room, kitchen, and breakfast area come together in an open concept layout, making this main floor bright and inviting. The kitchen features beautiful details and functionality with quartz countertops, stainless steel appliances, soft-close shaker-style cabinetry, crown molding, a generous kitchen island, and a spacious corner pantry. Just past the main living spaces, step outside and enjoy a breath of fresh air on the rear patio. Upstairs, the primary suite features a spacious walk-in closet and a private bathroom—complete with a double vanity, walk-in shower, and a separate water closet. Each of the additional 2 bedrooms upstairs boasts its own spacious walk-in closet. An additional full bathroom and the laundry room round out this well-designed 2nd story. With enjoyable community amenities, an open-concept main floor, generous closet space, and thoughtful details throughout, 350 Mt Pleasant Drive is ready to welcome you home to Shahbain Reserve in Raeford. *Photos are not of the actual home or interior features and are representative of floor plan only.*
Amenities
- Built-In Microwave
- Dishwasher
- Electric Range
Additional Features
- Association Amenities: Playground,Other
- County: Hoke
- Days on Market: 0
- Pool: No
- Tax Number: 2147483647
- Water/Sewer: Sewer Connected, Water Connected
- Year Built: 2026
- Property Type: Residential
- Property Sub Type: Single Family Residence
- HOA Fees: $840.00
- Unit Type: 3 Bedroom
Financial
- Short Sale: Standard
Interior Features
- Cool System: Central Air
- Floors: LVT/LVP, Carpet, Laminate
- Heat System: Electric, Zoned
- Interior: Walk-in Closet(s), Vaulted Ceiling(s), Entrance Foyer, Kitchen Island, Pantry, Walk-in Shower, Eat-in Kitchen, Smart Thermostat, Walk-In Closet(s), See Remarks
- Room Type: Dining Area, Breakfast Nook, Living Room, Bedroom 1, Bedroom 2, Bedroom 3, Laundry
- Total Rooms: 7
- Levels: Two
- Heating Fuel: Electric
- Association Amenities: Playground,Other
- Full Baths: 2
- 1/2 Baths: 1
- Furnished: Unfurnished
- Laundry: Laundry Room
- Water Heater: Electric
- Basement Description: None
Exterior Features
- Fuel Tanks: None
- Parking: Garage Faces Front, Attached, Garage Door Opener, Garage
- Roof: Architectural Shingle
- Siding: Stone Veneer, Vinyl Siding
- Is New Construction: Yes
- Construction: Vinyl Siding,Wood Frame
- Foundation: Slab
- Water Source: Public
- Septic or Sewer: Public Sewer
- Utilities: Sewer Connected,Water Connected
- Garage Spaces: 2
- Parking Spaces: 4
- Fencing: None
- Exterior: Stone Veneer,Vinyl Siding
- Patio/Deck Description: Patio,Front Porch
- Is Horse Property: No
- Zoning: Residential
- Building Total Area (Sq.Ft): 1749
- Road Description: City Street,State Road
- Road Improvements: See Remarks
- View Description: None
Location
- Street Number: 350
- County: Hoke
- Latitude: 34.991215
- Longitude: -79.085519
- Marketing City: Raeford
Listed by: Kenneth Ward Jr. from D.R. Horton, Inc..