
Location
Agent Comments
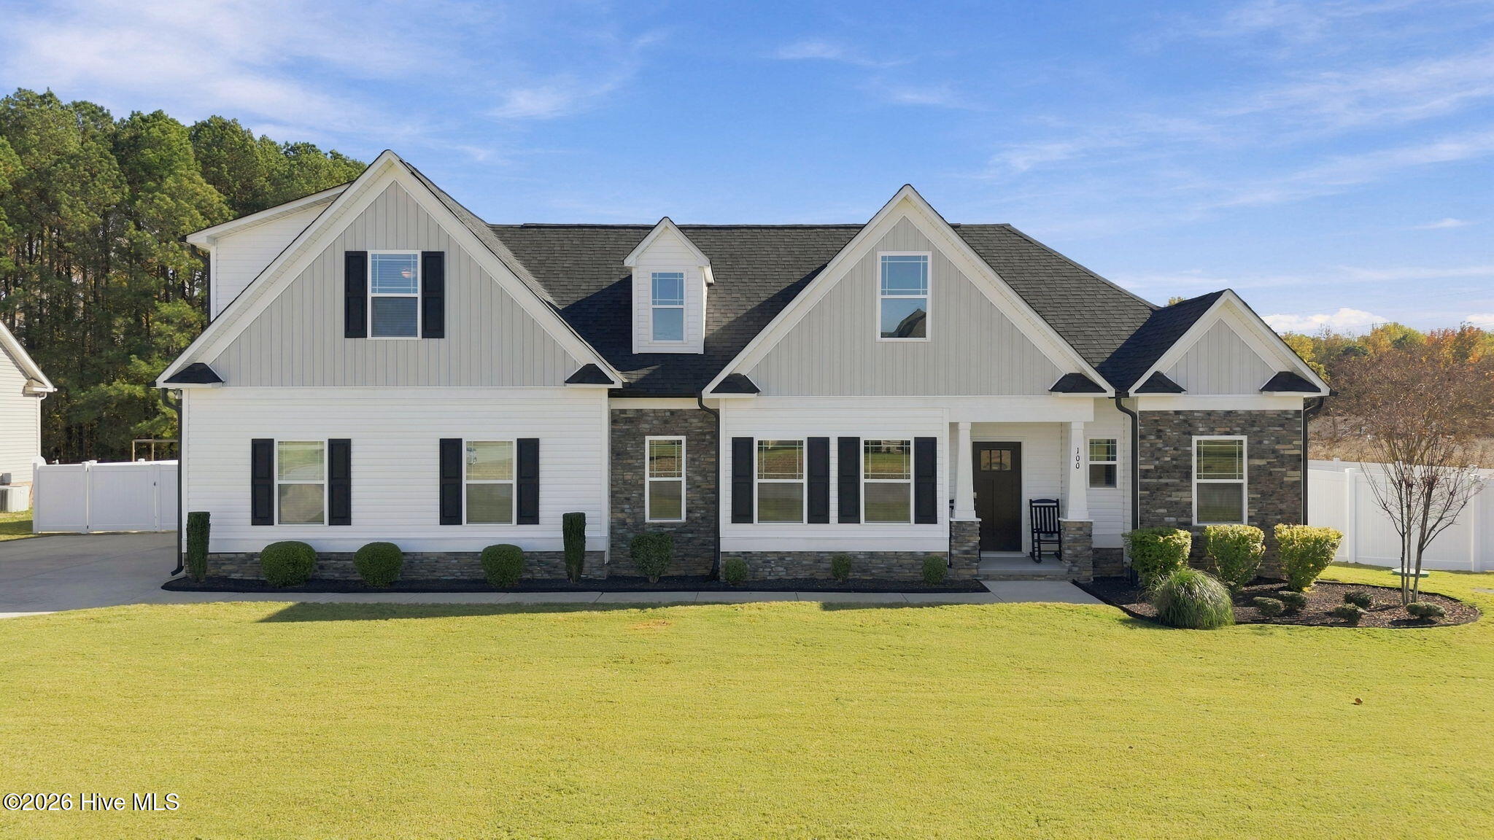
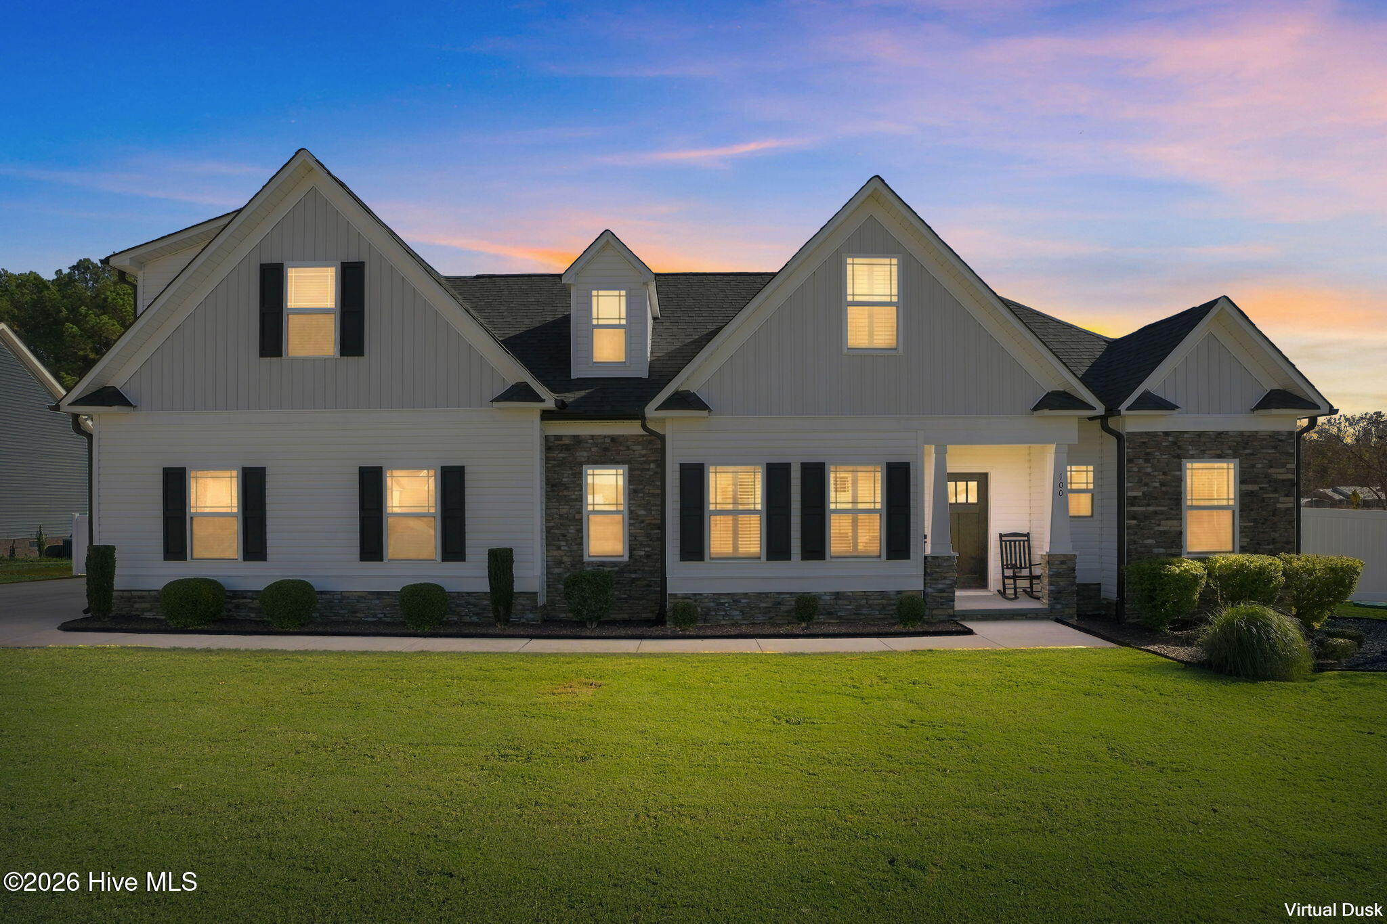
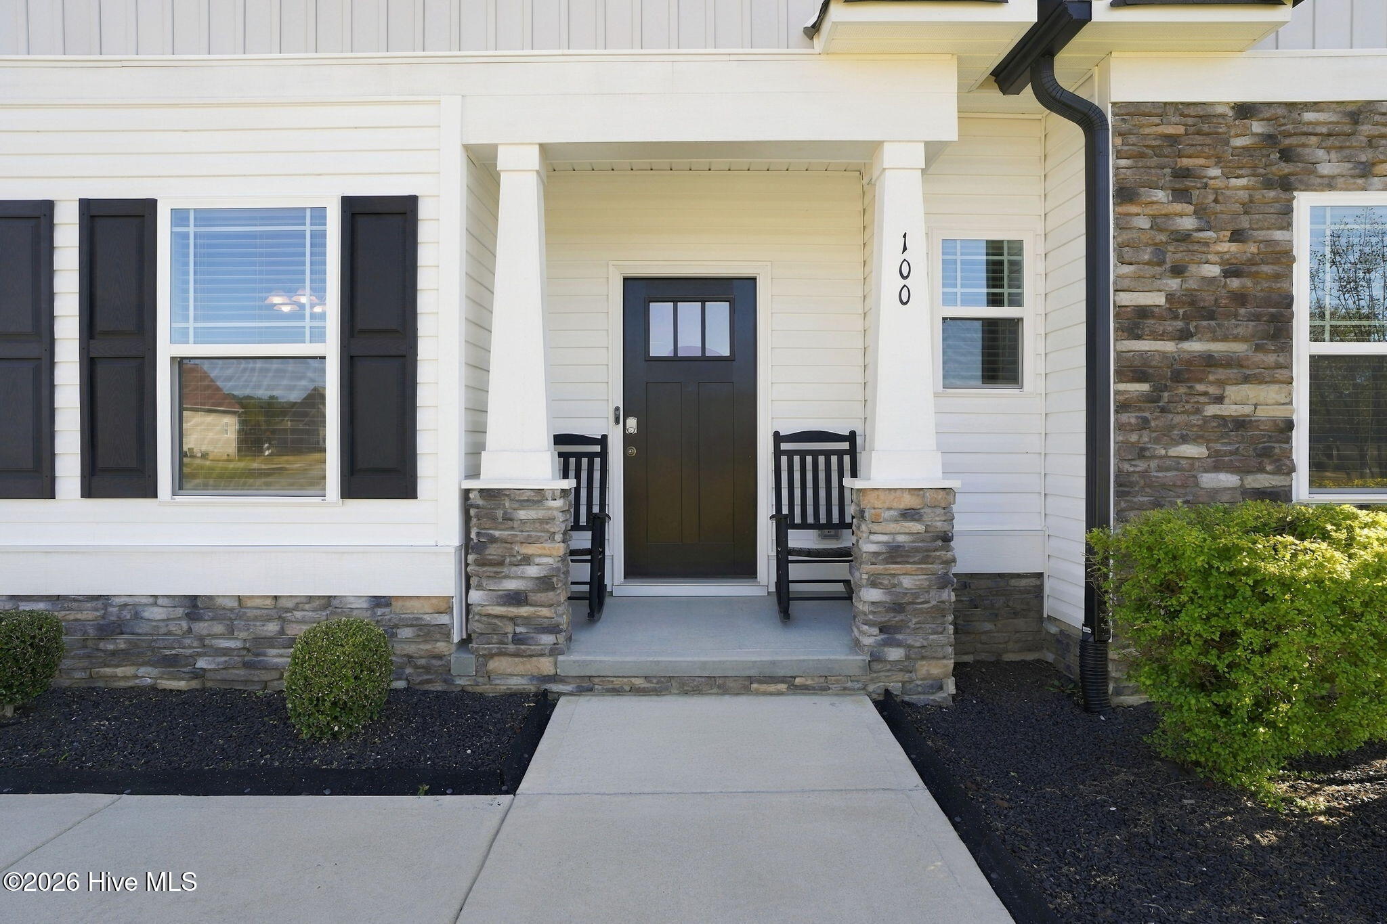
Welcome to this beautifully maintained home in Pikeville's desirable Summer Field neighborhood! This inviting open floor plan offers a formal dining room, spacious kitchen with abundant cabinetry, a generous walk-in pantry, and a cozy living area complete with a gas log fireplace. Enjoy the convenience of main-level living with a split bedroom floor plan featuring three bedrooms on the first floor. The spacious primary suite features ample walk-in closet space and a beautifully appointed ensuite bath with a soaking tub and separate shower. Upstairs, you'll find an oversized bonus room, full bathroom, and additional flex space with a closet, offering the potential for a fourth bedroom (3-bedroom septic permit). Low maintenance vinyl flooring throughout adds both style and functionality!
Step outside to enjoy the covered patio overlooking the fully fenced backyard, perfect for entertaining, relaxing, or enjoying outdoor activities. Professionally landscaped and maintained yard. With an off-site septic area, the backyard offers excellent potential for a future pool installation! Combining flexible living spaces, thoughtful design, and a desirable location, this home has so much to offer! Seller is offering a $7,500 credit with acceptable offer!!
PLEASE NOTE: Off-site septic lot is 1.45 acres and located behind subdivision. House lot is .72 acre. Listed acreage, Tax Assessment and Taxes are for both lots combined.
Amenities
- Built-In Microwave
- Dishwasher
- Electric Range
Additional Features
- Association Amenities: Maintenance Common Areas,Management
- County: Wayne
- Days on Market: 0
- Pool: No
- Tax Number: 93553327
- Water/Sewer: Other
- Year Built: 2022
- Property Type: Residential
- Property Sub Type: Single Family Residence
- Tax Year: 2025
- Tax Amount: $3,103.27
- HOA Fees: $200.00
Financial
- Short Sale: Standard
Interior Features
- Cool System: Central Air
- Floors: Carpet, Vinyl
- Heat System: Electric, Forced Air
- Interior: Master Downstairs, Walk-in Closet(s), Tray Ceiling(s), Entrance Foyer, Kitchen Island, Ceiling Fan(s), Pantry, Blinds/Shades, Eat-in Kitchen, Gas Log, Walk-In Closet(s), Wired for Data
- Room Type: Living Room, Dining Area, Dining Room, Master Bedroom, Bedroom 2, Bedroom 3, Laundry, Bonus Room, Media Room, Breakfast Room
- Total Rooms: 10
- Levels: One and One Half
- Heating Fuel: Electric
- Association Amenities: Maintenance Common Areas,Management
- Full Baths: 3
- 1/2 Baths: 0
- Laundry: Laundry Room
- Water Heater: Electric
- Attic Description: Scuttle
- Basement Description: None
Exterior Features
- Fuel Tanks: None
- Parking: Garage Faces Side
- Roof: Shingle
- Siding: Stone Veneer, Vinyl Siding
- Is New Construction: No
- Construction: Vinyl Siding,Wood Frame
- Foundation: Slab
- Water Source: County Water
- Septic or Sewer: Septic Off Site
- Utilities: Other
- Garage Spaces: 2
- Parking Spaces: 2
- Fencing: Back Yard,Vinyl
- Exterior: Stone Veneer,Vinyl Siding
- Patio/Deck Description: Covered,Patio
- Is Horse Property: No
- Zoning: Residential
- Building Total Area (Sq.Ft): 2782
- Road Description: Private Road
- Road Improvements: See Remarks
- View Description: None
Location
- Directions: From Raleigh- Take I-40 East. Keep right on I-40E toward Benson, Wilmington. Take exit 309 to merge onto Clayton Bypass. Keep left on Bypass US-70E toward Goldsboro. Turn left onto Rains Mill Rd. Turn left onto Summerfield Drive. Home is on right.
- Street Number: 100
- County: Wayne
- Latitude: 35.491751
- Longitude: -78.007931
- Marketing City: Pikeville
Listed by: Sarah Houck from EXP Realty LLC - C.