
Location
Agent Comments
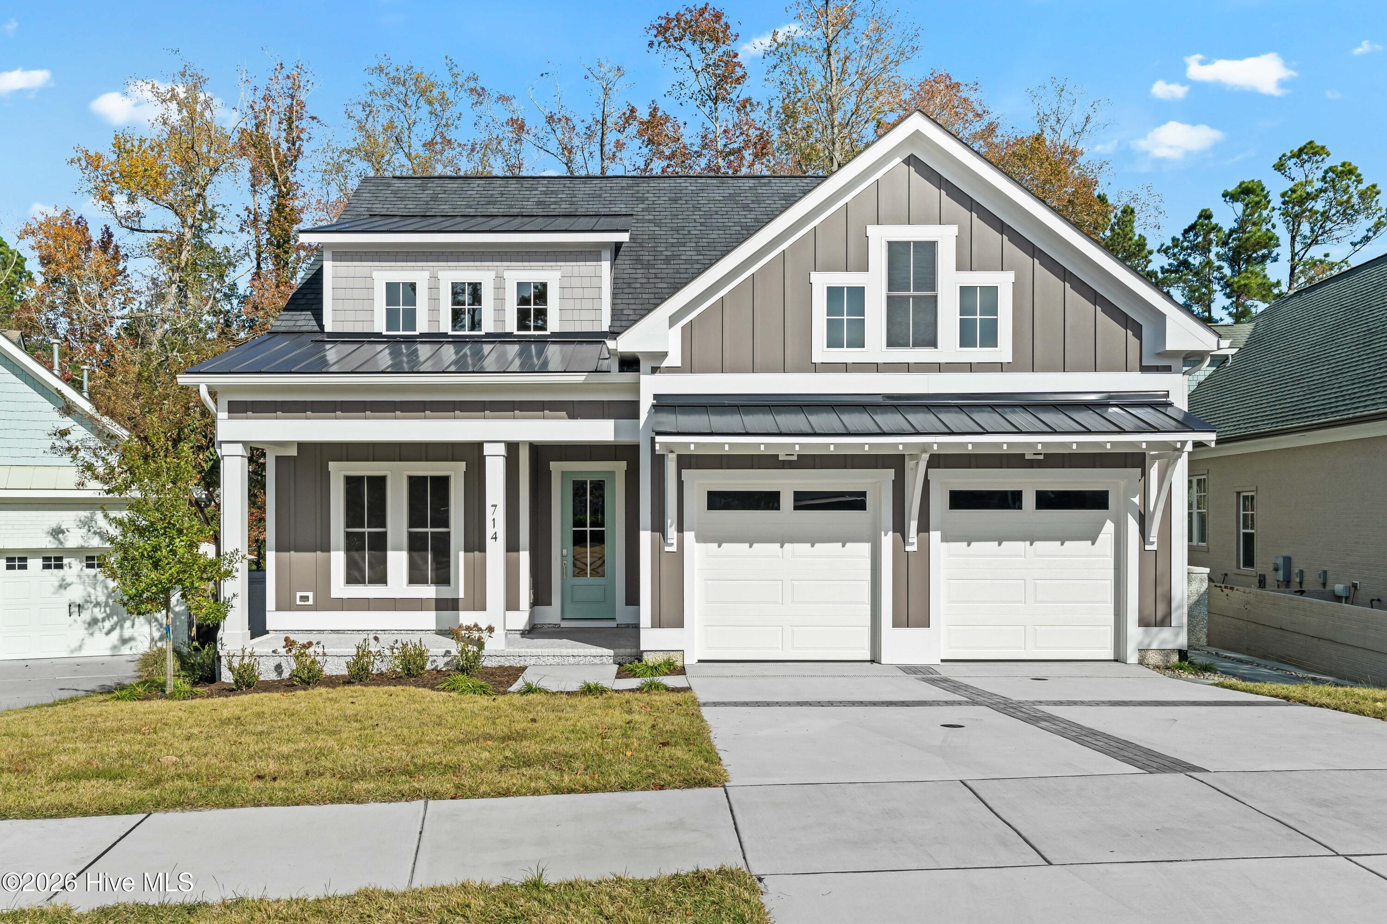
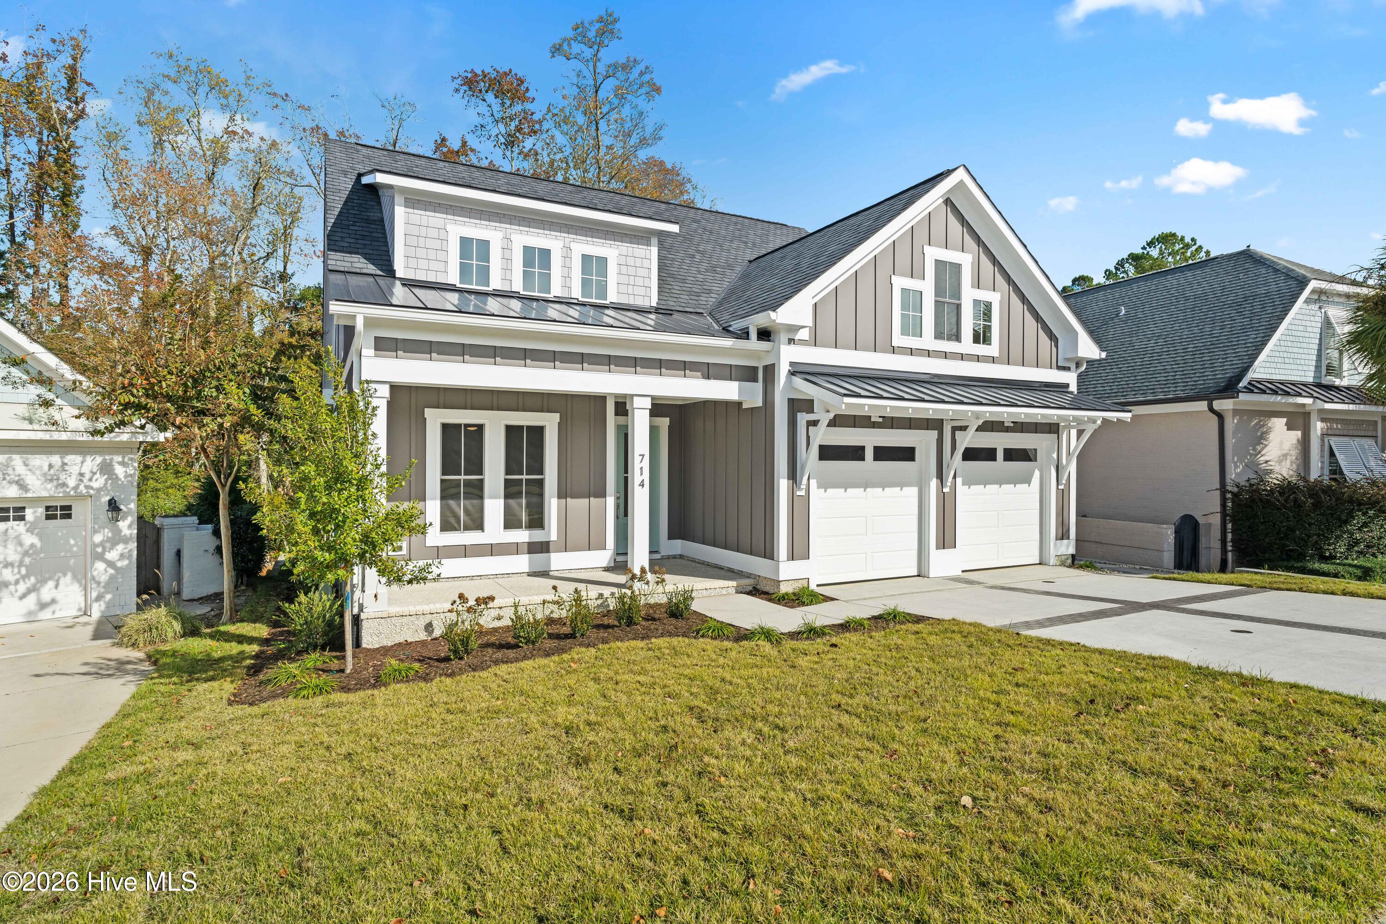
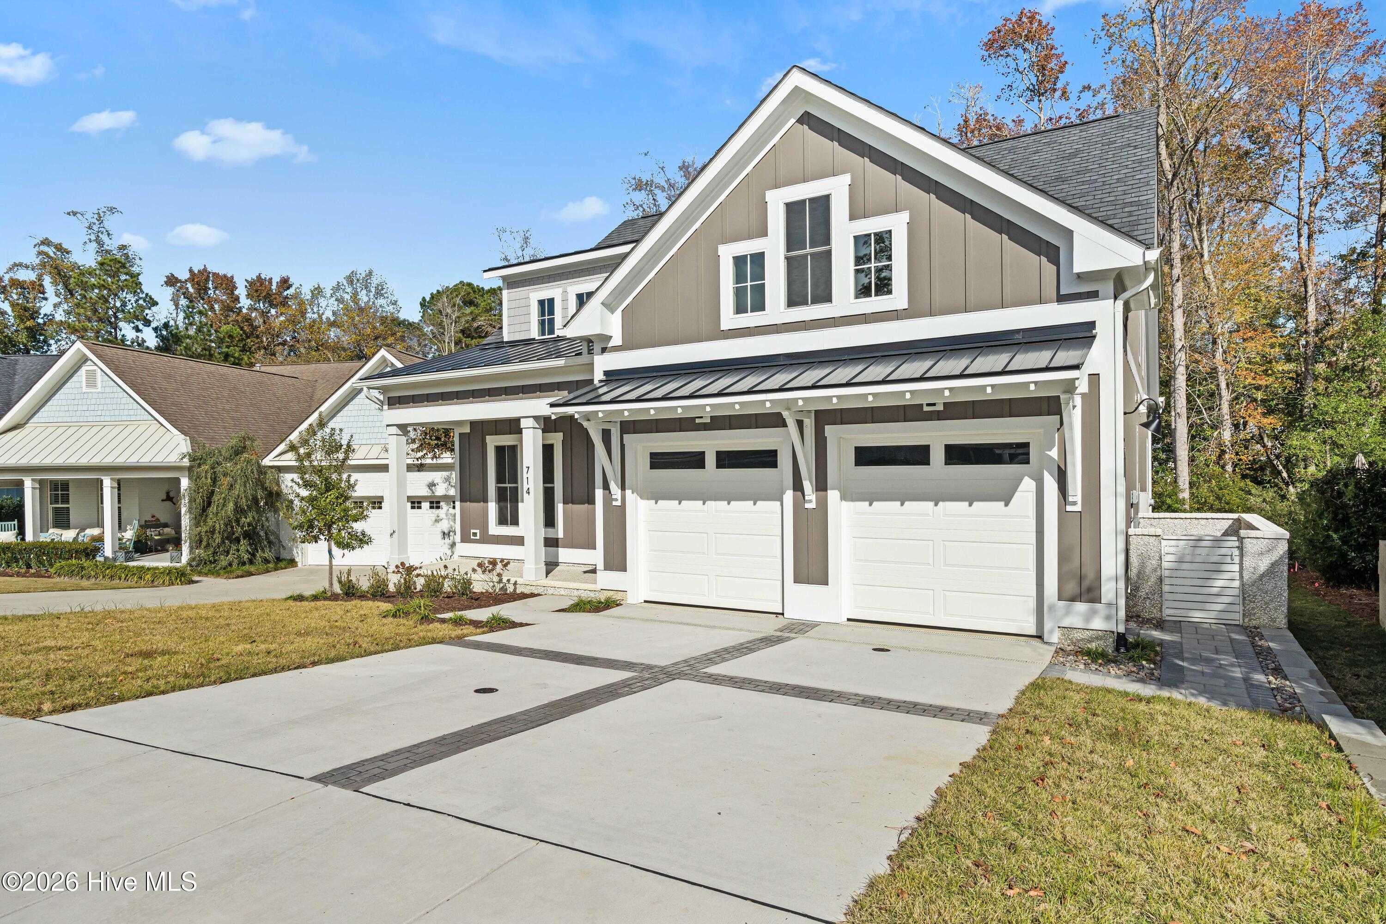
Brand-new 2026 construction in the gated Regency enclave of Landfall. "The Magnolia" by Herrington Classic Homes delivers 3,234 sq ft of refined, light-filled living with a rare first-floor primary suite, a dedicated office, and an upstairs loft that flexes to playroom, media, or fifth bedroom. The open kitchen anchors the main level with a center island, gas cooktop, walk-in pantry, and a dry bar built for entertaining, flowing to a screened porch and covered patio made for easy outdoor living. Four bedrooms, 3.5 baths, and generous storage are wrapped in quality you can feel: hardwood floors, high ceilings, solid-surface counters, and custom built-ins. Built to coastal standards and certified by Green Built Homes, it adds DP50 windows, thermal doors, a tankless water heater, ENERGY STAR appliances, and a generator plug for peace of mind. Residents of Landfall enjoy 24-hour manned gates, miles of walking trails, and optional membership to the Country Club of Landfall's Nicklaus and Dye golf, tennis, and fitness, all minutes from Wrightsville Beach, Mayfaire, and downtown Wilmington. Move-in ready.
Amenities
- Vented Exhaust Fan
- Gas Cooktop
- Built-In Microwave
- Disposal
- Dishwasher
- ENERGY STAR Qualified Appliances
- Tankless Water Heater
Additional Features
- Association Amenities: Gated,Maintenance Common Areas,Maintenance Roads,Management,Street Lights
- County: New Hanover
- Days on Market: 0
- Exterior: Irrigation System,Gas Grill,DP50 Windows,Thermal Doors
- Pool: No
- Tax Number: R05100-002-125-000
- Waterfront Features: None
- Water/Sewer: Cable Available, Natural Gas Available, Underground Utilities, Water Connected
- Year Built: 2026
- Property Type: Residential
- Property Sub Type: Single Family Residence
- HOA Fees: $4,160.00
Financial
- Short Sale: Standard
Interior Features
- Cool System: Zoned, Ceiling Fan(s), Heat Pump
- Floors: Carpet, Ceramic Tile, Hardwood
- Heat System: Heat Pump, Electric, Forced Air, Zoned
- Interior: Master Downstairs, Walk-in Closet(s), High Ceilings, Solid Surface, Generator Plug, Kitchen Island, Ceiling Fan(s), Pantry, Walk-in Shower, Built-in Features, Dry Bar, Walk-In Closet(s), Wired for Data
- Room Type: Living Room, Dining Area, Dining Room, Office, Master Bedroom, Bedroom 2, Bedroom 3, Bedroom 4, Loft
- Total Rooms: 9
- Levels: Two
- Heating Fuel: Electric
- Association Amenities: Gated,Maintenance Common Areas,Maintenance Roads,Management,Street Lights
- Full Baths: 3
- 1/2 Baths: 1
- Furnished: Unfurnished
- Laundry: Dryer Hookup,Washer Hookup
- Water Heater: Natural Gas,Tankless
- Attic Description: Pull-Down Stairs,Storage,Walk-In
- Basement Description: None
Exterior Features
- Exterior: Irrigation System, Gas Grill, DP50 Windows, Thermal Doors
- Fuel Tanks: None
- Parking: Garage Faces Front, Concrete, Garage Door Opener, Paved
- Roof: Architectural Shingle,Metal
- Siding: Fiber Cement
- Waterfront Feature: None
- Is New Construction: Yes
- Construction: Fiber Cement,Wood Frame
- Foundation: Raised,Slab
- Water Source: Public
- Septic or Sewer: Municipal Sewer
- Utilities: Cable Available,Natural Gas Available,Underground Utilities,Water Connected
- Garage Spaces: 2
- Parking Spaces: 2
- Fencing: None
- Exterior: Fiber Cement
- Patio/Deck Description: Covered,Patio,Screened,Front Porch,Rear Porch
- Zoning: R-20
- Building Total Area (Sq.Ft): 3234
- Road Description: Private Road,Paved
- Road Improvements: See Remarks
- View Description: Creek,Creek/Stream
Location
- Directions: turn right on to bedminister and home is 700 feet down on left
- Street Number: 714
- County: New Hanover
- Latitude: 34.24777
- Longitude: -77.820001
- Marketing City: Wilmington
Listed by: Marshall M Pickett from Ivester Jackson Christie's.