

Location
Agent Comments
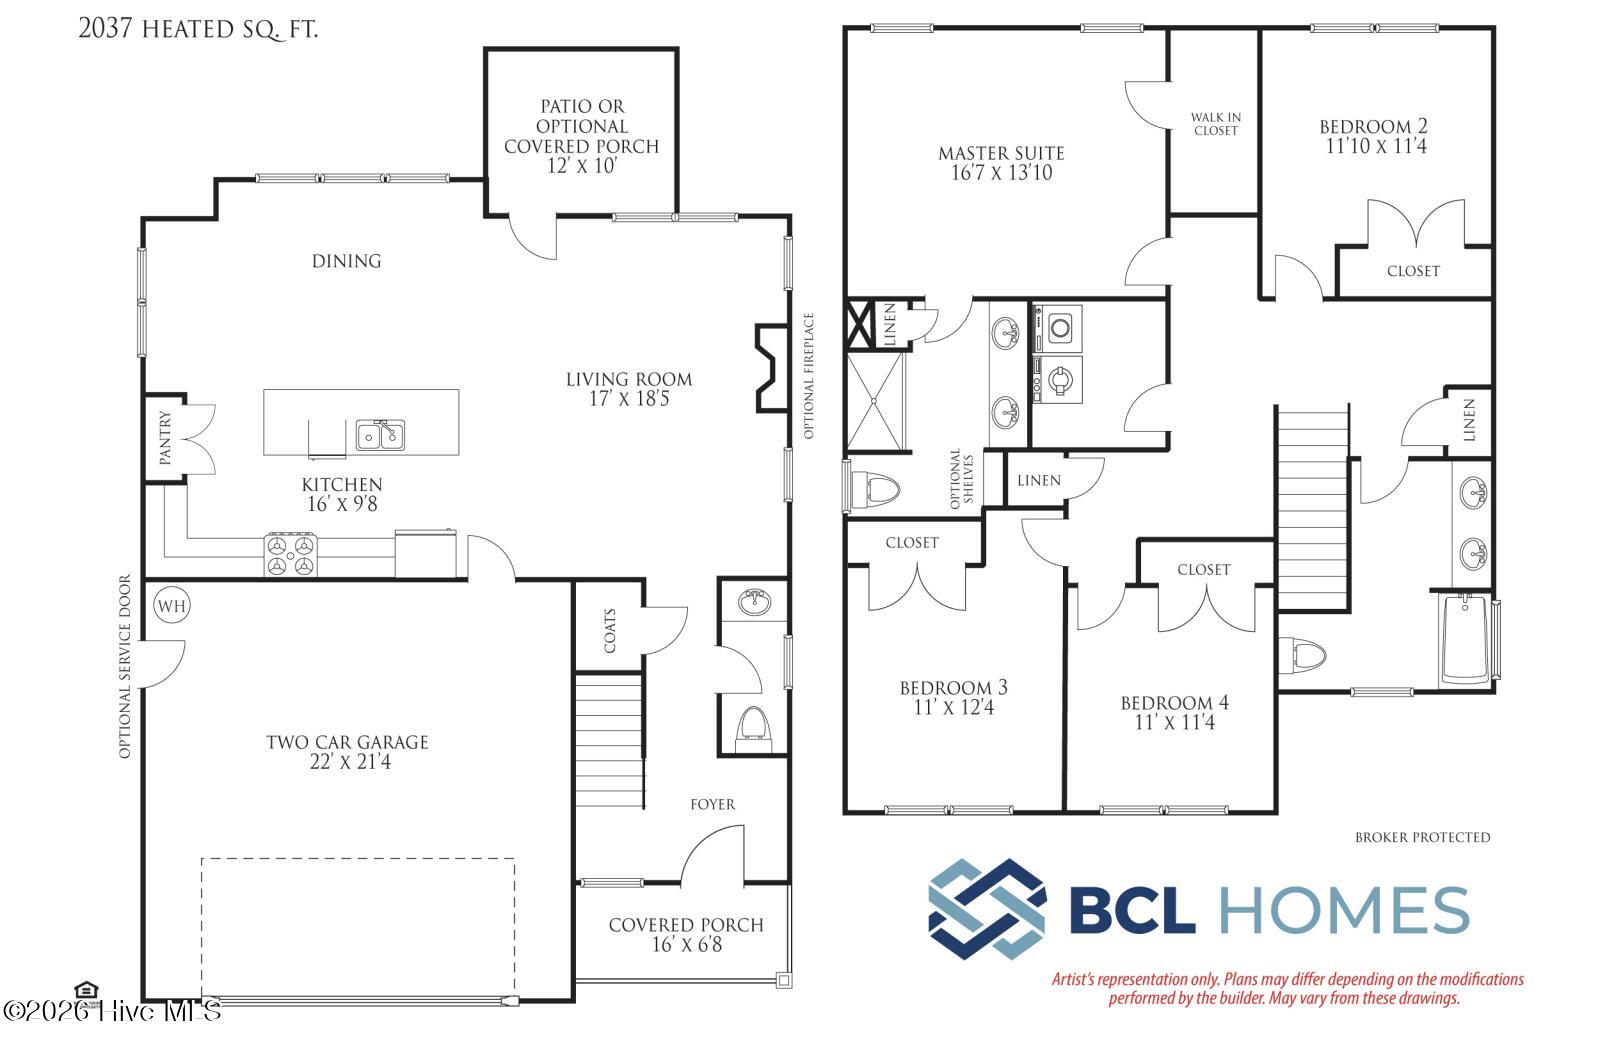
This home sits on a cul-de-sac lot at 6.69 acres. Ask about the builder incentive of up to $12,000 off. Builder only requires $500 down for contract on all finished homes. This elegantly designed 2,037-square-foot home provides comfort and functionality, making it an ideal choice for families or those who love entertaining. The layout includes four spacious bedrooms, three well-appointed bathrooms, and a seamless flow between living spaces, enhancing the home's open and airy feel.
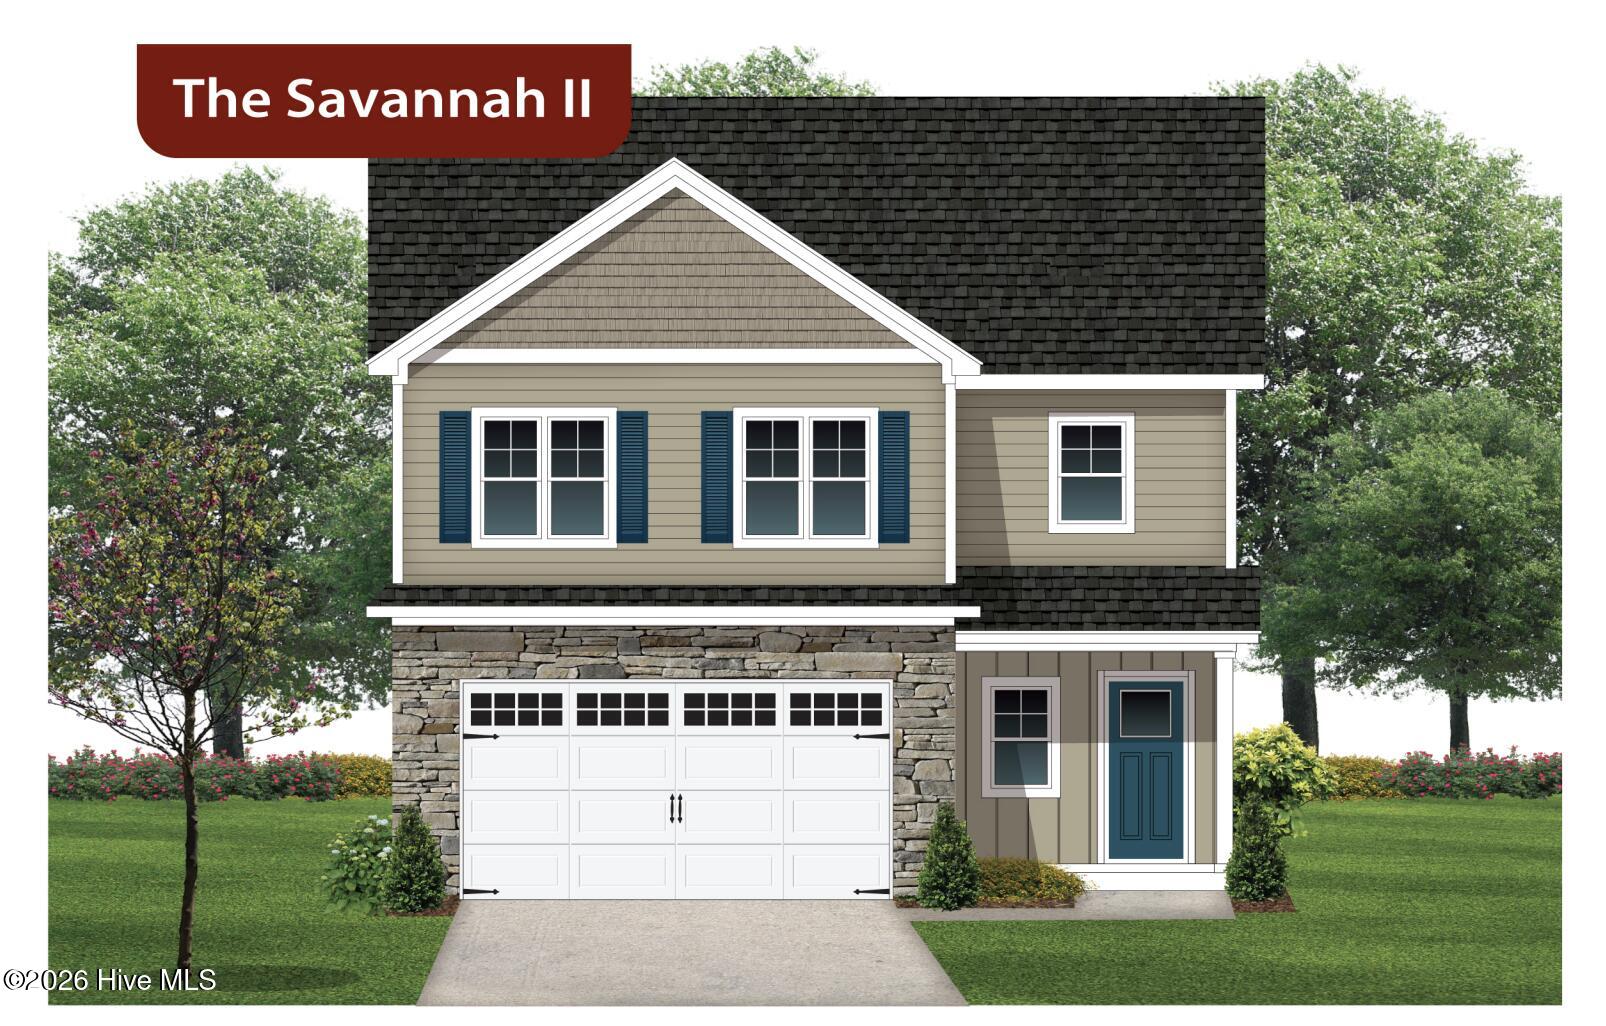
Upon entering through a charming covered porch, you are welcomed into a generous living room, perfect for family gatherings or relaxing evenings. The dining area is adjacent to the living room, positioned conveniently near the kitchen. The kitchen is a true highlight, outfitted with modern appliances and ample counter space, and features a large pantry for extra storage.
The primary suite is thoughtfully secluded on one side of the home for privacy and includes a luxurious en-suite bathroom with dual vanities and a sizable walk-in closet. The additional three bedrooms are well-sized, each with built-in closets and easy access to the remaining bathrooms.
Adding practicality to the home is the two-car garage, which provides ample space for vehicles and storage. The option for a covered or open patio at the rear offers a delightful outdoor retreat suitable for dining al fresco or enjoying the fresh air.
Community boat ramp was just completed. If you are looking for new homes on larger half acre plus lots, visit Brick Chimney Landing today!
Amenities
- Built-In Microwave
- Dishwasher
- Electric Range
Additional Features
- Association Amenities: Community Pool,Maintenance Common Areas,Ramp,See Remarks
- County: Pender
- Days on Market: 0
- Pool: No
- Tax Number: 3256-04-6032-0000
- Waterfront Features: None
- Water/Sewer: Underground Utilities
- Year Built: 2026
- Property Type: Residential
- Property Sub Type: Single Family Residence
- Tax Year: 2025
- HOA Fees: $628.00
Financial
- Short Sale: Standard
Interior Features
- Cool System: Central Air
- Floors: LVT/LVP, Carpet
- Heat System: Electric, Forced Air, Heat Pump
- Interior: High Ceilings, Entrance Foyer, Kitchen Island, Ceiling Fan(s), Pantry, Walk-in Shower
- Room Type: Living Room, Dining Room, Dining Area, Master Bedroom, Bedroom 2, Bedroom 3, Bedroom 4
- Total Rooms: 7
- Levels: One and One Half
- Heating Fuel: Electric
- Association Amenities: Community Pool,Maintenance Common Areas,Ramp,See Remarks
- Full Baths: 2
- 1/2 Baths: 1
- Laundry: Laundry Room
- Water Heater: Electric
- Basement Description: None
Exterior Features
- Fuel Tanks: None
- Parking: Garage Faces Front, Concrete, Garage Door Opener, On Site, Garage
- Roof: Architectural Shingle
- Siding: Vinyl Siding
- Waterfront Feature: None
- Is New Construction: Yes
- Construction: Vinyl Siding,Wood Frame
- Foundation: Raised,Slab
- Septic or Sewer: Septic Tank
- Utilities: Underground Utilities
- Garage Spaces: 2
- Parking Spaces: 2
- Fencing: None
- Exterior: Vinyl Siding
- Patio/Deck Description: Covered,Porch
- Is Horse Property: No
- Zoning: RP
- Building Total Area (Sq.Ft): 2037
- Road Description: Paved
- Road Improvements: River
- View Description: None
Location
- Directions: Interstate I-40 to Exit 408 Rocky Point, Highway 210 East for (3) Miles, Left on Shaw Highway for 2.5 Miles. Left into Community of Brick Chimney Landing.
- Street Number: 554
- County: Pender
- Latitude: 34.470896
- Longitude: -77.835136
- Marketing City: Rocky Point
Listed by: Andrew Smith from Coastal Realty Associates LLC.