
Location
Agent Comments
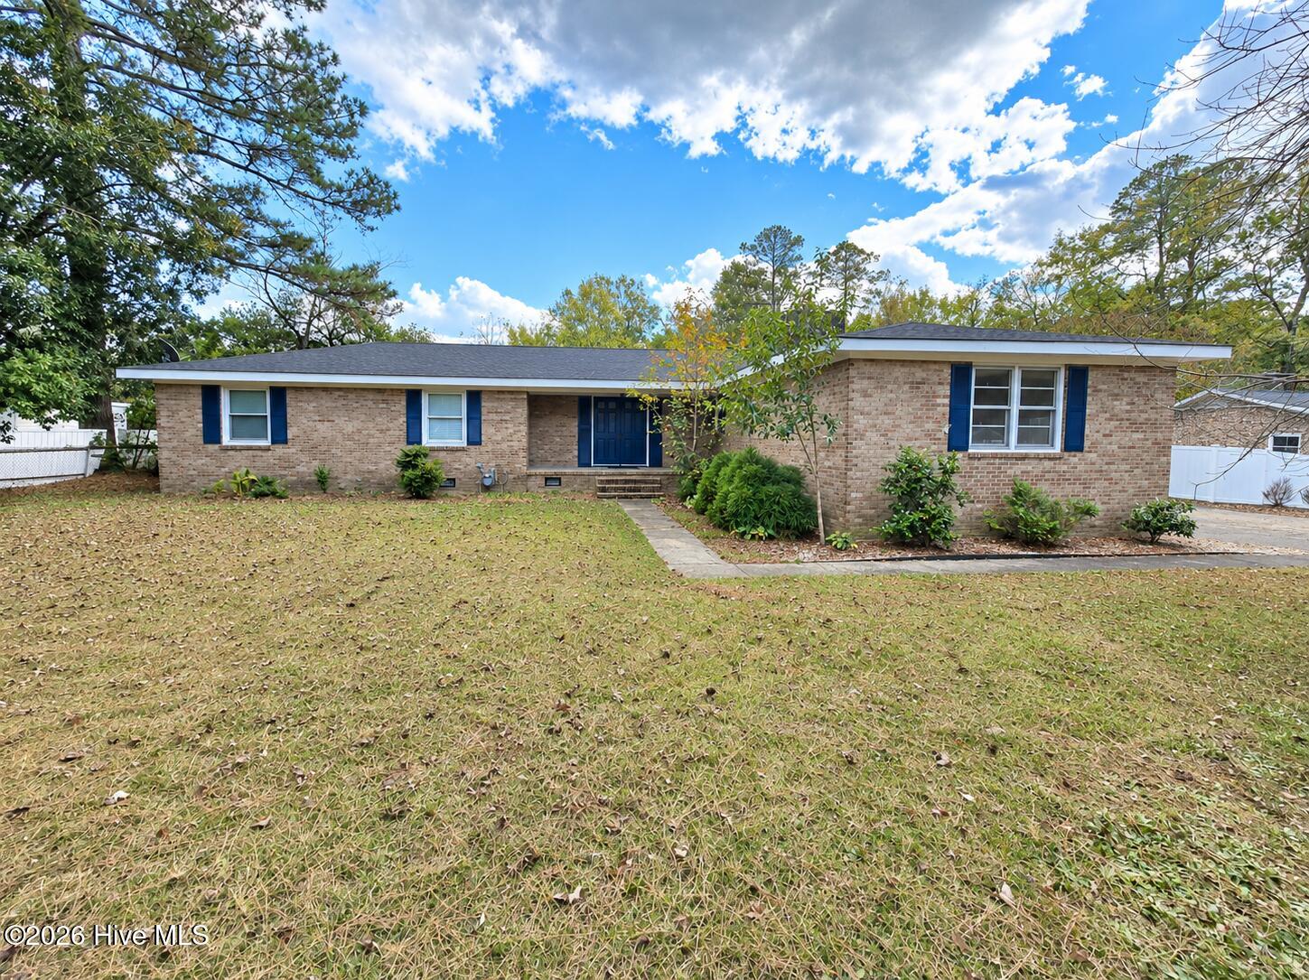
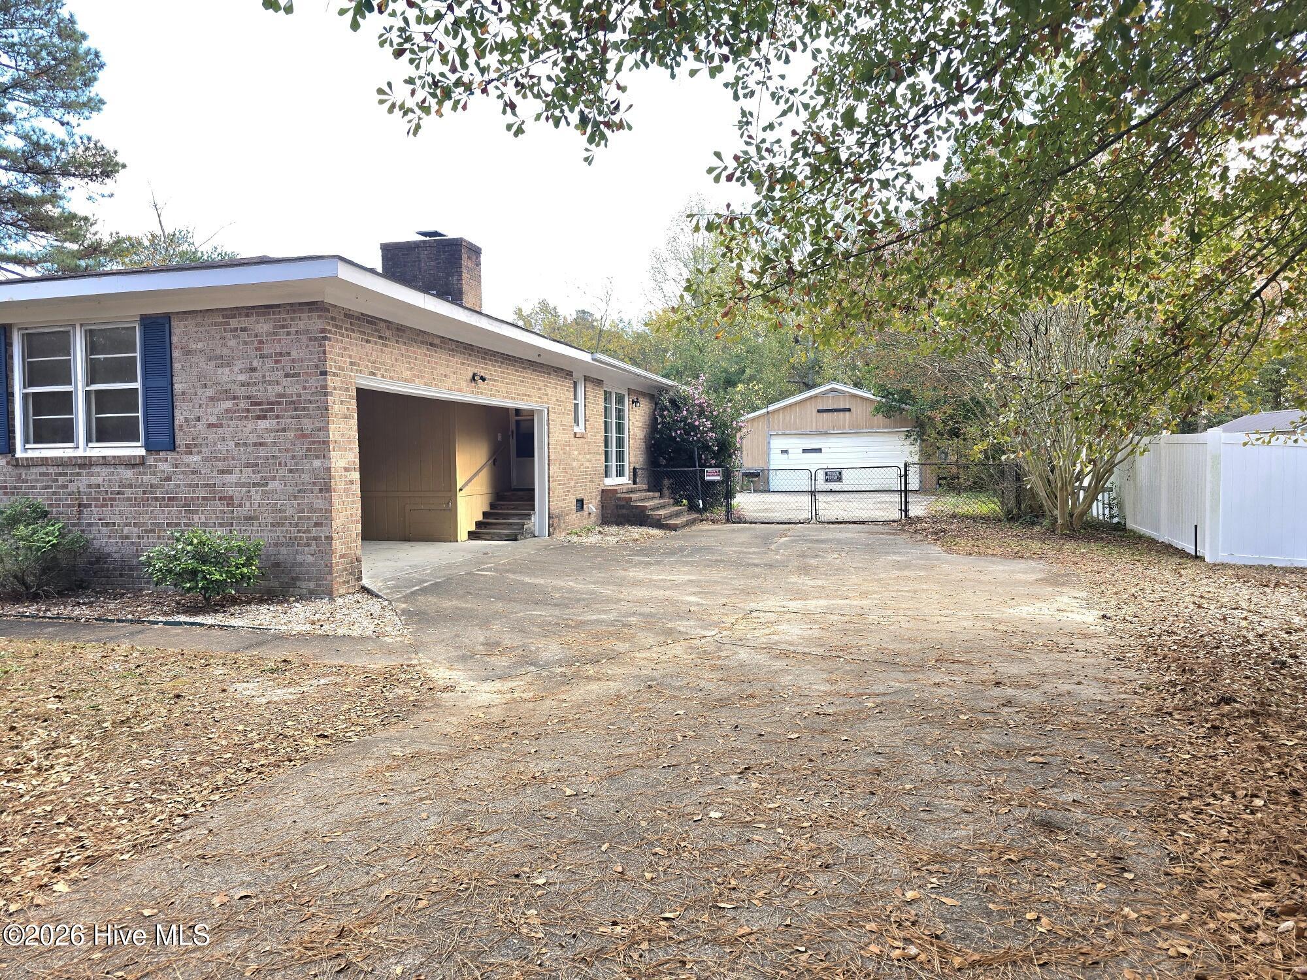
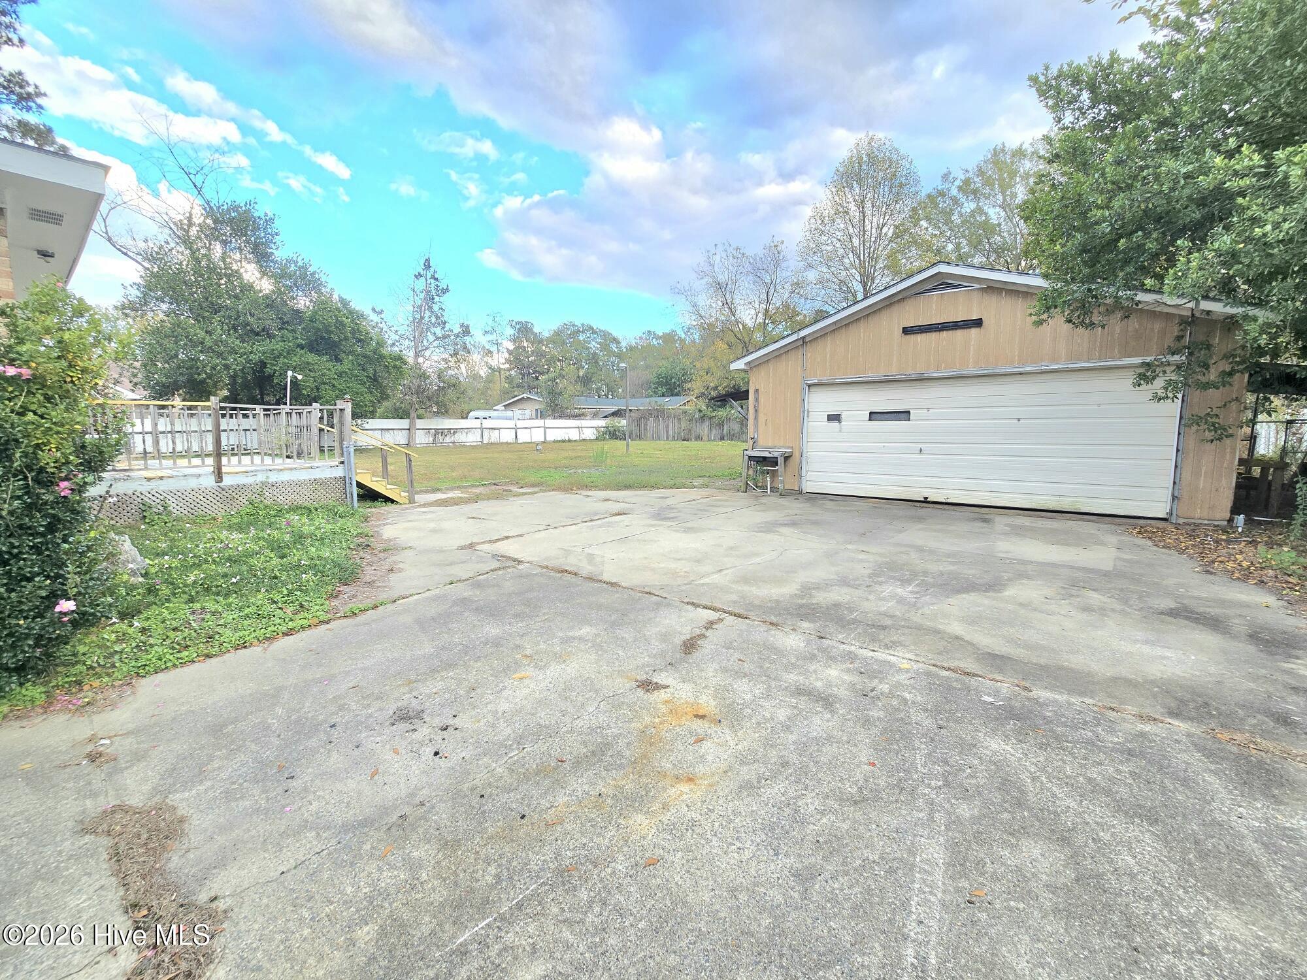
Come discover all the space and possibilities this charming 1,940 sq. ft. brick ranch has to offer! Featuring 3 bedrooms, 2.5 bathrooms, and a desirable .67-acre lot, this home combines comfortable living with plenty of room to spread out. The inviting family room features a beautiful brick gas log fireplace, creating the perfect setting for relaxing evenings. The kitchen offers stainless steel appliances and space for a table. A versatile combination dining and living/office room features built-in shelving, perfect for displaying collectibles, books, or treasured keepsakes. The spacious primary suite offers an updated ensuite bathroom complete with a double vanity and walk-in tiled shower. Step outside to enjoy the fenced backyard, complete with a large concrete parking pad providing additional parking options. A standout feature is the detached 28' x 24' garage/workshop, offering excellent space for hobbies, projects, storage, or additional workspace. If you're looking for a solid brick home with generous living space, a large yard, and room for all your extras, this one is definitely worth a tour!
Amenities
- See Remarks
- Washer
- Dryer
- Dishwasher
- Gas Range
Additional Features
- County: Wayne
- Days on Market: 0
- Pool: No
- Tax Number: 07h07015a01046
- Water/Sewer: Cable Available, Natural Gas Connected, Water Connected
- Year Built: 1973
- Property Type: Residential
- Property Sub Type: Single Family Residence
- Tax Year: 2025
- Tax Amount: $1,629.20
Financial
- Short Sale: Standard
Interior Features
- Cool System: Central Air, Heat Pump
- Floors: Carpet, Laminate
- Heat System: Propane, Heat Pump, Electric
- Interior: Master Downstairs, Entrance Foyer, Bookcases, Ceiling Fan(s), Pantry, Walk-in Shower, Blinds/Shades, Built-in Features, Eat-in Kitchen, Gas Log
- Room Type: Family Room, Living Room, Dining Area, Master Bedroom, Bedroom 1, Bedroom 2, Dining Room
- Total Rooms: 7
- Levels: One
- Heating Fuel: Electric,Propane
- Full Baths: 2
- 1/2 Baths: 1
- Laundry: Laundry Room
- Water Heater: Natural Gas
- Attic Description: Pull-Down Stairs
- Basement Description: Crawl Space
Exterior Features
- Fuel Tanks: None
- Parking: Workshop in Garage, Garage Faces Side, Attached, Detached, Concrete, Garage, Parking Pad
- Roof: Shingle
- Siding: Brick Veneer
- Is New Construction: No
- Construction: Brick Veneer,Wood Frame
- Foundation: Crawl Space
- Water Source: Public
- Septic or Sewer: Septic Permit On File,Septic Tank
- Water Provider: Fork Township
- Utilities: Cable Available,Natural Gas Connected,Water Connected
- Garage Spaces: 2
- Parking Spaces: 4
- Fencing: Back Yard,Fenced
- Exterior: Brick Veneer
- Patio/Deck Description: Deck,Front Porch
- Zoning: R-16
- Building Total Area (Sq.Ft): 1940
- Road Description: Maintained,City Street,State Road,Paved
- Road Improvements: See Remarks
- View Description: None
Location
- Directions: From NC 581-S turn left onto Rosewood Rd. In 1.3 miles, turn right onto Perkins Mill Rd. In .2 miles turn right onto Perry Drive.
- Street Number: 141
- County: Wayne
- Latitude: 35.405372
- Longitude: -78.04389
- Marketing City: Goldsboro
Listed by: Sandra R Foy from Coldwell Banker Advantage-Smithfield.