
Location
Agent Comments
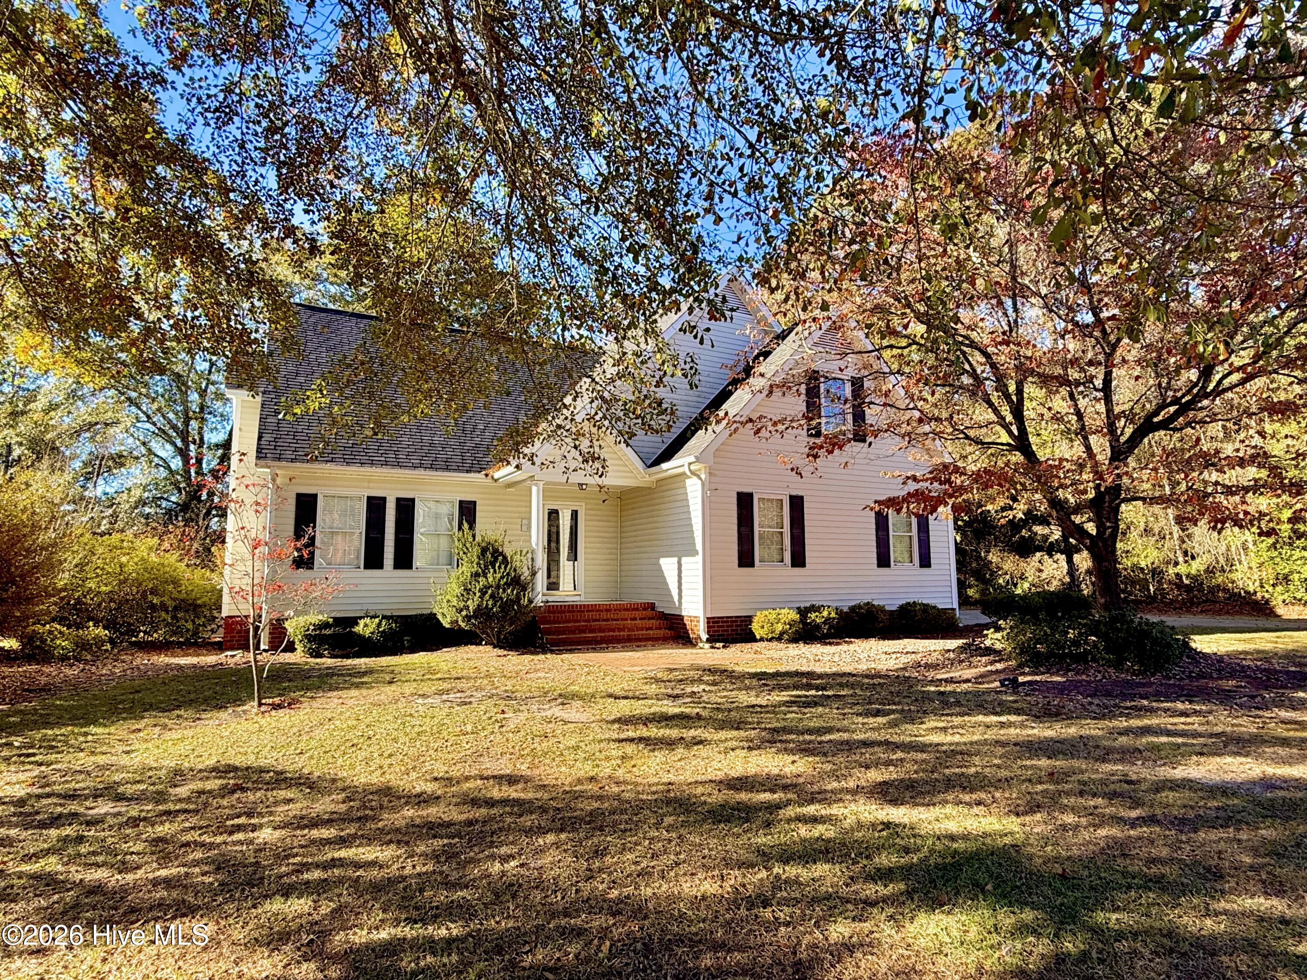
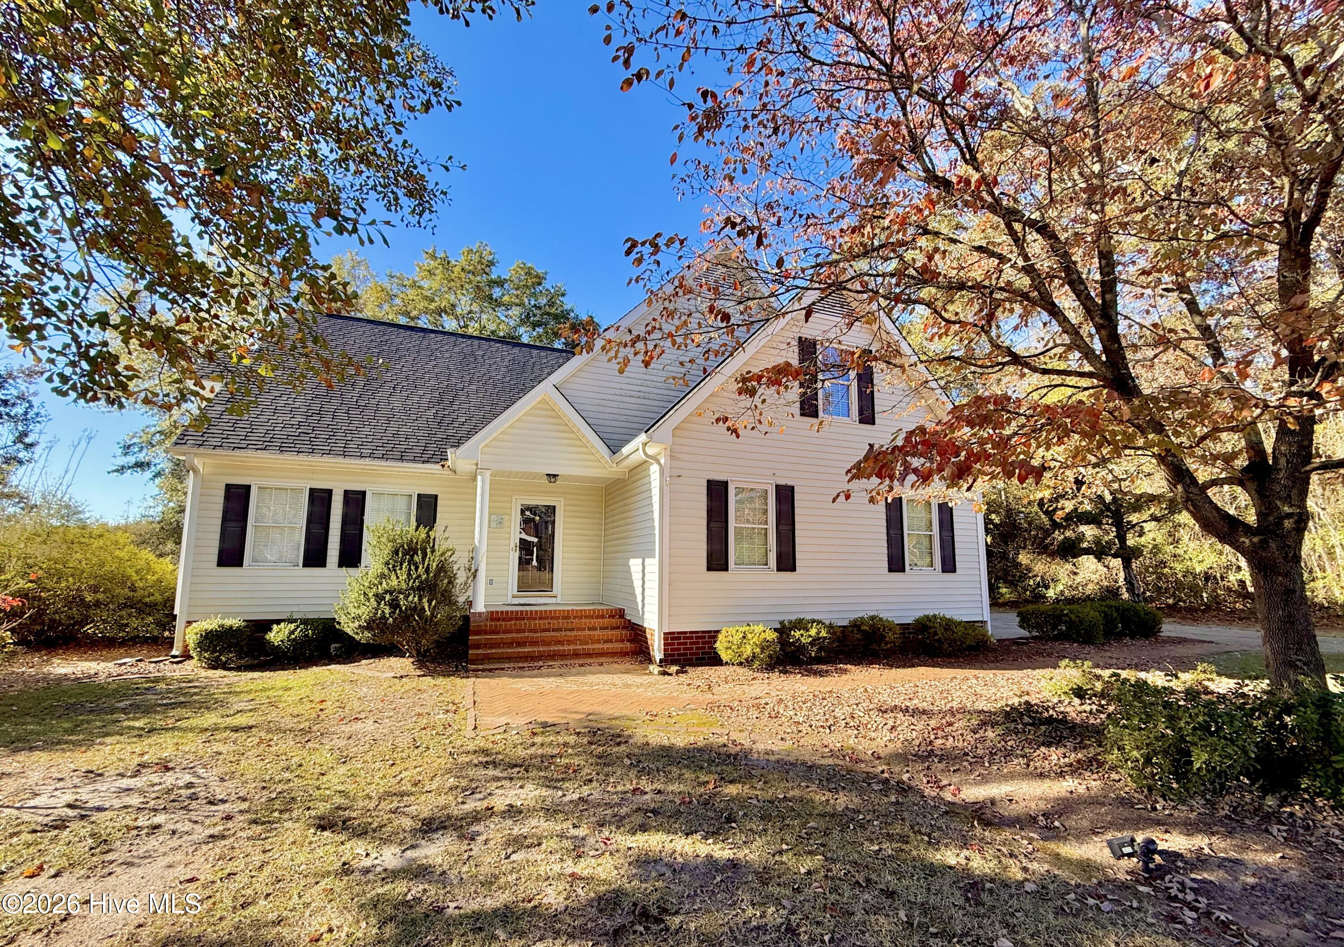
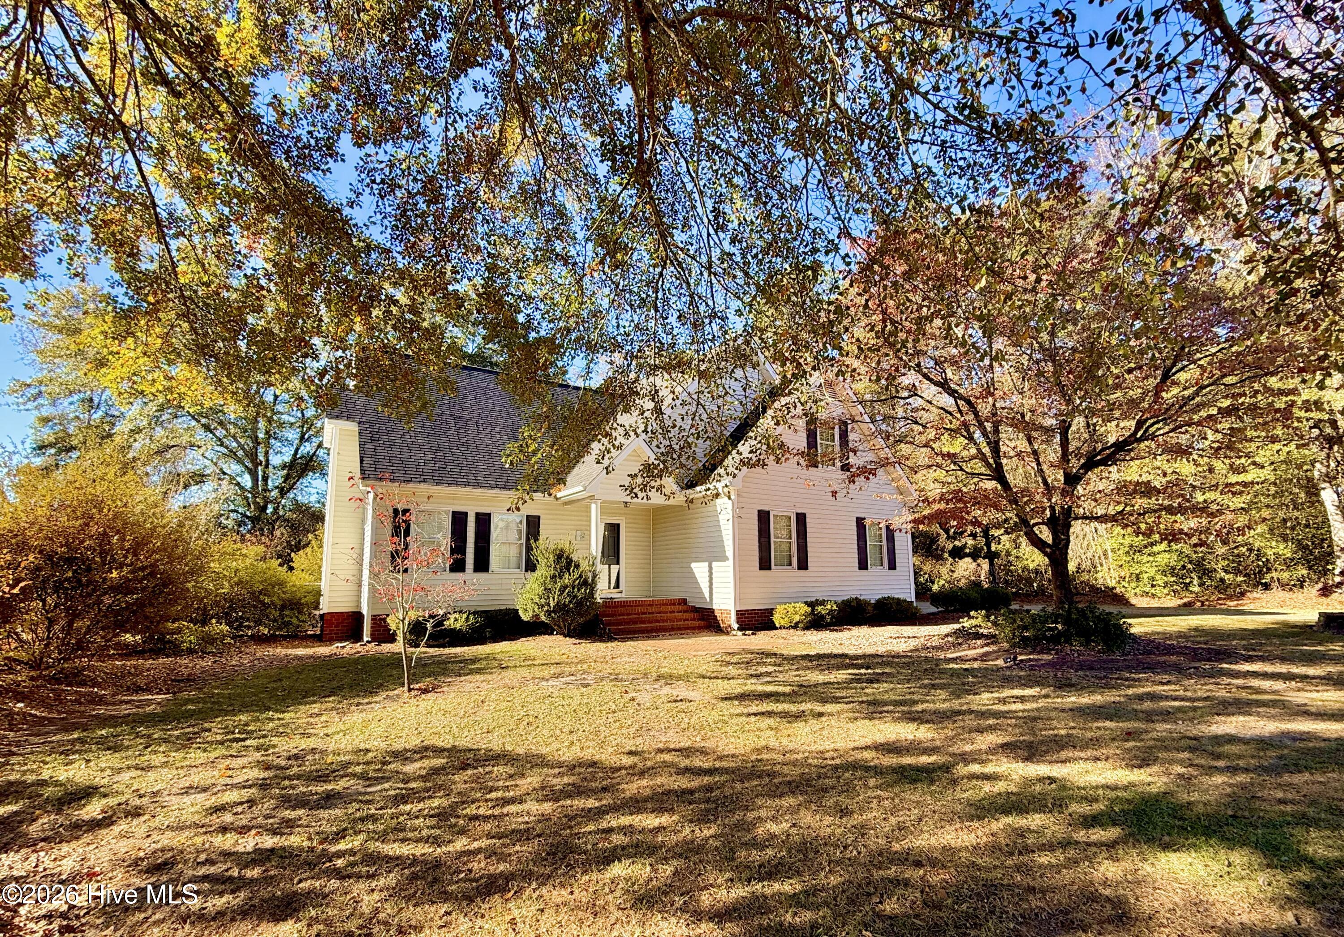
Discover timeless Southern charm in this beautiful home nestled among mature trees and established landscaping in the inviting Hunter Creek subdivision! Offering 3 bedrooms, 2 and a half baths, this home combines traditional character with a spacious and versatile floor plan.
Step inside to a welcoming living room featuring soaring vaulted ceilings, a cozy fireplace, and an open view from the second level overlooking the living area below. The main-level primary suite offers comfort and convenience, while the kitchen features an island, ample cabinetry, and an adjoining dining area perfect for everyday living and entertaining.
Upstairs, you'll find much more than bedrooms! A generously sized bonus room and a separate office or sewing room provide wonderful flexibility for hobbies, working from home, or additional living space.
A standout feature of this property is the detached one-car garage and workshop, complete with a half bath and walk-up stairs offering additional storage and endless possibilities for hobbies and projects. The attached two-car garage provides even more convenience.
Outside, enjoy the fenced backyard, mature landscaping, and peaceful surroundings of this established neighborhood. With its inviting character, flexible living spaces, and exceptional garage and workshop amenities, this home offers a wonderful blend of Southern charm, comfort, and functionality!
Amenities
- Electric Oven
- Built-In Microwave
- Refrigerator
- Dishwasher
Additional Features
- Association Amenities: Street Lights
- County: Lenoir
- Days on Market: 1
- Exterior: Storm Doors
- Pool: No
- Tax Number: 2147483647
- Waterfront Features: None
- Water/Sewer: Water Connected
- Year Built: 1998
- Property Type: Residential
- Property Sub Type: Single Family Residence
- Tax Year: 2026
- Tax Amount: $3,037.48
- HOA Fees: $300.00
Financial
- Short Sale: Standard
Interior Features
- Cool System: Central Air, Ceiling Fan(s)
- Floors: Laminate, Tile, Vinyl, Wood
- Heat System: Propane, Other, Gas Pack, Heat Pump
- Interior: Master Downstairs, Walk-in Closet(s), Vaulted Ceiling(s), Whirlpool, Ceiling Fan(s), Walk-in Shower, Wet Bar, Blinds/Shades, Gas Log, Walk-In Closet(s)
- Room Type: Other, Bedroom 1, Bedroom 2, Bedroom 3, Living Room, Dining Area, Laundry, Bonus Room, Dining Room
- Total Rooms: 9
- Levels: One and One Half
- Heating Fuel: Propane
- Association Amenities: Street Lights
- Full Baths: 2
- 1/2 Baths: 1
- Laundry: Laundry Room
- Water Heater: Electric
- Attic Description: Pull-Down Stairs
- Basement Description: None
Exterior Features
- Exterior: Storm Doors
- Fuel Tanks: None
- Parking: Workshop in Garage, Concrete, Off Street, Garage
- Roof: Architectural Shingle
- Siding: Vinyl Siding
- Waterfront Feature: None
- Is New Construction: No
- Construction: Vinyl Siding,Wood Frame
- Foundation: Crawl Space
- Septic or Sewer: Septic Tank
- Utilities: Water Connected
- Garage Spaces: 2
- Parking Spaces: 4
- Fencing: Back Yard,Vinyl
- Exterior: Vinyl Siding
- Patio/Deck Description: Deck,Patio
- Zoning: Residential
- Building Total Area (Sq.Ft): 2625
- Road Description: Private Road,Maintained,Paved
- Road Improvements: See Remarks
- View Description: None
Location
- Directions: Hwy 258 N Kinston to Paul's Path Rd , then turn right on Falling Creek Rd and left on Hunter Creek Dr. Home is down on the Left
- Street Number: 4610
- County: Lenoir
- Latitude: 35.317523
- Longitude: -77.688567
- Marketing City: La Grange
Listed by: Angie Harrison Potter from Kinston Realty Group.