
Location
Agent Comments
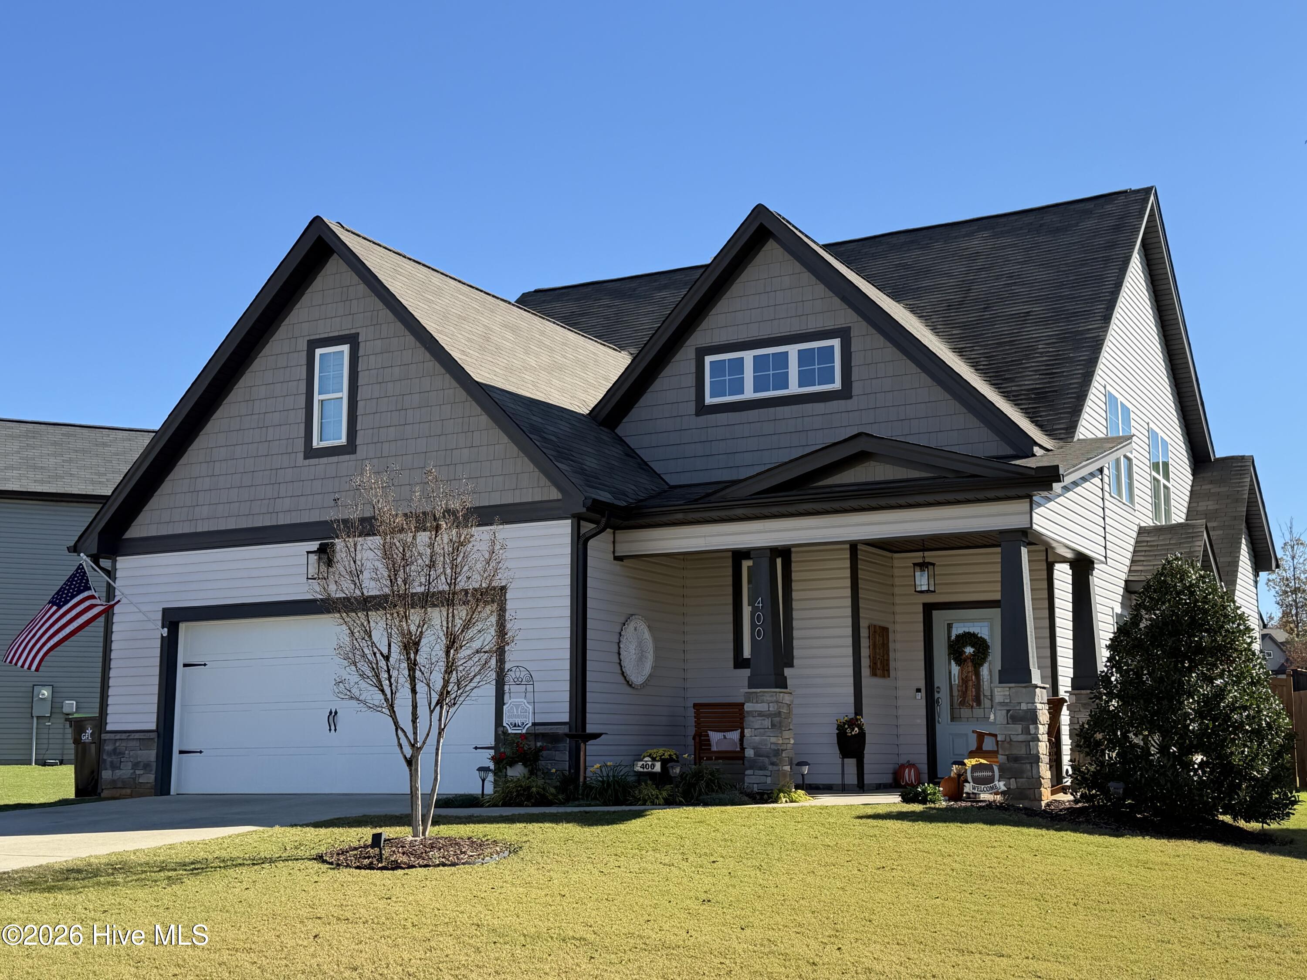
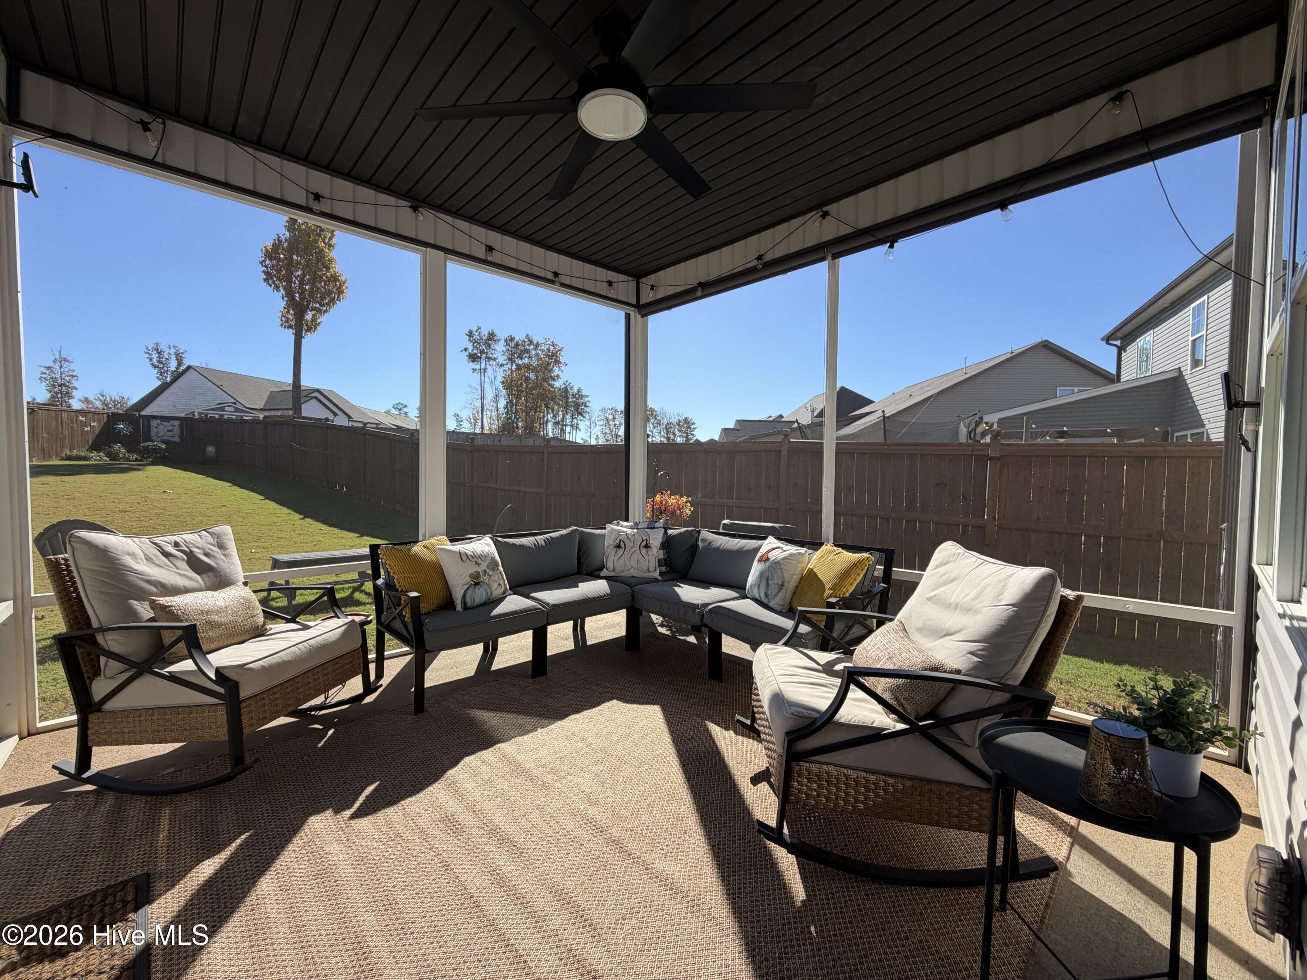
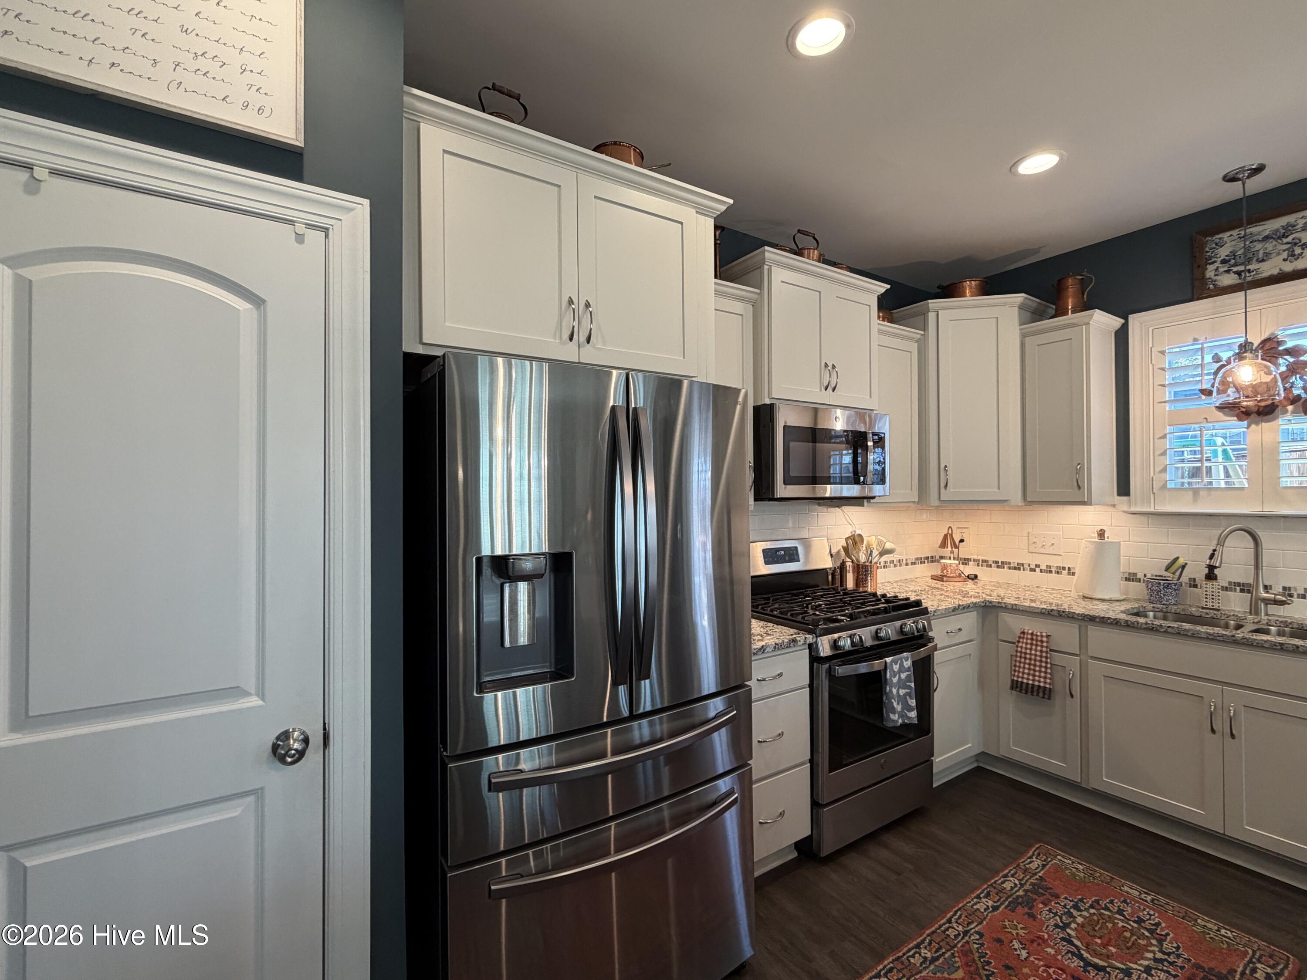
PICTURE PERFECT WELL KEPT HOME WITH ADDITIONAL UPGRADES! OPEN AND SPACIOUS LIVING AREA WITH FIREPLACE AND EAT-IN BREAKFAST BAR AND DINING AREA. FOUR BEDROOMS, TWO BATHS AND ONE HALF BATH. MASTER SUITE ON FIRST FLOOR FEATURES INCLUDE, SPACIOUS TILE WALK-IN SHOWER, DOUBLE VANITY AND WALK-IN CLOSET. SCREENED IN BACK PORCH THAT LOOKS OUT TO PRIVATE BACK YARD WITH PRIVACY FENCE. BERMUDA SOD IN FRONT AND BACK YARD. PLANTATION SHUTTERS THROUGHOUT. NEIGHBORHOOD POOL AND CLUB HOUSE.
Amenities
- Built-In Microwave
- Dishwasher
- Gas Range
Additional Features
- County: Franklin
- Days on Market: 1
- Pool: No
- Tax Number: 44774
- Water/Sewer: Sewer Connected, Water Connected
- Year Built: 2020
- Property Type: Residential
- Property Sub Type: Single Family Residence
- Tax Year: 2026
- Tax Amount: $2,874.81
- HOA Fees: $1,080.00
- Unit Type: 4 Bedroom Or More
Financial
- Short Sale: Standard
Interior Features
- Cool System: Central Air, Heat Pump
- Floors: LVT/LVP
- Heat System: Gas Pack, Heat Pump, Natural Gas
- Interior: Master Downstairs, Walk-in Closet(s), Tray Ceiling(s), Kitchen Island, Ceiling Fan(s), Pantry, Walk-in Shower, Blinds/Shades, Eat-in Kitchen, Walk-In Closet(s)
- Room Type: Master Bedroom, Bedroom 1, Bedroom 2, Bedroom 3, Family Room, Dining Area
- Total Rooms: 6
- Levels: Two
- Heating Fuel: Natural Gas
- Full Baths: 2
- 1/2 Baths: 1
- Laundry: Laundry Room
- Water Heater: Natural Gas
- Attic Description: Walk-In
- Basement Description: None
Exterior Features
- Fuel Tanks: None
- Parking: Attached, Concrete, On Site, Garage
- Roof: Shingle
- Siding: Stone Veneer, Vinyl Siding
- Is New Construction: No
- Construction: Vinyl Siding,Wood Frame
- Foundation: Slab
- Utilities: Sewer Connected,Water Connected
- Garage Spaces: 2
- Parking Spaces: 2
- Fencing: Privacy,Back Yard,Fenced
- Exterior: Stone Veneer,Vinyl Siding
- Patio/Deck Description: Covered,Porch,Screened,Front Porch,Rear Porch
- Zoning: SFR-3
- Building Total Area (Sq.Ft): 2145
- Road Description: City Street,State Road,Asphalt
- Road Improvements: See Remarks
- View Description: None
Location
- Street Number: 400
- County: Franklin
- Latitude: 36.042539
- Longitude: -78.462791
- Marketing City: Youngsville
Listed by: Tammy Syverson from Statewide Realty.