
Location
Agent Comments
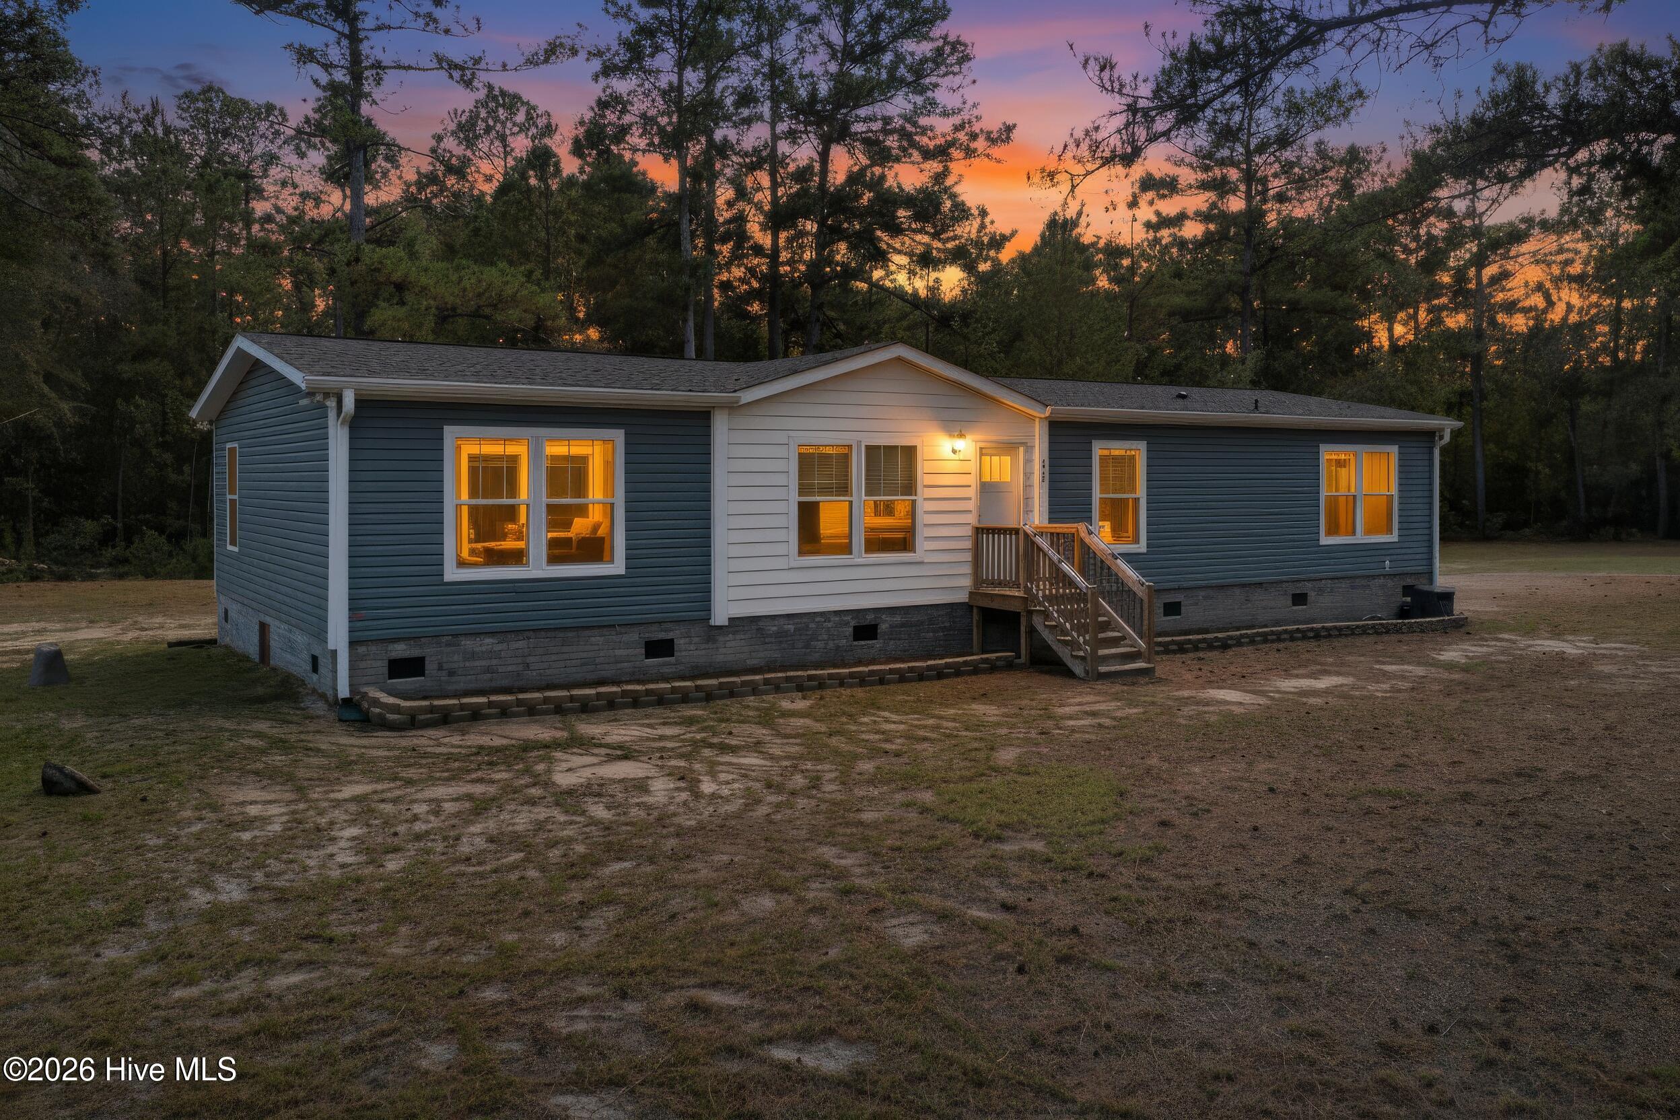
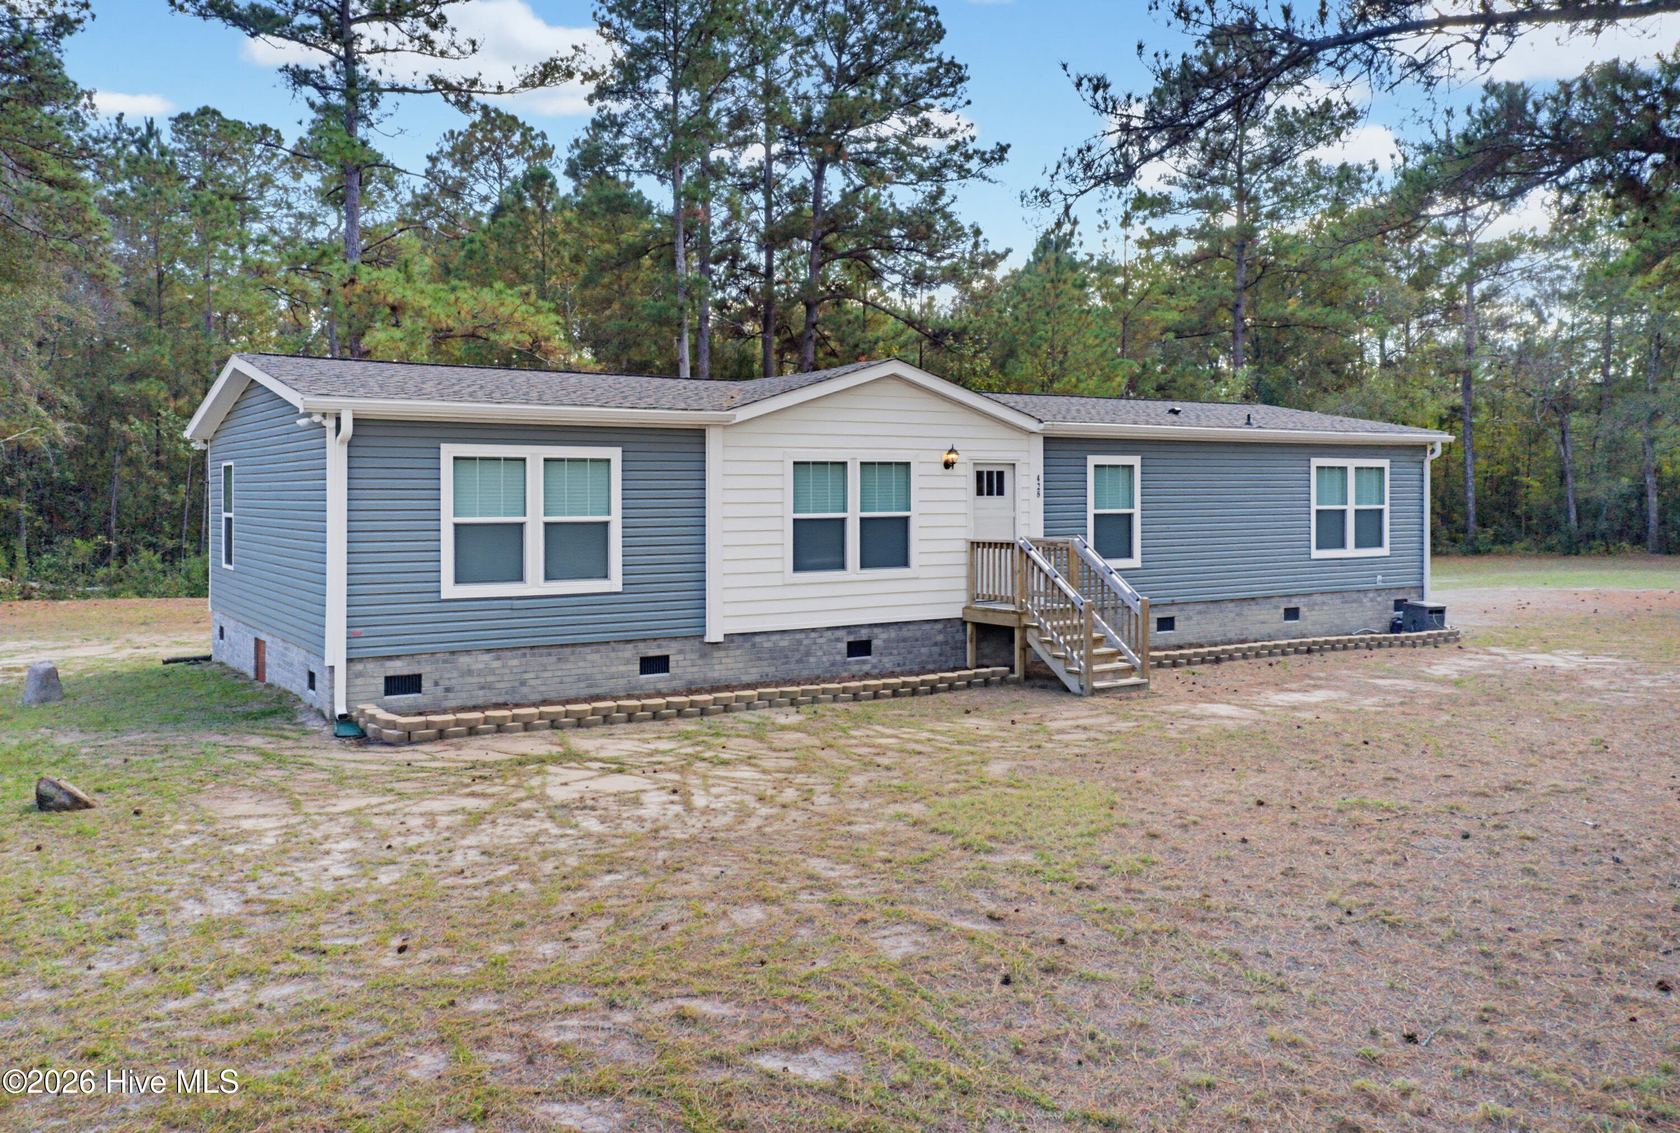
2024 Manufactured Home on 8.09 Acres in Tabor City, NC | 4 Bed, 2 Bath
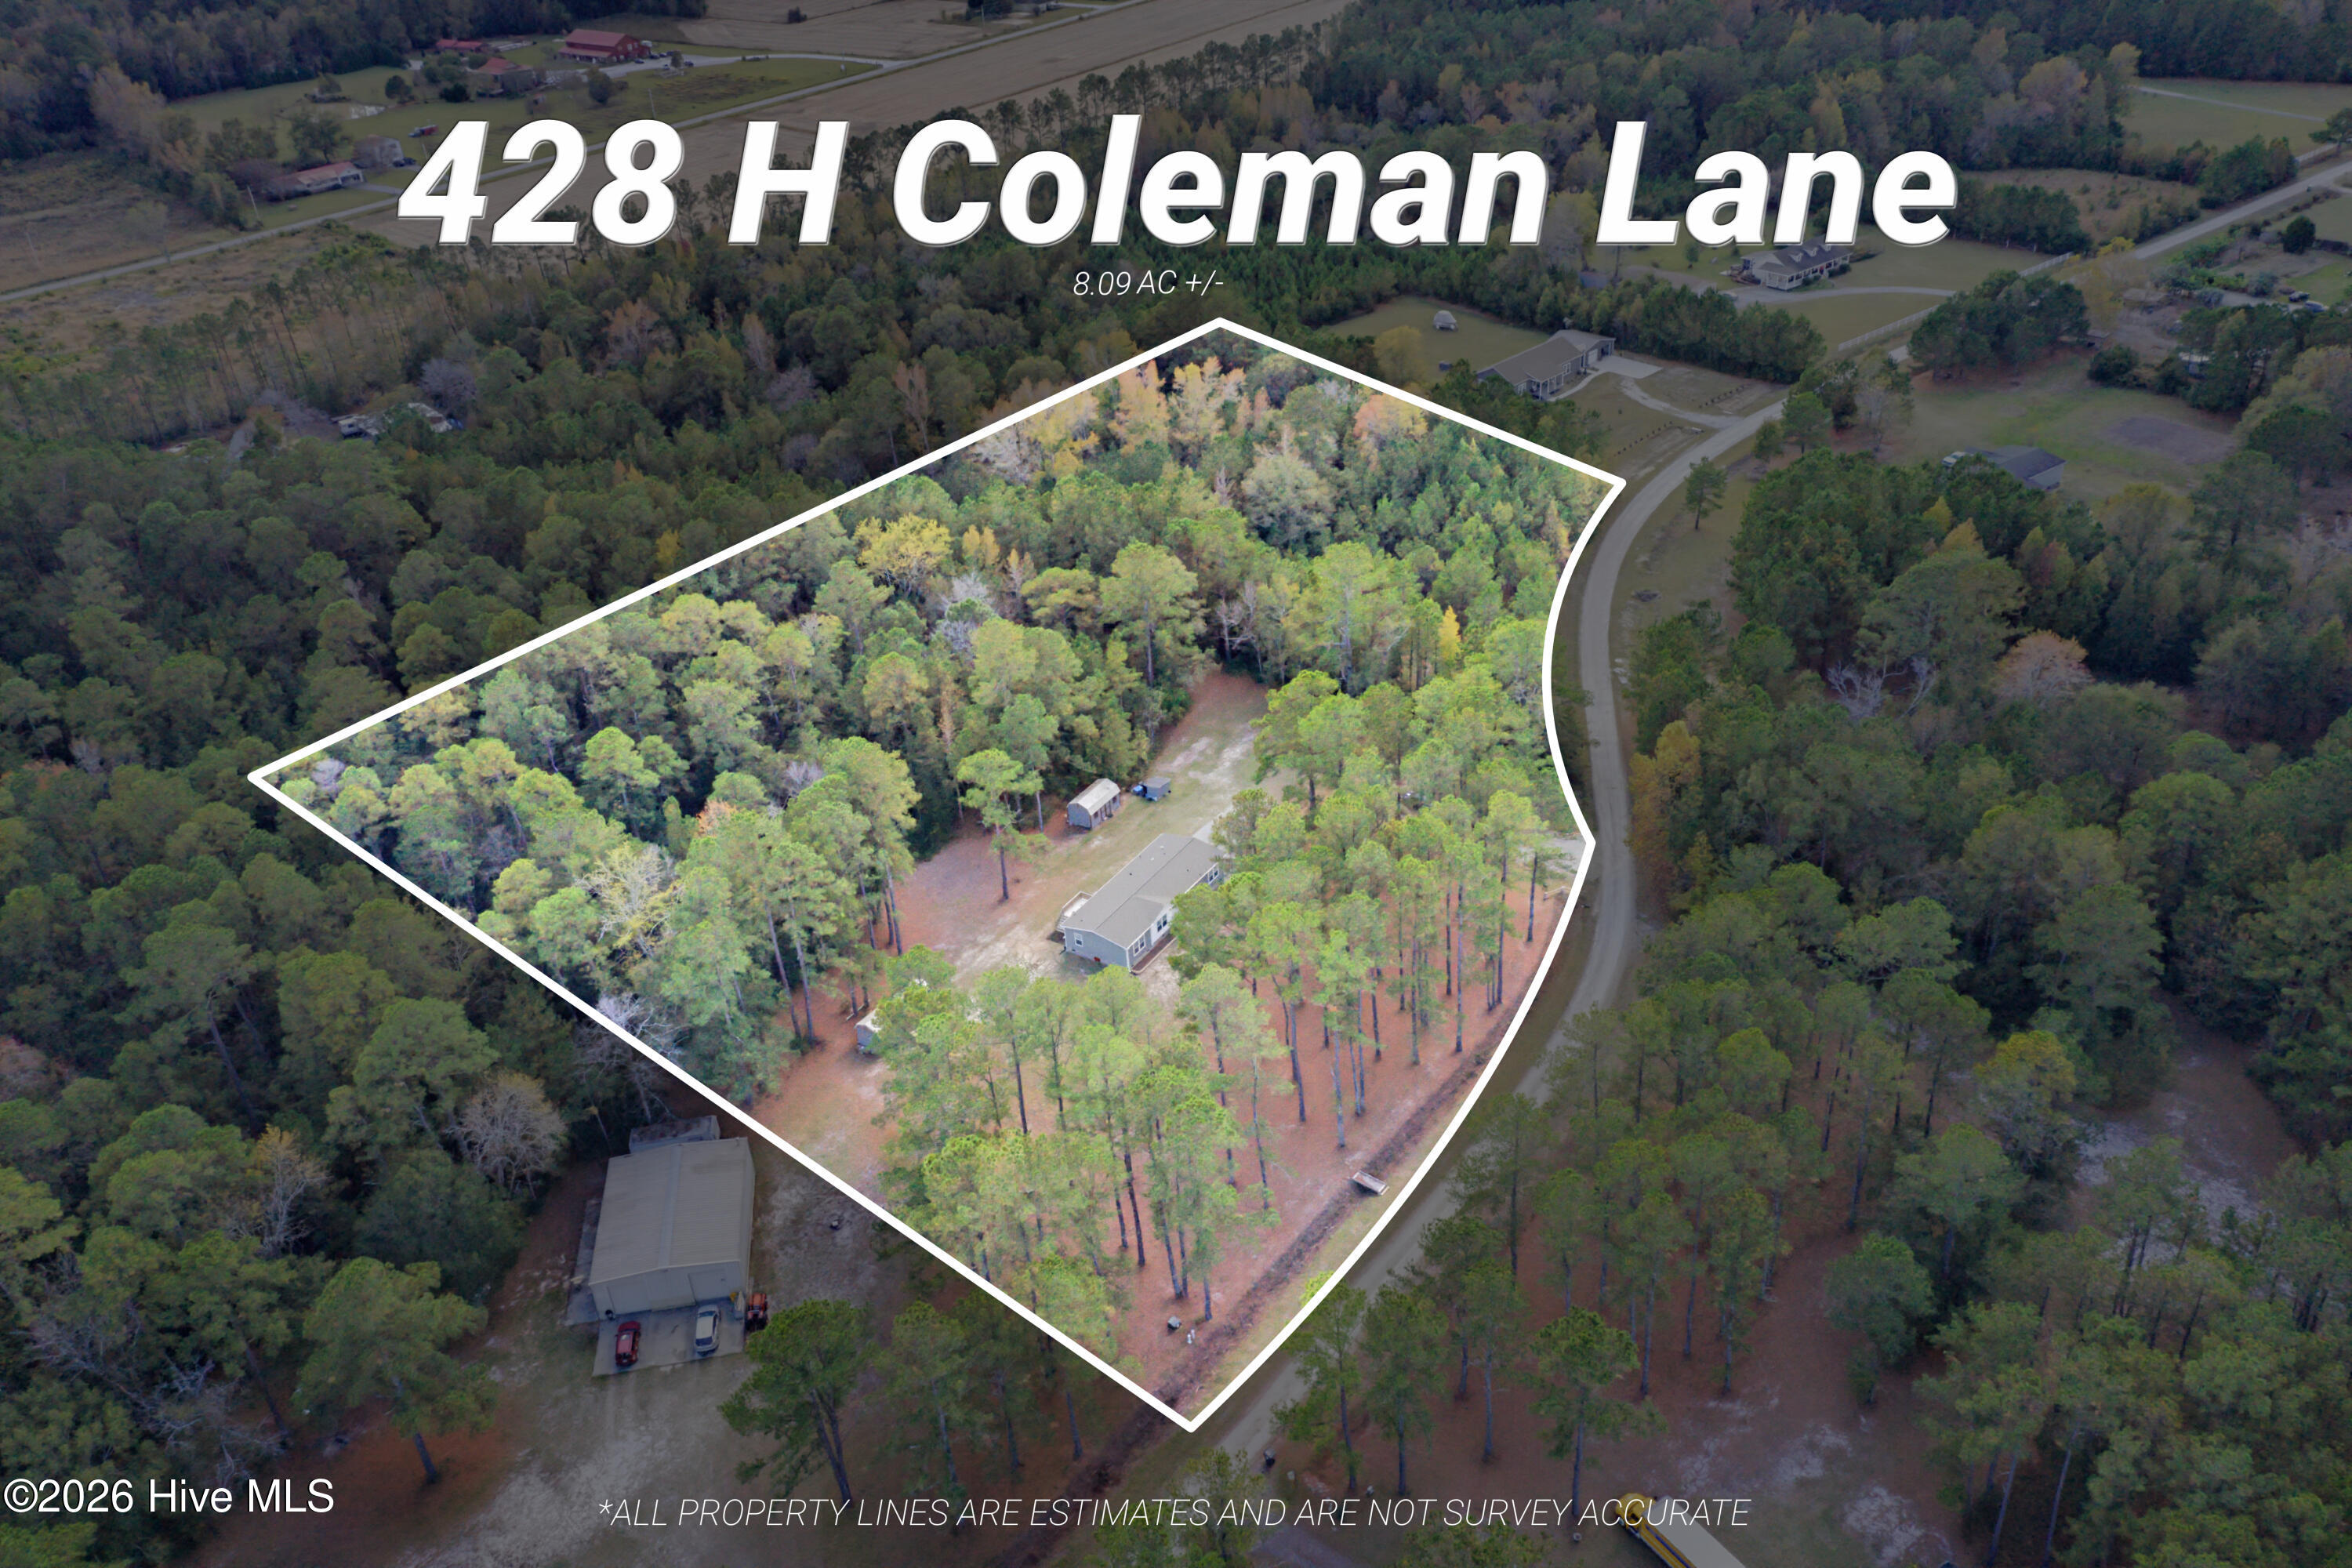
Set on 8.09 acres in Tabor City, NC, this 2024 manufactured home offers 4 bedrooms, 2 bathrooms, and a bright, open layout with plenty of room both inside and out.
Large windows, neutral finishes, and light wood-look flooring create an inviting feel throughout the main living areas. The living room flows into the dining area and kitchen, where white cabinetry, recessed lighting, and a center island with seating provide a practical setup for everyday living and entertaining. Glass double doors off the dining area open to a rear deck overlooking the wooded surroundings.
The primary suite includes a walk-in closet and private bath with a double vanity and tiled walk-in shower with glass partition. A second full bathroom features a tub/shower combination. The dedicated laundry room adds extra functionality with a utility sink, counter space, and cabinet storage. One room has been virtually staged as a home office to highlight its potential as a flexible workspace.
Outside, 8.09 acres provide space for privacy, recreation, storage, or future possibilities. Two additional buildings offer extra storage and utility space, with electricity and a 50-amp RV hookup adding even more flexibility.
Enjoy a peaceful rural setting while remaining convenient to Tabor City and within driving distance of North Myrtle Beach, Sunset Beach, and Ocean Isle Beach. With a newer home, substantial acreage, additional buildings, and flexible outdoor space, this property offers a combination that can be difficult to find.
Additional Features
- County: Columbus
- Days on Market: 1
- Pool: No
- Tax Number: 0181.00-84-2018.000
- Water/Sewer: Sewer Connected, Water Connected
- Year Built: 2024
- Property Type: Residential
- Property Sub Type: Manufactured Home
- Tax Year: 2026
- Tax Amount: $540.73
Financial
- Short Sale: Standard
Interior Features
- Cool System: Central Air
- Heat System: Electric, Heat Pump
- Interior: Walk-in Closet(s), Kitchen Island, Ceiling Fan(s), Blinds/Shades, Walk-In Closet(s)
- Room Type: Bedroom 1, Bedroom 2, Bedroom 3, Master Bedroom, Laundry, Dining Area, Living Room
- Total Rooms: 7
- Levels: One
- Heating Fuel: Electric
- Full Baths: 2
- 1/2 Baths: 0
- Laundry: Dryer Hookup,Washer Hookup,Laundry Room
- Basement Description: None
Exterior Features
- Fuel Tanks: None
- Parking: Gravel
- Roof: Architectural Shingle
- Siding: Vinyl Siding
- Is New Construction: No
- Construction: Vinyl Siding,Wood Frame
- Foundation: Brick/Mortar,Crawl Space
- Water Source: Well
- Septic or Sewer: Septic Permit On File,Septic Tank
- Utilities: Sewer Connected,Water Connected
- Garage Spaces: 0
- Parking Spaces: 0
- Fencing: Electric
- Exterior: Vinyl Siding
- Patio/Deck Description: Deck,Front Porch
- Zoning: GU
- Building Total Area (Sq.Ft): 1684
- Road Description: Private Road
- Road Improvements: See Remarks
- View Description: None
Location
- Directions: From NC 904 E, turn left onto Dulah Road. In approximately 1.7 miles, turn right onto Guide Road, then in approximately 0.3 miles turn right onto H Coleman Lane. Property is on the right.
- Street Number: 428
- County: Columbus
- Latitude: 34.063458
- Longitude: -78.708873
- Marketing City: Tabor City
Listed by: David Q Nguyen from eXp Realty.