
Location
Agent Comments
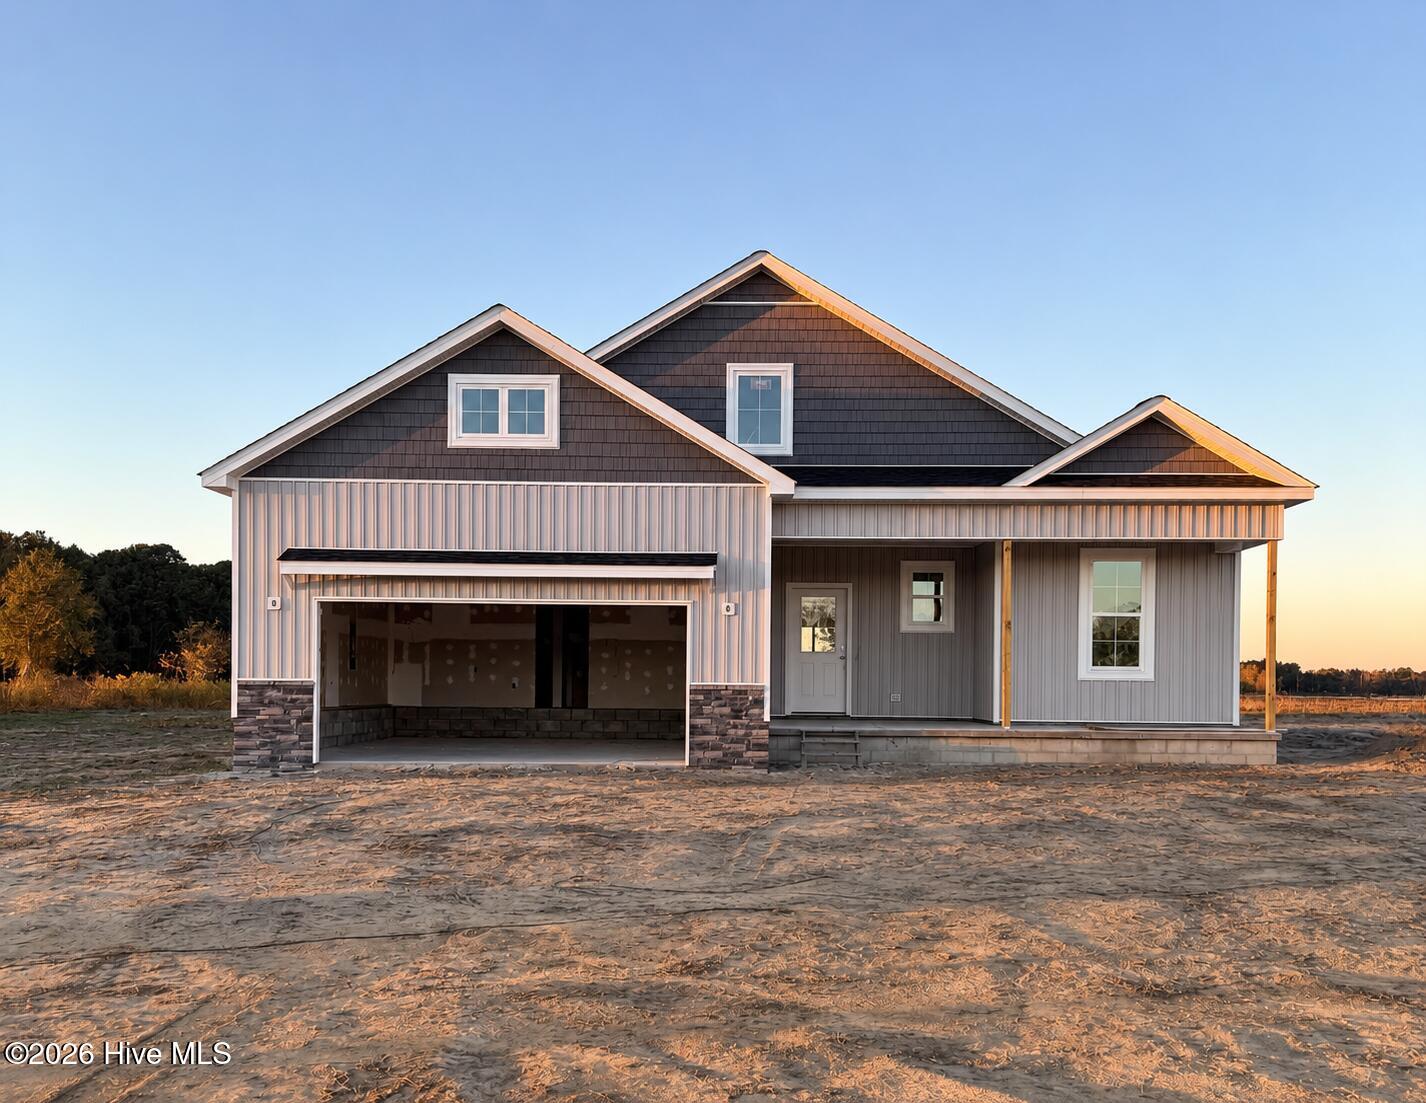
The Cabot Terrace plan by Grimes Built Construction offers approximately 1,701 square feet with 3 bedrooms, 2 bathrooms, and a split floor plan. The open-concept layout connects the living room and kitchen, featuring a center island, granite countertops, custom tile backsplash, and walk-in pantry.
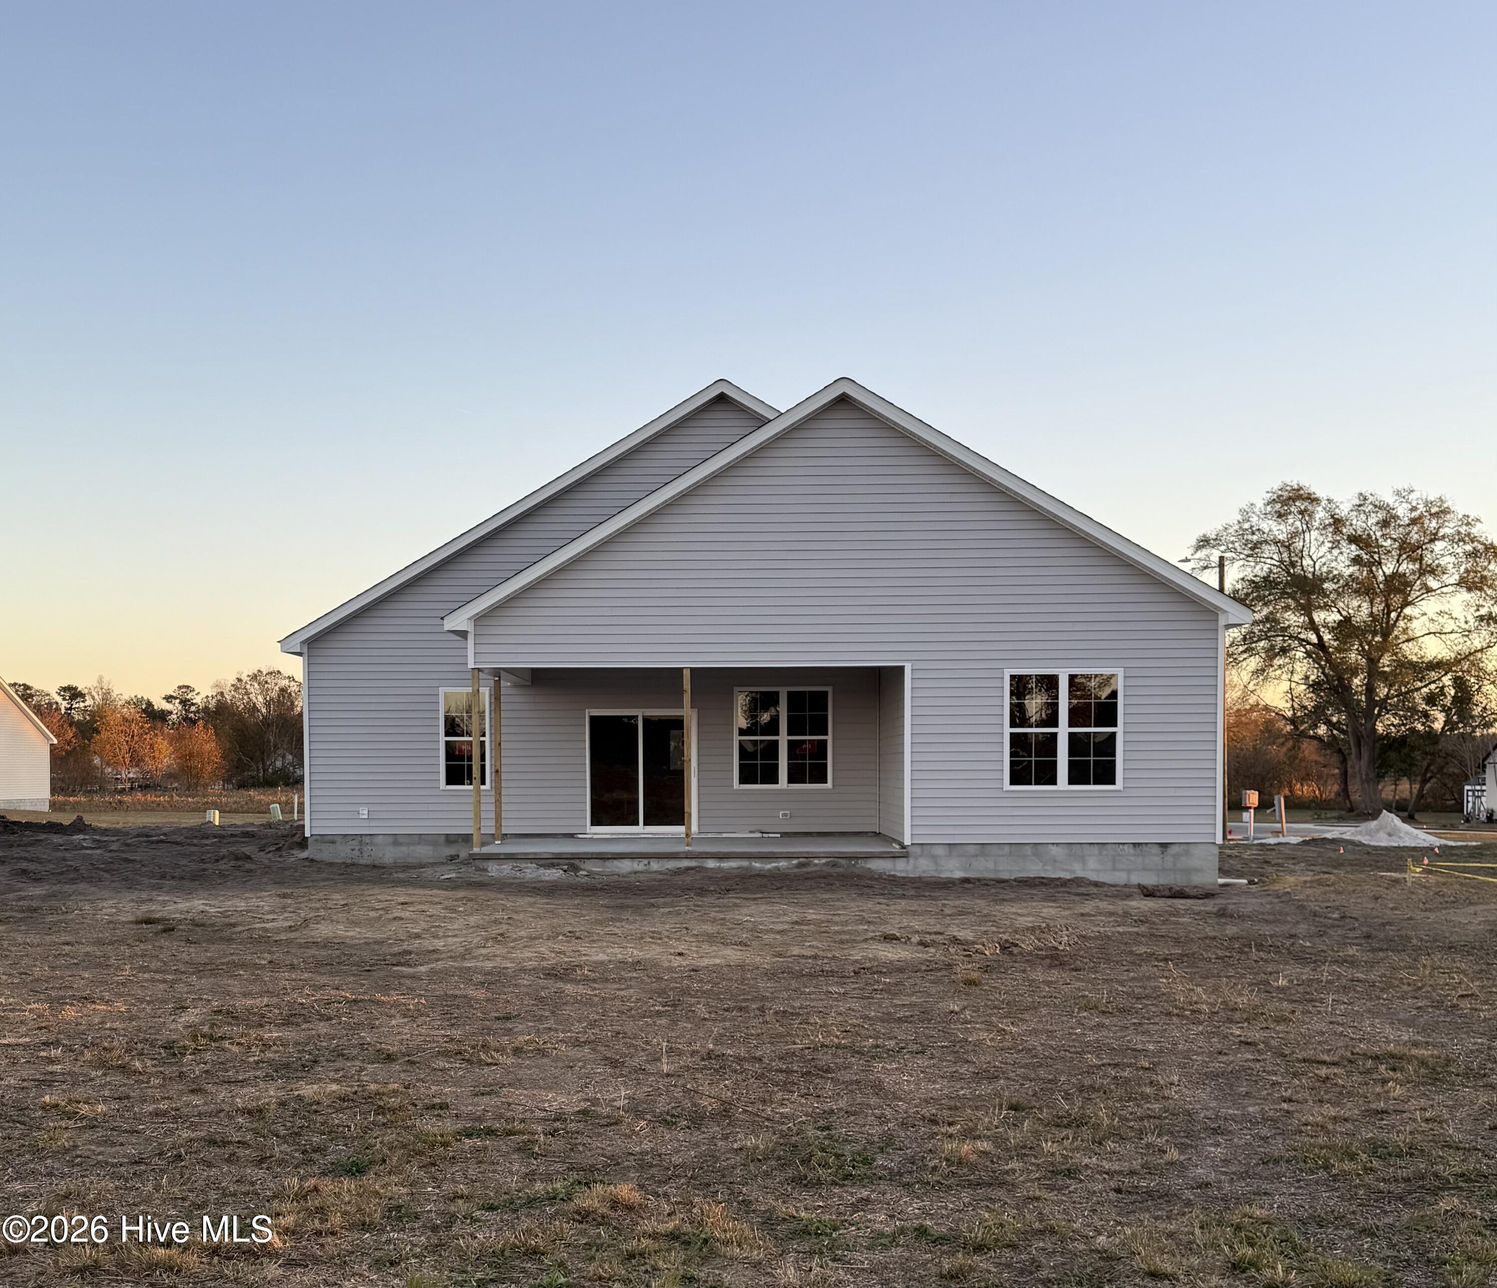
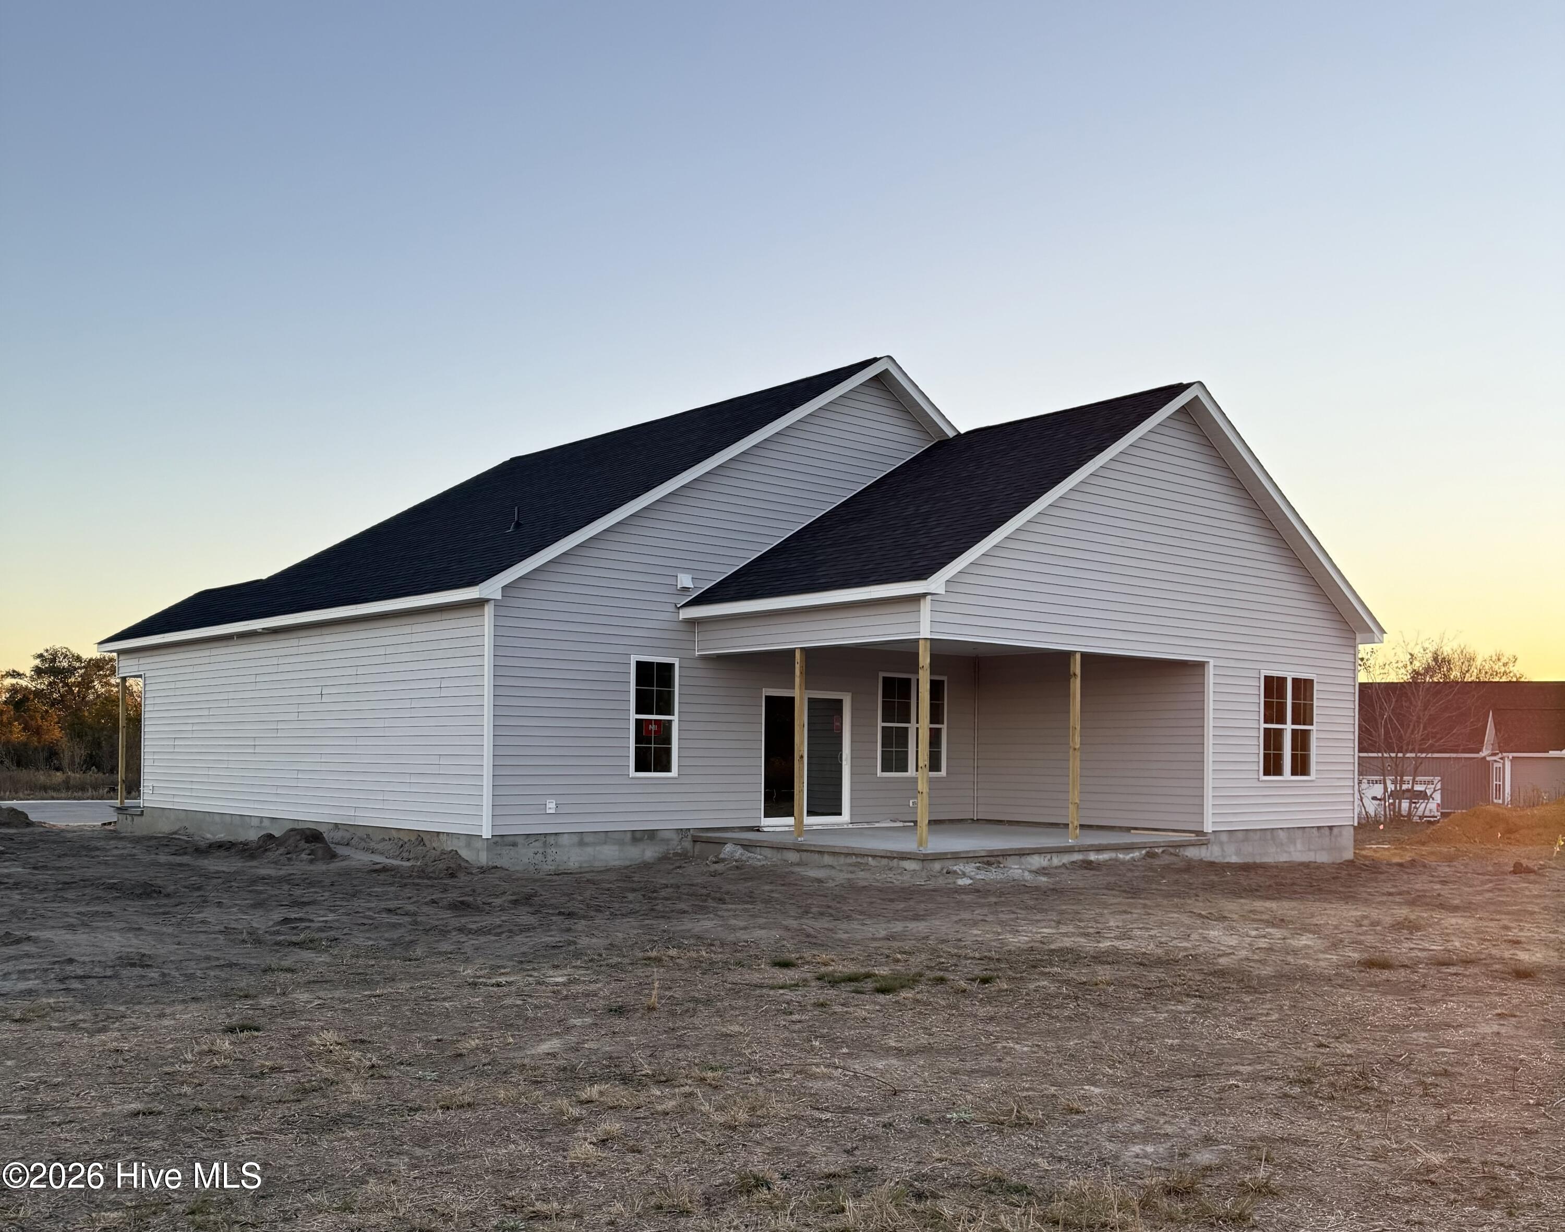
LVP flooring runs throughout the main living areas, with carpet in all three bedrooms. The home also includes a dedicated laundry room, a 2-car attached garage, and covered front and back porches. Situated on a 0.57-acre lot, there's plenty of outdoor space to enjoy.
Estimated completion: February 25, 2027. NO city taxes & low HOA of $240/year. USDA Eligible area.
Builder is a licensed real estate broker.
Preferred lender incentives up to 1% of the loan amount (MAX $2,500) available with the use of Jae Goess with Alcova Mortgage OR Sonya Hall with Atlantic Bay Mortgage.
Amenities
- Electric Oven
- Built-In Microwave
- Disposal
- Dishwasher
Additional Features
- Association Amenities: Maintenance Common Areas,Maintenance Roads,Management
- County: Pitt
- Days on Market: 0
- Pool: No
- Tax Number: 92958
- Water/Sewer: Underground Utilities
- Year Built: 2027
- Property Type: Residential
- Property Sub Type: Single Family Residence
- Tax Year: 2026
- Tax Amount: $2,427.90
- HOA Fees: $240.00
Financial
- Short Sale: Standard
Interior Features
- Cool System: Central Air
- Floors: LVT/LVP, Carpet
- Heat System: Electric, Heat Pump
- Interior: Walk-in Closet(s), High Ceilings, Kitchen Island, Ceiling Fan(s), Pantry, Walk-in Shower, Eat-in Kitchen, Walk-In Closet(s)
- Room Type: Master Bedroom, Bedroom 2, Bedroom 3, Living Room, Dining Area, Laundry
- Total Rooms: 6
- Levels: One
- Heating Fuel: Electric
- Association Amenities: Maintenance Common Areas,Maintenance Roads,Management
- Full Baths: 2
- 1/2 Baths: 0
- Laundry: Dryer Hookup,Washer Hookup,Laundry Room
- Water Heater: Electric
- Attic Description: Access Only,Pull-Down Stairs
- Basement Description: None
Exterior Features
- Fuel Tanks: None
- Parking: Garage Faces Front, Concrete, On Site
- Roof: Architectural Shingle
- Siding: Stone, Vinyl Siding
- Is New Construction: Yes
- Construction: Stone,Vinyl Siding,Wood Frame
- Foundation: Raised,Slab
- Water Source: Public
- Septic or Sewer: Septic Permit On File,Septic Tank
- Water Provider: Bell Arthur Water Corp
- Utilities: Underground Utilities
- Garage Spaces: 2
- Parking Spaces: 2
- Fencing: None
- Exterior: Stone,Vinyl Siding
- Patio/Deck Description: Covered,Patio,Front Porch,Rear Porch
- Is Horse Property: No
- Zoning: RR
- Building Total Area (Sq.Ft): 1701
- Road Description: Private Road,Maintained
- Road Improvements: See Remarks
- View Description: None
Location
- Street Number: 1918
- County: Pitt
- Latitude: 35.584293
- Longitude: -77.488146
- Marketing City: Greenville
Listed by: Madelyn D'Olive from Grimes Real Estate Group.