
Location
Agent Comments
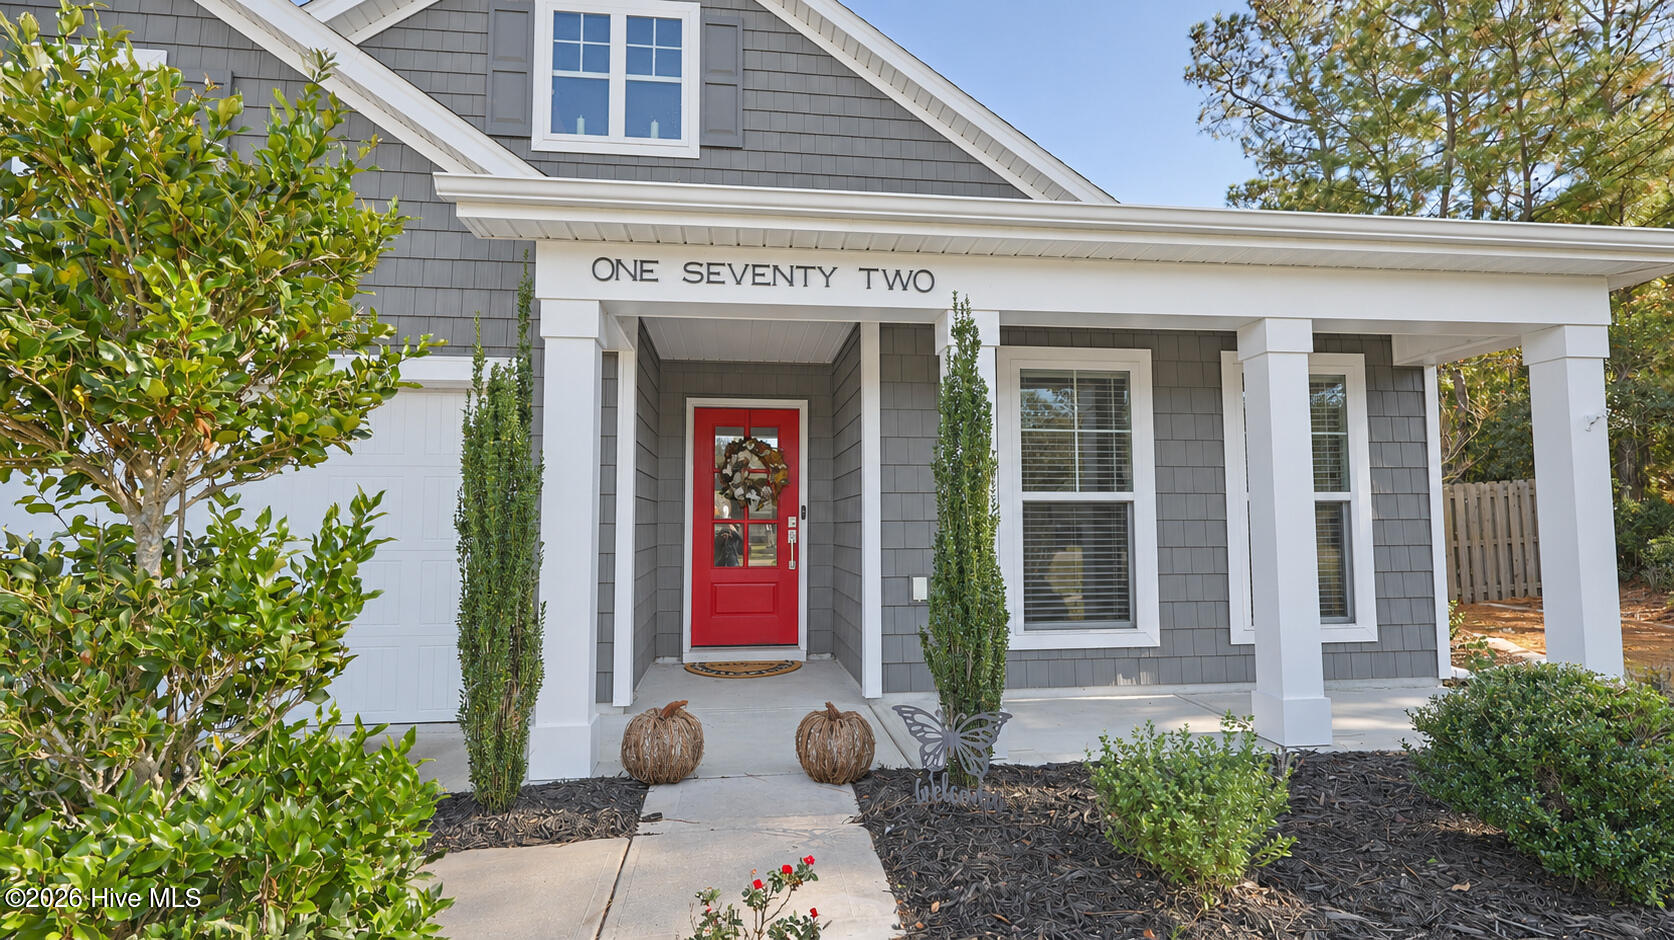
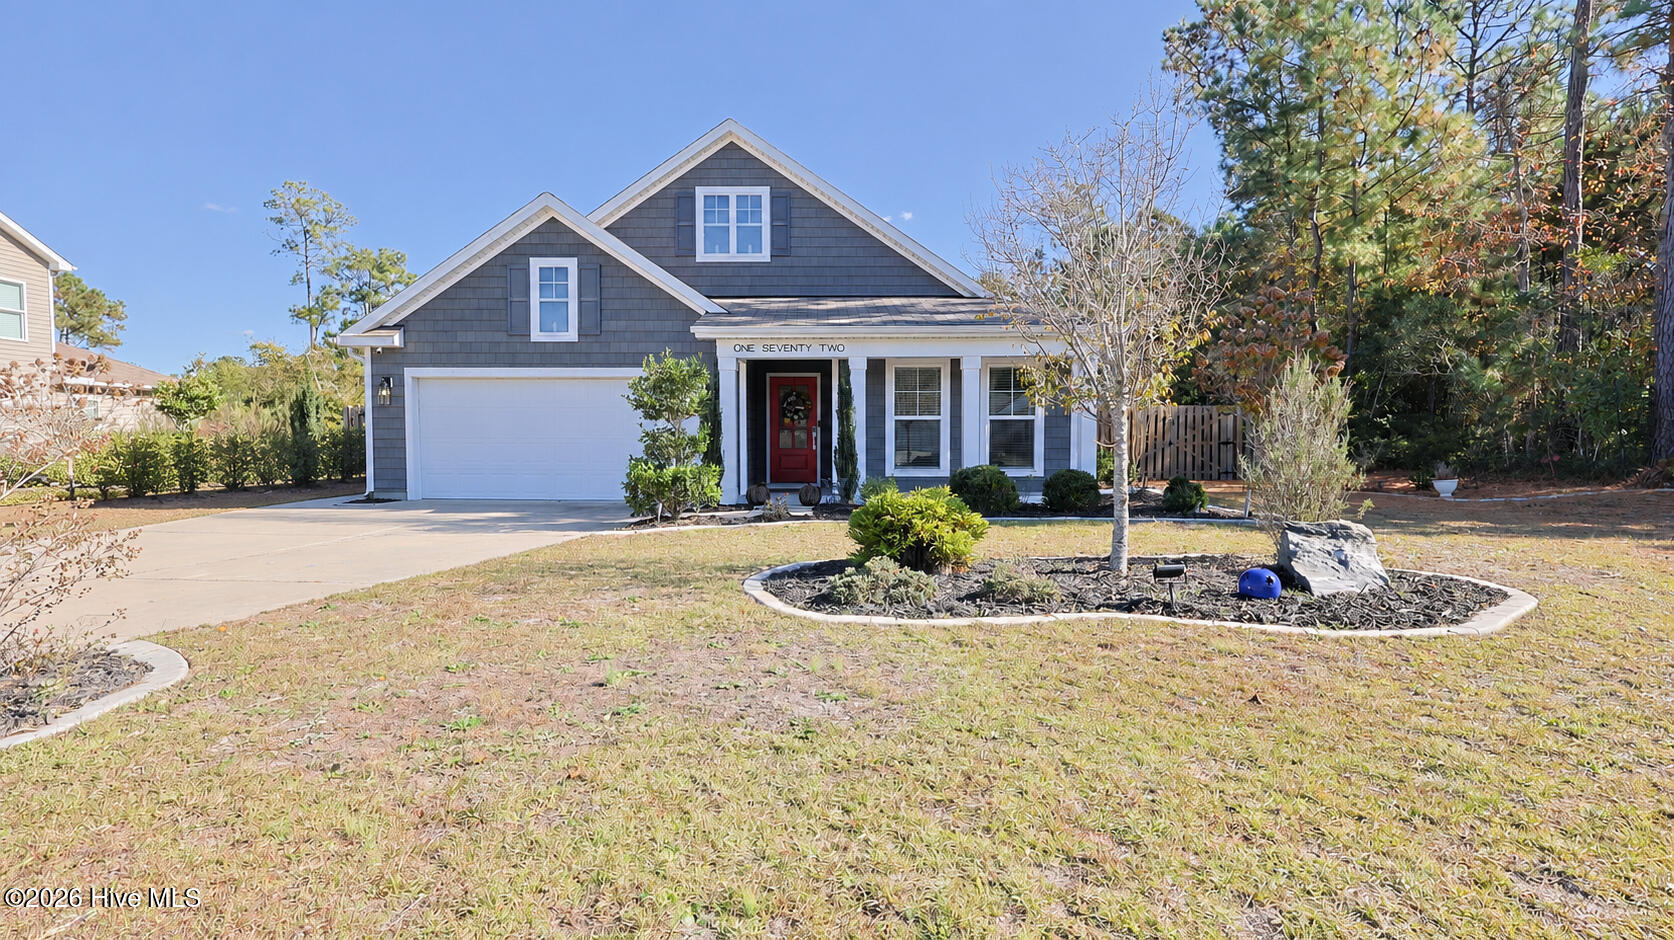
Welcome to this beautifully maintained ranch-style home, full of modern updates. As you open the front door, you are greeted with an long entry way foyer-hallway. There are 3 full bedrooms, 2 full bathrooms, laundry room, living room, and chef-style kitchen located on the first floor. Upstairs, you will find an additional bedroom and access to the unfinished attic/storage space.
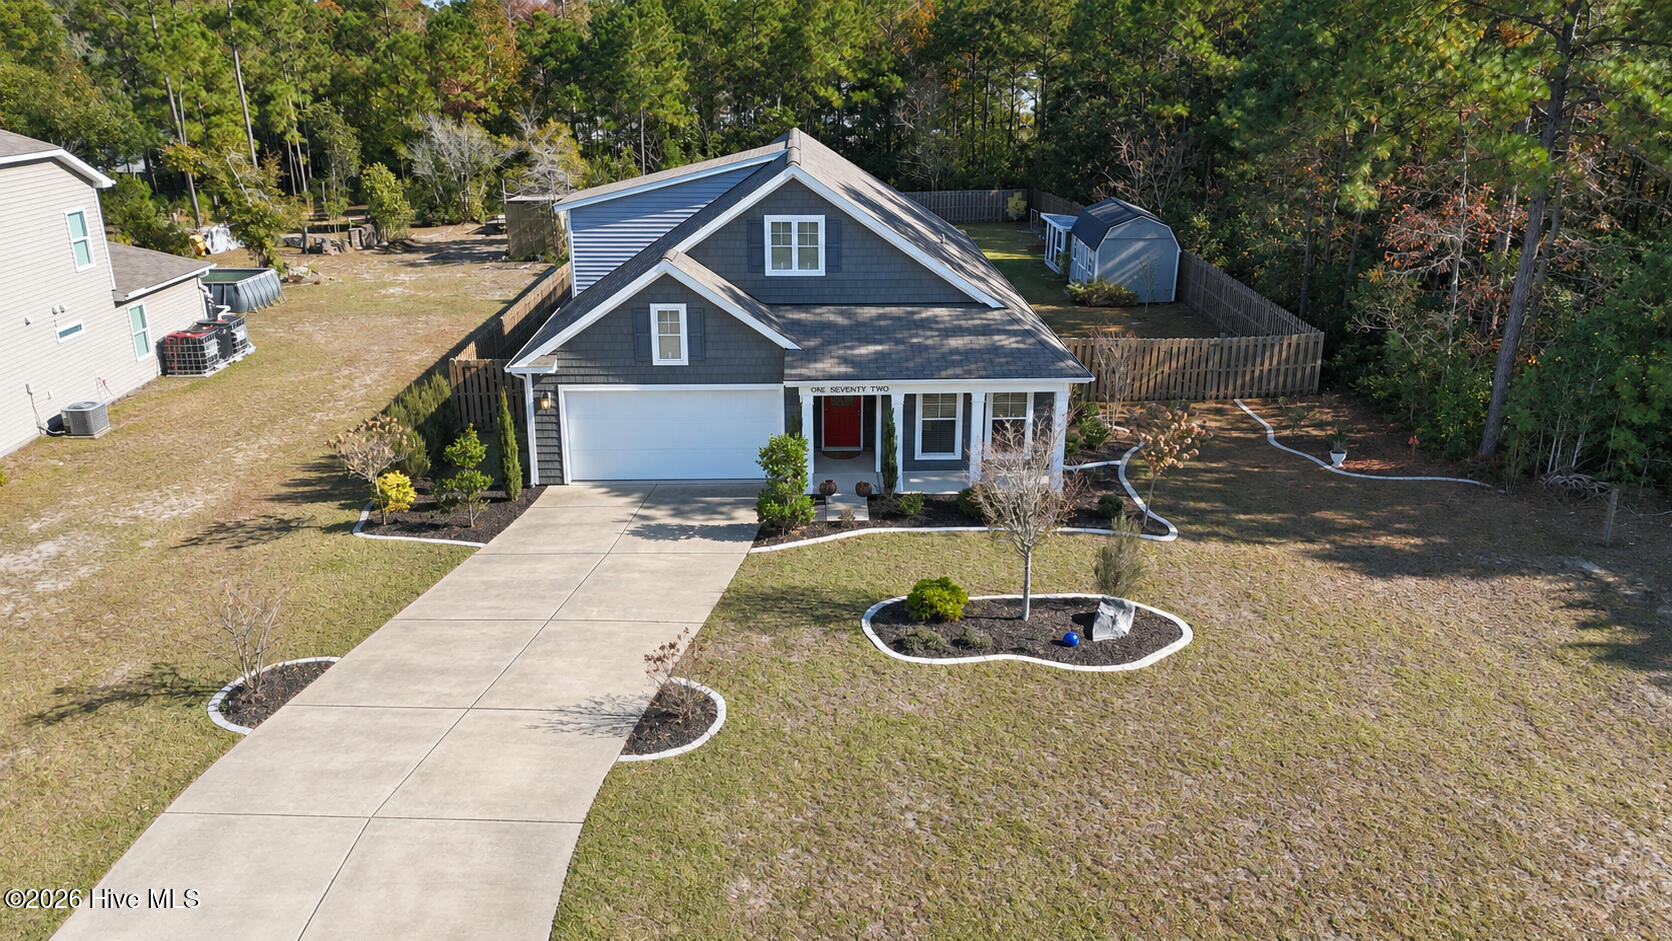
The quartz countertops, sinks, and faucets in bathrooms and kitchen were replaced in 2020. New LVP flooring on the primary level were installed in 2025. A backyard patio area with pavers and pergola were added in 2020. Front yard lighting and landscaping was done in 2020. A durable screened-in back porch was done in 2020.
The kitchen is gorgeous, with tile backsplash, quartz countertops, center island, and built-in cabinetry.
A free standing electric fireplace cozy up the open-style floorplan in the living room.
As you open the back door, you are greeted with a covered, screened-in porch. As you exit the back porch, you will find a backyard oasis, enclosed with a wooden privacy fence. The shed was added in 2020 and there is an enclosed pet area.
Enjoy the perks of a small town with no city taxes, while also being just a short 30-45 minute commute to bigger shopping & restaurants in Wilmington & Jacksonville. Stone Bay, MCAS New River & Camp Lejeune back gate to Courthouse Bay are all within minutes. North Topsail Beach is only a 10 minute drive, where you have access to beautiful beaches.
Schedule your showing today!
Additional Features
- County: Onslow
- Days on Market: 0
- Pool: No
- Tax Number: 765c-203
- Water/Sewer: Sewer Connected
- Year Built: 2019
- Property Type: Residential
- Property Sub Type: Single Family Residence
- Tax Year: 2026
- Tax Amount: $2,759.94
- HOA Fees: $260.00
Financial
- Short Sale: Standard
Interior Features
- Cool System: Heat Pump
- Floors: LVT/LVP, Carpet
- Heat System: Heat Pump, Electric, Forced Air
- Interior: Master Downstairs, Walk-in Closet(s), Entrance Foyer, Solid Surface, Kitchen Island, Ceiling Fan(s), Pantry, Walk-in Shower, Blinds/Shades, Built-in Features, Eat-in Kitchen, Walk-In Closet(s)
- Room Type: Master Bedroom, Bedroom 2, Bedroom 3, Bedroom 4, Living Room, Dining Area, Laundry
- Total Rooms: 7
- Levels: One and One Half
- Heating Fuel: Electric
- Full Baths: 2
- 1/2 Baths: 0
- Laundry: Dryer Hookup,Washer Hookup,Laundry Room
- Basement Description: None
Exterior Features
- Fuel Tanks: None
- Parking: Paved
- Roof: Shingle
- Siding: Vinyl Siding
- Is New Construction: No
- Construction: Vinyl Siding,Wood Frame
- Foundation: Slab
- Water Source: Community Water,Public
- Septic or Sewer: Community Sewer,Municipal Sewer
- Utilities: Sewer Connected
- Garage Spaces: 2
- Parking Spaces: 2
- Fencing: Back Yard,Fenced
- Exterior: Vinyl Siding
- Patio/Deck Description: Covered,Patio,Screened
- Is Horse Property: No
- Zoning: R-20
- Building Total Area (Sq.Ft): 2394
- Road Description: Paved
- Road Improvements: See Remarks
- View Description: None
Location
- Directions: From Hwy 17, turn onto Hwy 172, turn left onto Everett Yopp Drive, house number 172 is on the right.
- Street Number: 172
- County: Onslow
- Latitude: 34.555693
- Longitude: -77.425768
- Marketing City: Sneads Ferry
Listed by: Gabrielle Holcomb from Shoreline Real Estate LLC.