
Location
Agent Comments
FOR A LIMITED TIME RECEIVE UP TO $15,000 TOWARDS OPTIONS AND MORE!
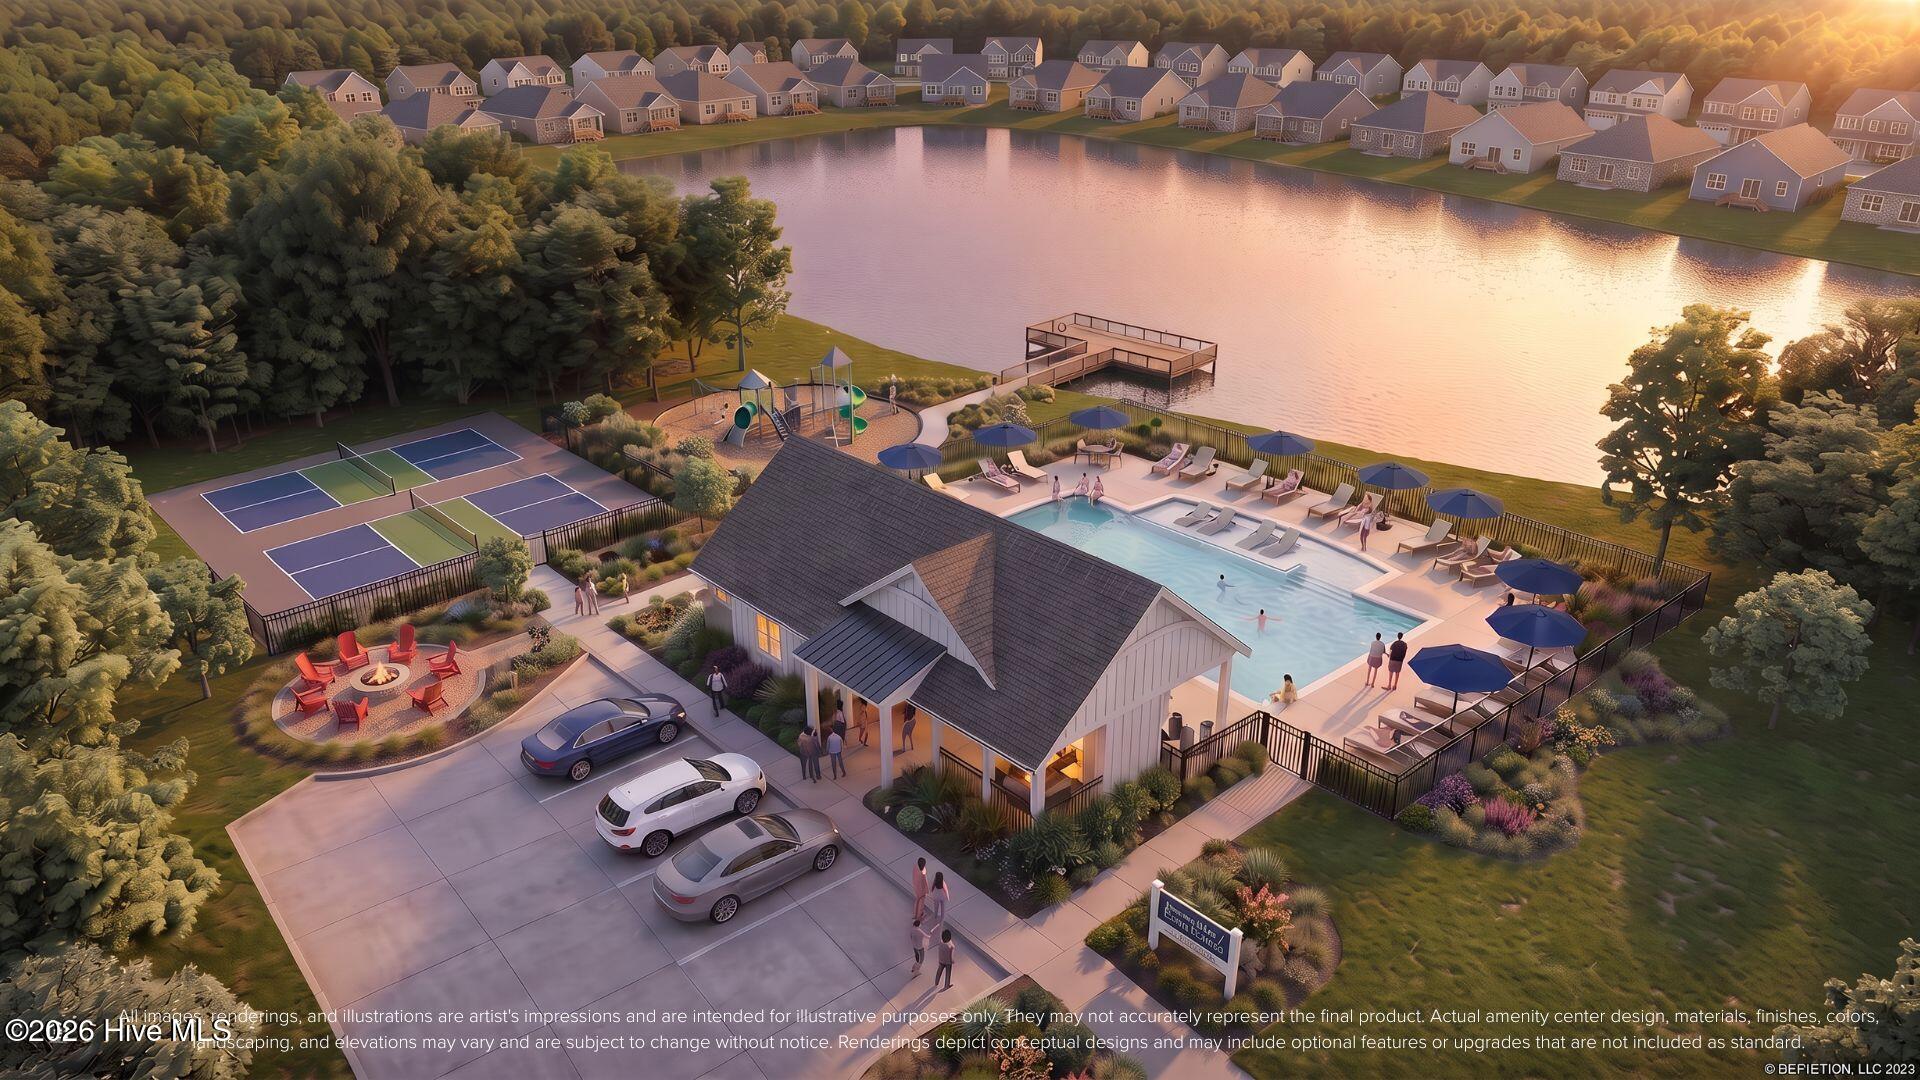
Welcome to Lake House, an exciting, brand new community in Leland, NC -- where inspired design meets the natural beauty of coastal North Carolina. At Lake House, every day feels like a getaway. Cast a line or set off on the water from our community dock, or launch a kayak and glide through serene pond and winding water channels. Stroll scenic walking trails, kayak the natural waterways framed by nature, or challenge friends to a match on the pickleball courts. When you're ready to relax, the resort-style pool and amenity are just steps from your front door. This is more than a neighborhood -- it's a lifestyle.
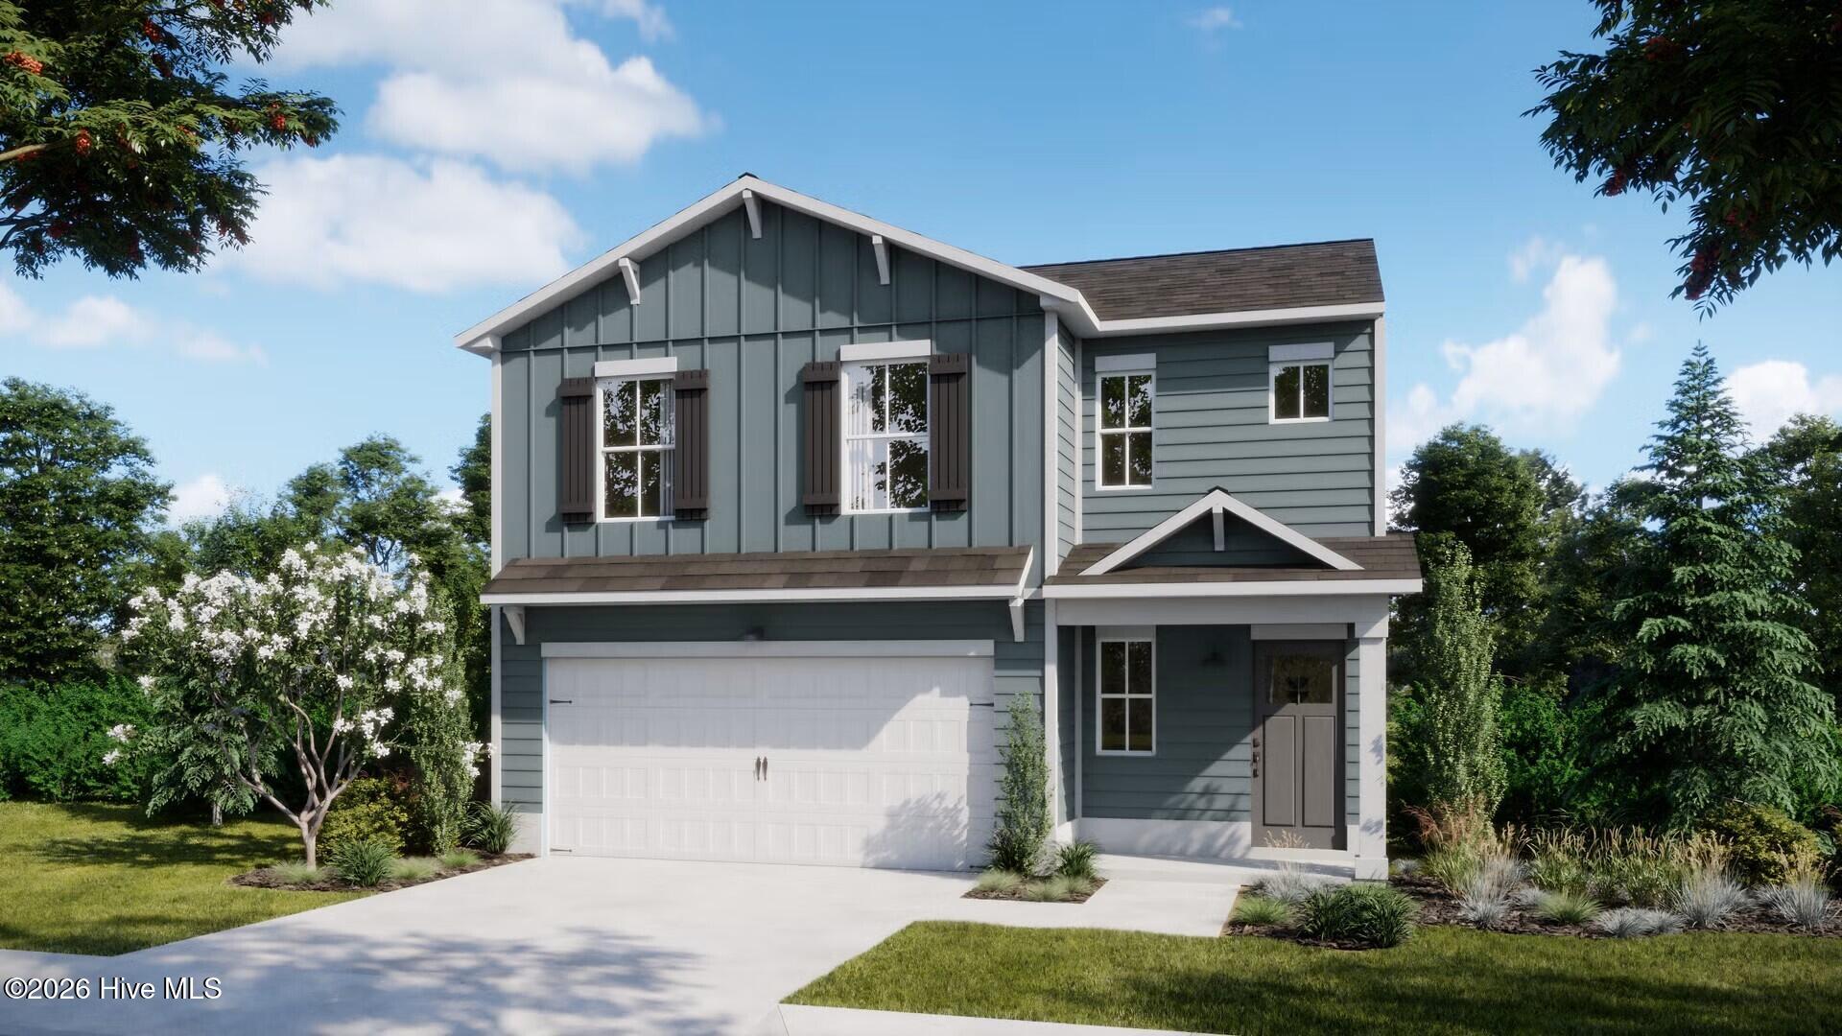
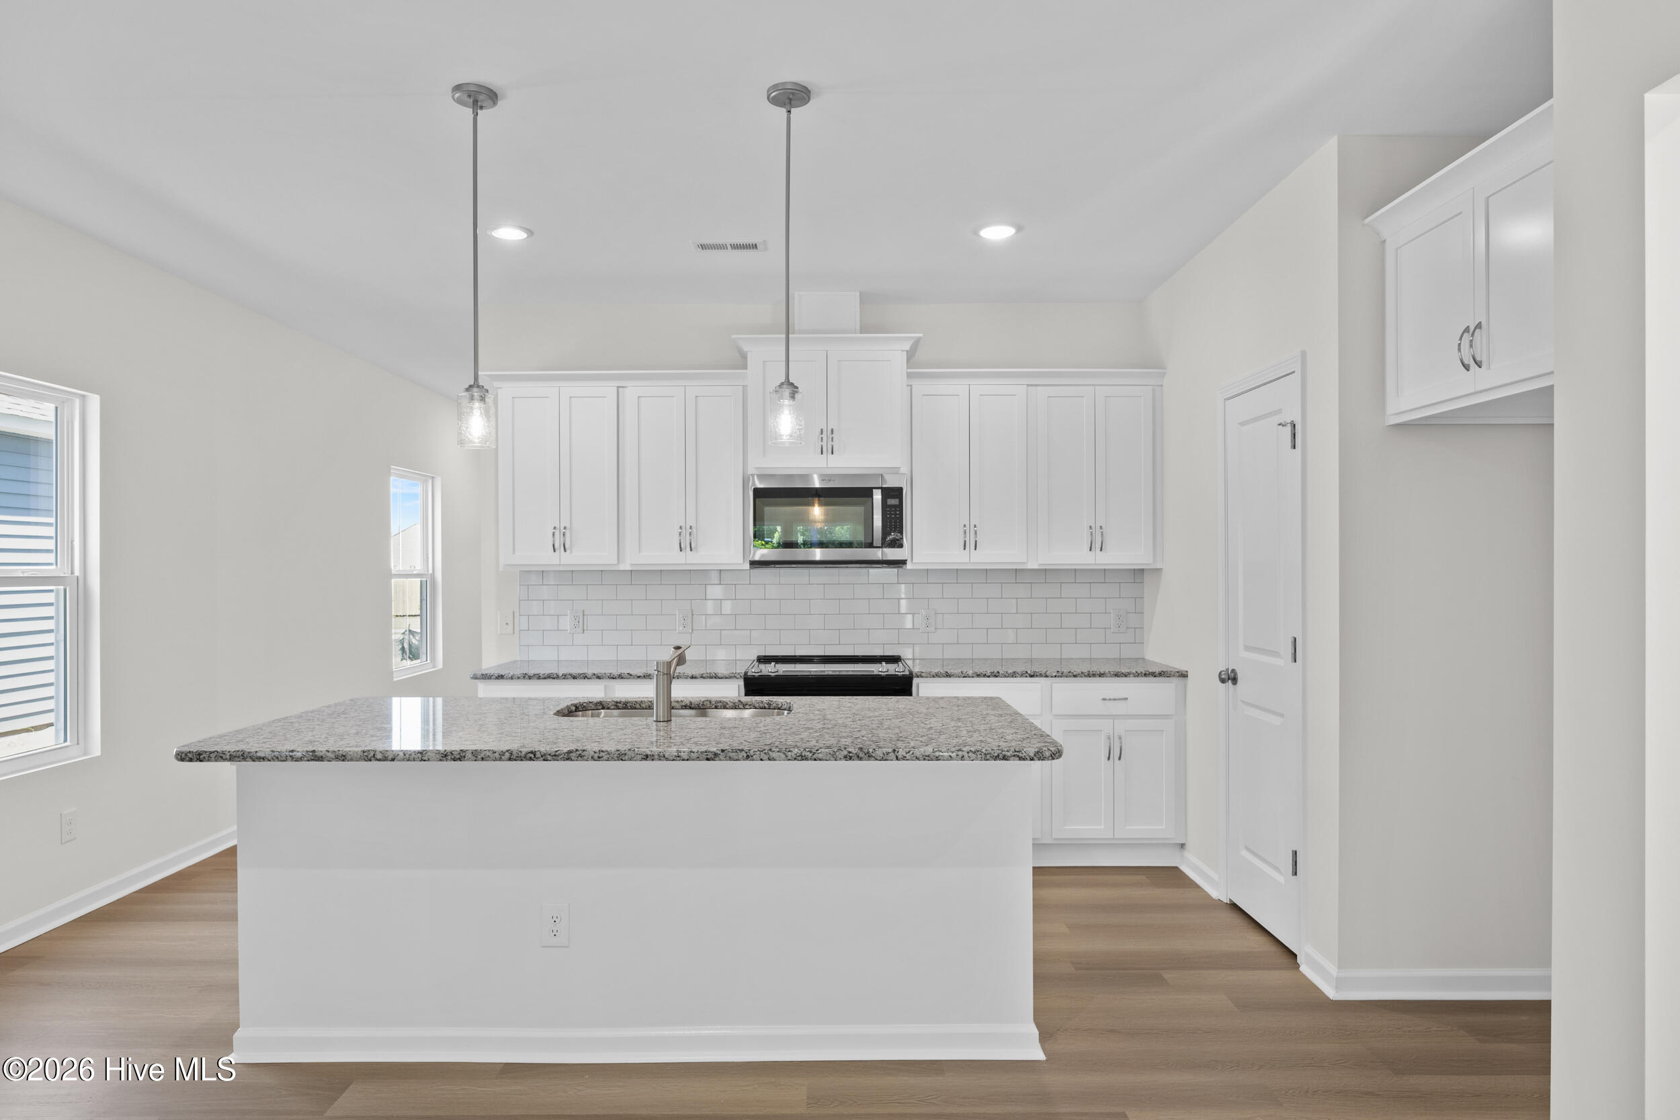
With an estimated completion of March, 2027, It's the Ella Plan! This stunning new Floor Plan by Logan Homes in Lake House is conveniently located in Leland, NC, just a short five to ten minute drive from Downtown Wilmington and near area beaches, offering a perfect blend of affordability, convenience, and tranquility. This Ella, being built on a corner lot near the Amenity center location, offers a large main living area featuring an open concept kitchen, granite countertops, stainless steel appliances, white shaker cabinets with soft close doors & hardware, as well as pendant lights over the kitchen island and a tile backsplash in the kitchen. The owner's suite, located on the first floor, is complete with an oversized walk-in closet and ensuite bathroom with dual vanity and a large tiled walk-in shower. This home also features an upgraded trim package, LVP flooring throughout first floor living areas and extended into the Primary Bedroom. Upstairs, three additional bedrooms, a full bath, and a spacious rec room provide extra room for guests, hobbies, work from home space, or growing households. This home also features an oversized Covered Porch w/ extended patio, perfect for relaxing and enjoying that coastal breeze. The Ella is the ideal home, and Lake House is the ideal community, to start your next chapter!
Amenities
- Vented Exhaust Fan
- Dishwasher
- Electric Range
Additional Features
- Association Amenities: Waterfront Community,Clubhouse,Community Pool,Jogging Path,Maintenance Common Areas,Maintenance Grounds,Maintenance Roads,Maintenance Structure,Pickleball,Playground,Sidewalks,Street Lights,Trail(s),See Remarks,Recreation Nearby,Shopping Nearby
- County: Brunswick
- Days on Market: 0
- Exterior: Irrigation System,Cluster Mailboxes,See Remarks
- Pool: No
- Tax Number: 048aa039
- Water/Sewer: Sewer Connected, Underground Utilities, Water Connected
- Year Built: 2027
- Property Type: Residential
- Property Sub Type: Single Family Residence
- HOA Fees: $480.00
Financial
- Short Sale: Standard
Interior Features
- Cool System: Central Air, Ceiling Fan(s)
- Floors: LVT/LVP, Carpet
- Heat System: Electric, Heat Pump
- Interior: Master Downstairs, Walk-in Closet(s), Tray Ceiling(s), Solid Surface, Kitchen Island, Ceiling Fan(s), Pantry, Walk-in Shower, Walk-In Closet(s), See Remarks
- Room Type: Master Bedroom, Bedroom 2, Bedroom 3, Bedroom 4, Dining Area, Living Room, Dining Room, Loft
- Total Rooms: 8
- Levels: Two
- Heating Fuel: Electric
- Association Amenities: Waterfront Community,Clubhouse,Community Pool,Jogging Path,Maintenance Common Areas,Maintenance Grounds,Maintenance Roads,Maintenance Structure,Pickleball,Playground,Sidewalks,Street Lights,Trail(s),See Remarks,Recreation Nearby,Shopping Nearby
- Full Baths: 2
- 1/2 Baths: 1
- Laundry: Dryer Hookup,Washer Hookup,Laundry Room
- Water Heater: Electric
- Attic Description: Walk-In
- Basement Description: None
Exterior Features
- Exterior: Irrigation System, Cluster Mailboxes, See Remarks
- Fuel Tanks: None
- Parking: Garage Faces Front, Concrete, On Site, Paved
- Roof: Composition
- Siding: Vinyl Siding
- Is New Construction: Yes
- Construction: Vinyl Siding,Wood Frame
- Foundation: Slab
- Water Source: Public
- Septic or Sewer: Municipal Sewer
- Utilities: Sewer Connected,Underground Utilities,Water Connected
- Garage Spaces: 2
- Parking Spaces: 2
- Fencing: None
- Exterior: Vinyl Siding
- Patio/Deck Description: Covered,Patio,Porch,See Remarks,Rear Porch
- Is Horse Property: No
- Zoning: CO-RR
- Building Total Area (Sq.Ft): 2116
- Road Description: See Remarks,Paved
- Road Improvements: See Remarks
- View Description: None
Location
- Street Number: 1041
- County: Brunswick
- Latitude: 34.216561
- Longitude: -78.006508
- Marketing City: Leland
Listed by: Logan Homes Team from Coldwell Banker Sea Coast Advantage.