
Location
Agent Comments
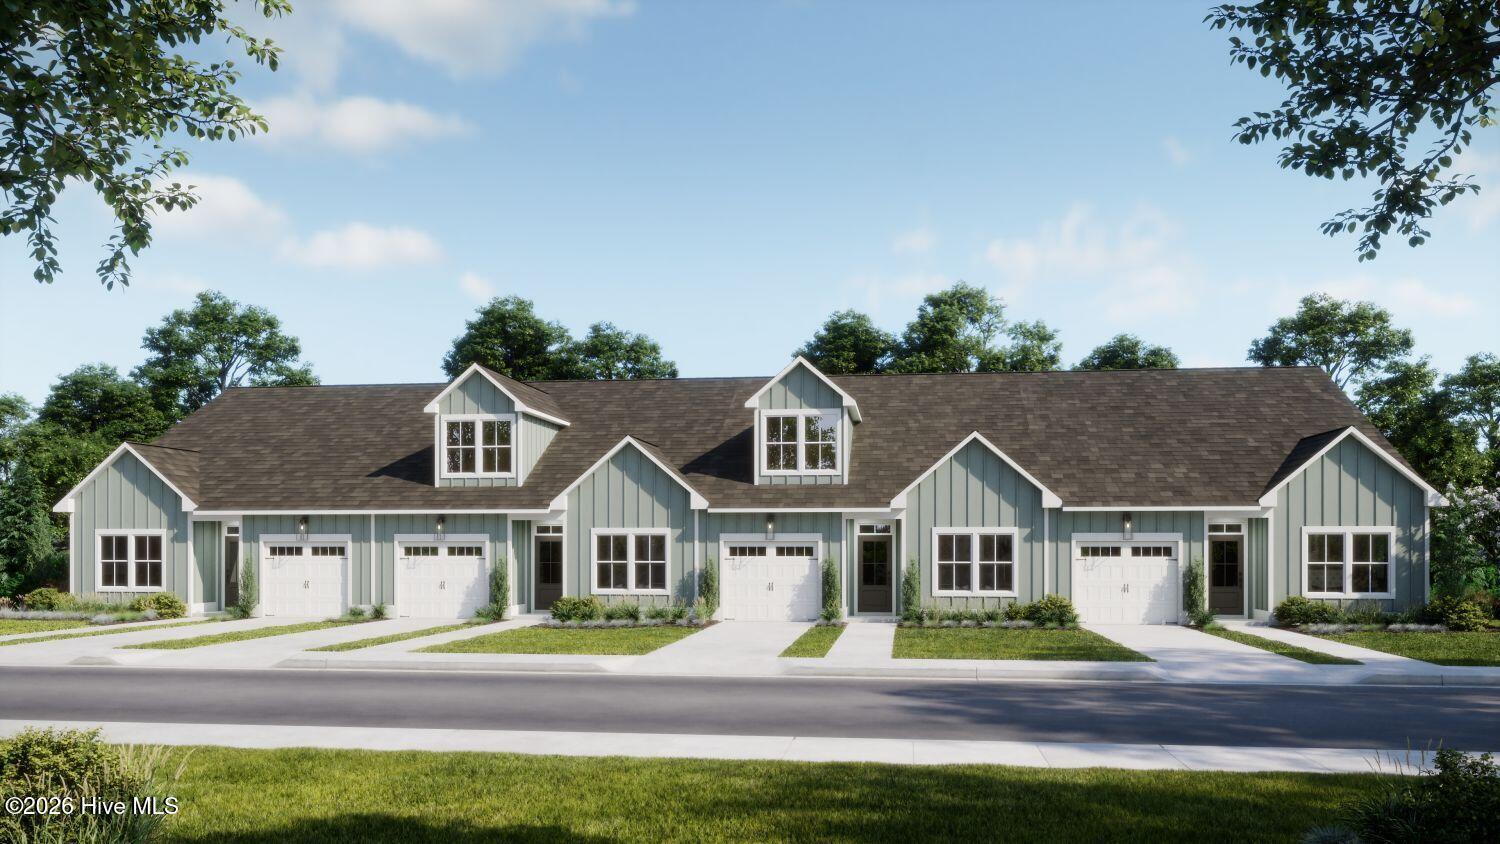
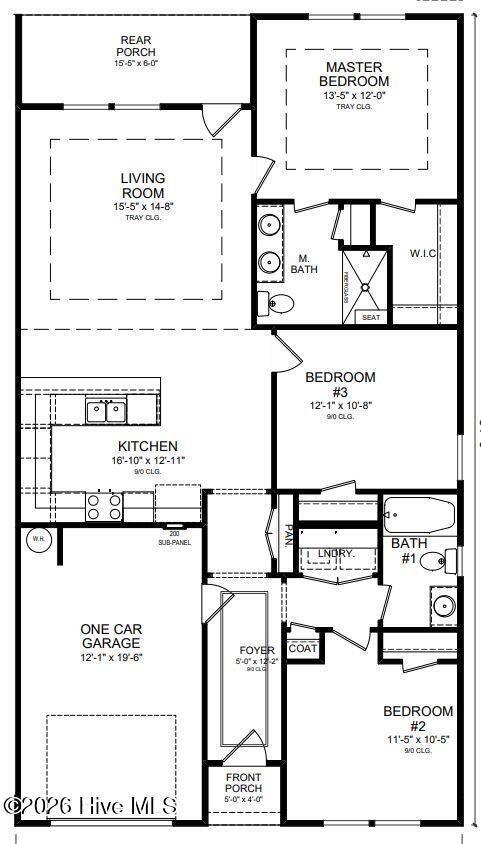
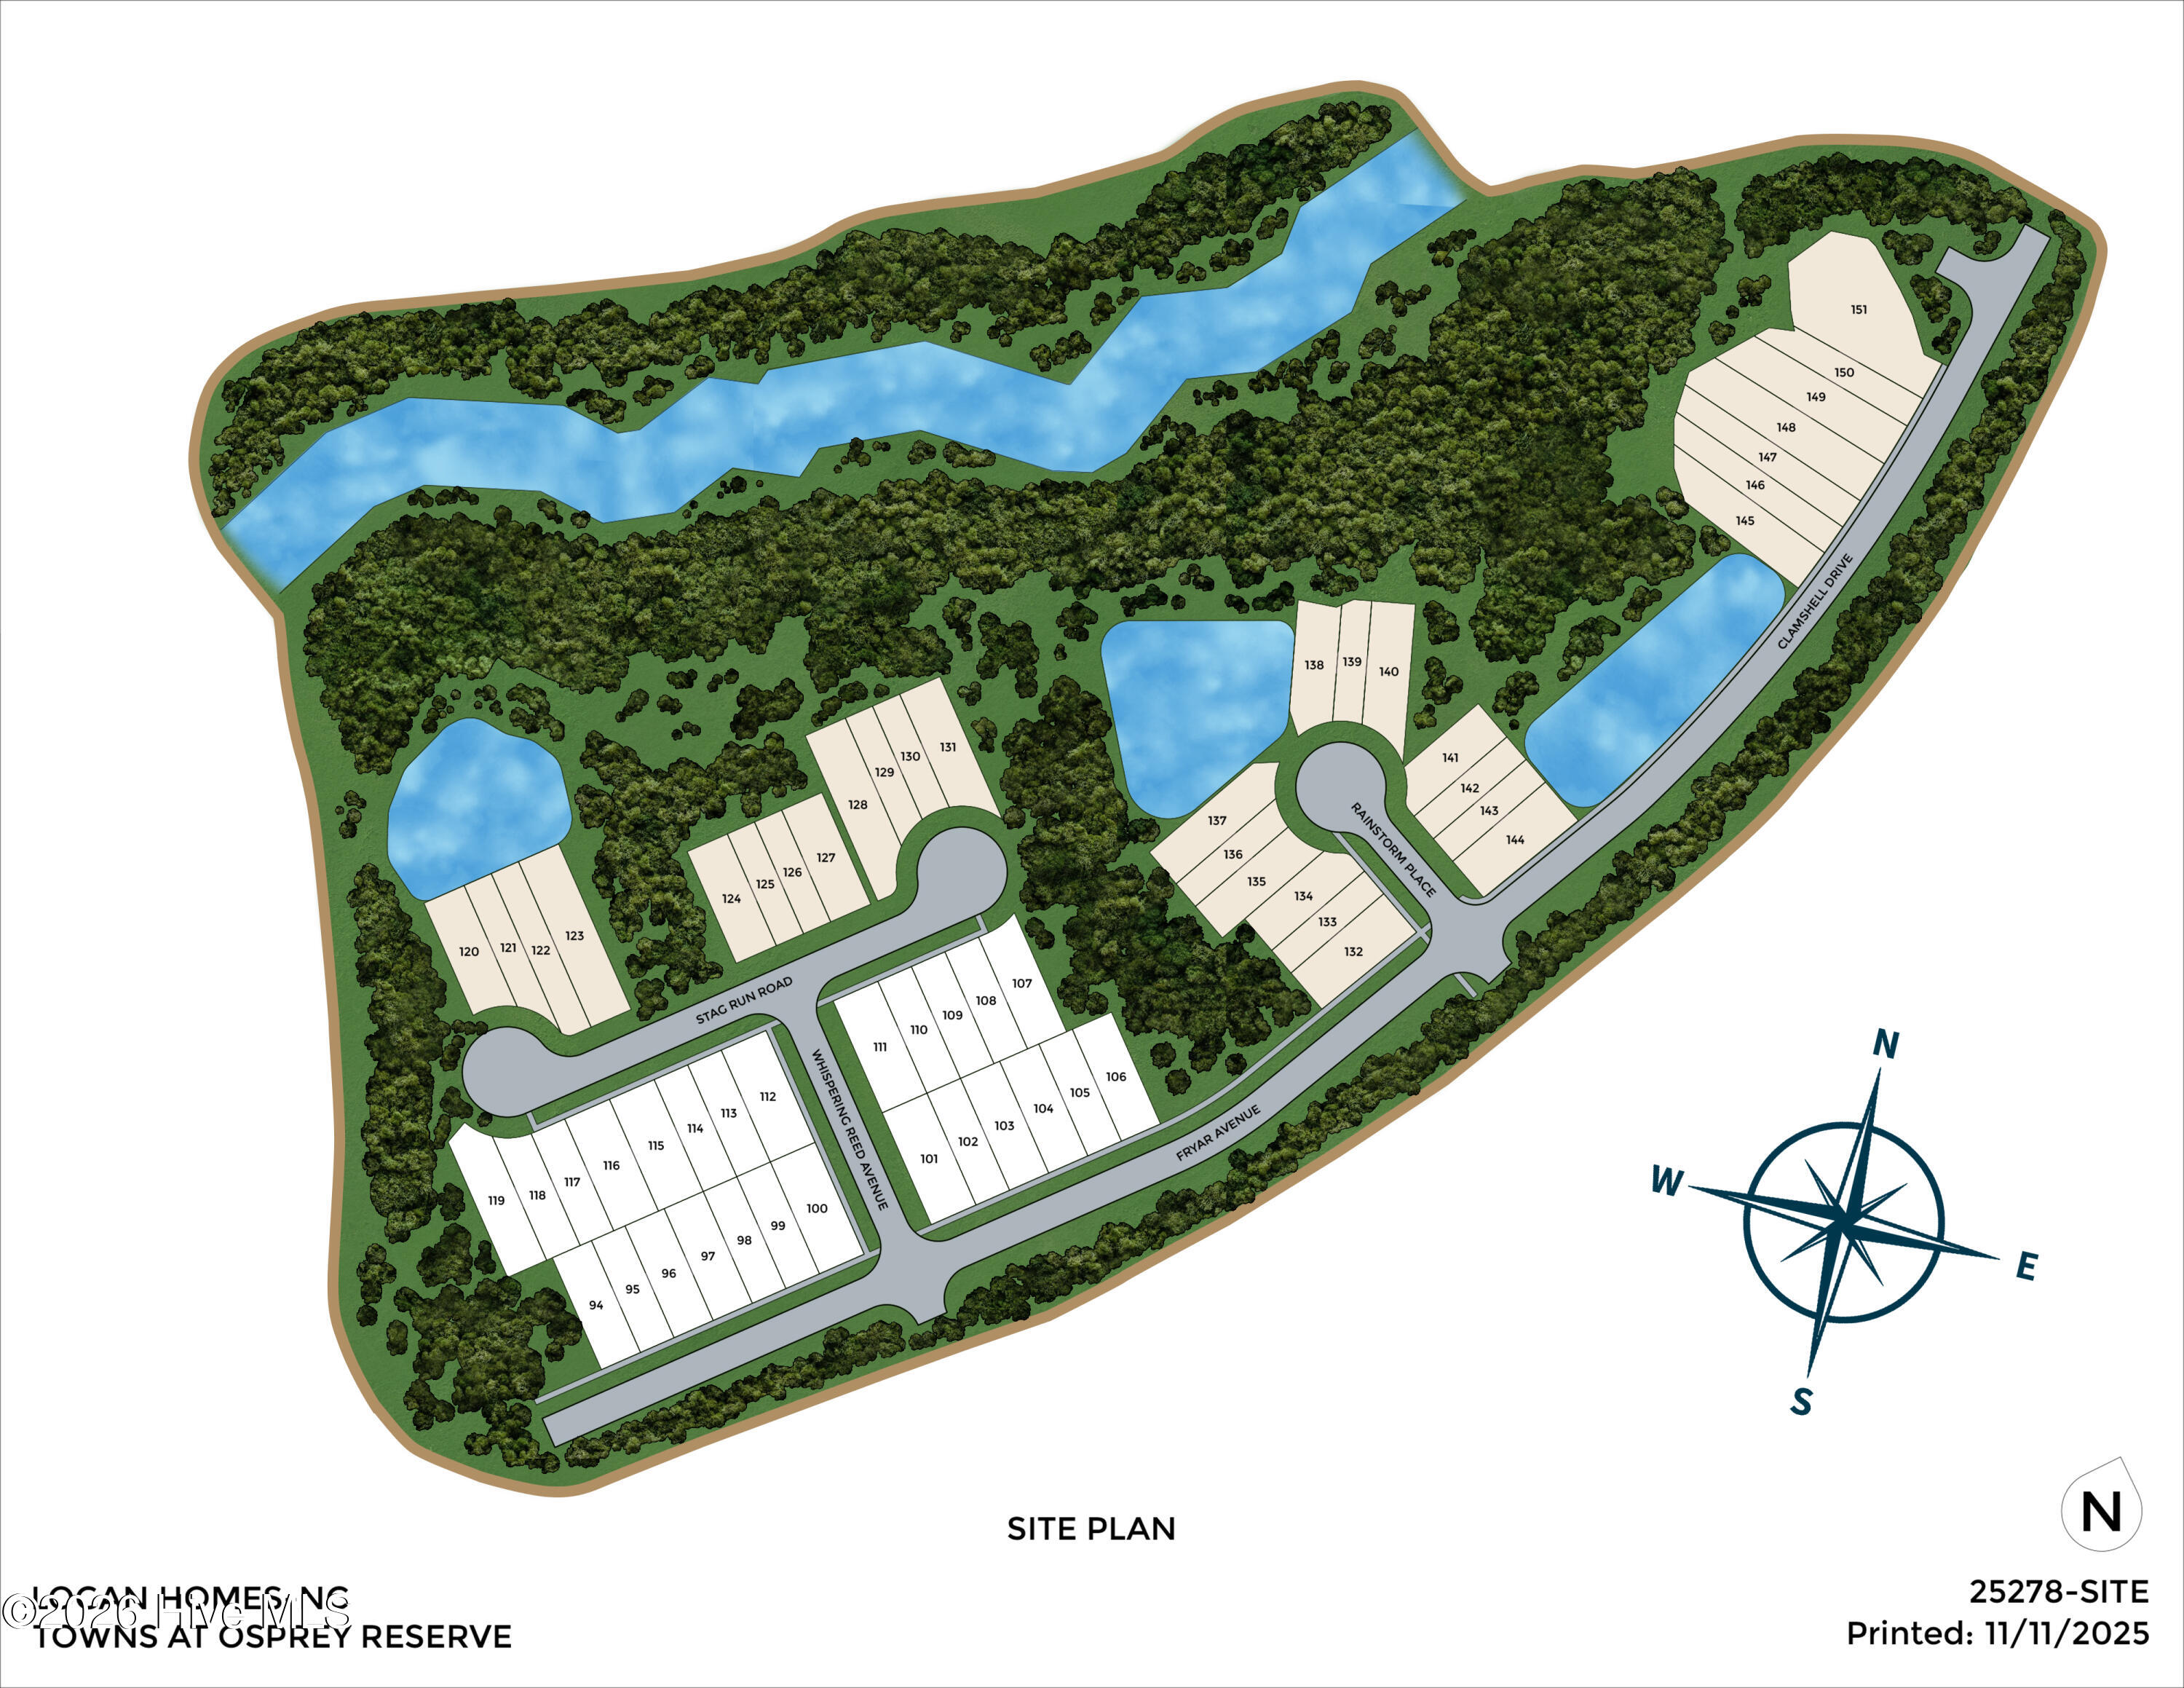
NOW OFFERING UP TO $20K IN INCENTIVES ON HOMES THAT CAN CLOSE BY THE END OF THE YEAR! Enjoy easy, resort-style living in this charming villa in the Villas at Osprey Reserve within the Terrapin master-planned community. The popular Eastlyn floor plan offers convenient living with 3 bedrooms, 2 baths, and 1,243 sq ft of thoughtfully designed space. The open-concept layout seamlessly connects the kitchen, dining, and living areas--perfect for everyday living and entertaining. Residents enjoy exceptional amenities including two pools, pickleball courts, a fitness center, clubhouse, walking trails, and green spaces. The community is golf cart-friendly and features on-site retail, grocery, and a Novant medical facility, making everyday conveniences just a short ride away. Low-maintenance living, modern comfort, and a vibrant lifestyle--all in one place.
Amenities
- Electric Oven
- Disposal
- Dishwasher
- Electric Range
Additional Features
- Association Amenities: Roof Maintenance,Clubhouse,Community Pool,Fitness Center,Jogging Path,Maintenance Common Areas,Maintenance Grounds,Management,Master Insure,Pickleball,Playground,Sidewalks,Spa/Hot Tub,Street Lights,Tennis Court(s),Termite Bond,Private Golf Carts Allowed,S
- County: Brunswick
- Days on Market: 1
- Exterior: Irrigation System,Cluster Mailboxes,DP50 Windows
- Pool: No
- Tax Number: 028ha026
- Waterfront Features: None
- Water/Sewer: Fiber Optic
- Year Built: 2026
- Property Type: Residential
- Property Sub Type: Townhouse
- HOA Fees: $504.72
- Unit Type: 3 Bedroom
Financial
- Short Sale: Standard
Interior Features
- Cool System: Central Air, Heat Pump
- Floors: LVT/LVP, Carpet, Ceramic Tile
- Heat System: Heat Pump, Electric
- Interior: Master Downstairs, Walk-in Closet(s), Tray Ceiling(s), High Ceilings, Solid Surface, Kitchen Island, Walk-In Closet(s)
- Room Type: Master Bedroom, Living Room, Bedroom 2, Bedroom 3, Dining Area
- Total Rooms: 5
- Levels: One
- Heating Fuel: Electric
- Association Amenities: Roof Maintenance,Clubhouse,Community Pool,Fitness Center,Jogging Path,Maintenance Common Areas,Maintenance Grounds,Management,Master Insure,Pickleball,Playground,Sidewalks,Spa/Hot Tub,Street Lights,Tennis Court(s),Termite Bond,Private Golf Carts Allowed,S
- Full Baths: 2
- 1/2 Baths: 0
- Laundry: Laundry Closet
- Water Heater: Electric
- Attic Description: Pull-Down Stairs
- Basement Description: None
Exterior Features
- Exterior: Irrigation System, Cluster Mailboxes, DP50 Windows
- Fuel Tanks: None
- Parking: Concrete, Garage
- Roof: Architectural Shingle
- Siding: Fiber Cement
- Waterfront Feature: None
- Is New Construction: Yes
- Construction: Fiber Cement,Wood Frame
- Foundation: Slab
- Water Source: Public
- Septic or Sewer: Municipal Sewer,H2GO
- Water Provider: H2Go
- Utilities: Fiber Optic
- Garage Spaces: 1
- Parking Spaces: 3
- Fencing: Partial,Back Yard,Wood
- Exterior: Fiber Cement
- Patio/Deck Description: Covered,Rear Porch
- Is Horse Property: No
- Zoning: PUD
- Building Total Area (Sq.Ft): 1243
- Road Description: Asphalt
- Road Improvements: See Remarks
- View Description: None
Location
- Directions: Head west out of Wilmington onto US-76 W, crossing the Cape Fear Memorial Bridge into Brunswick County, and continue toward Leland to reach Malmo Loop Rd NE and Stag Run Rd.
- Street Number: 2048
- County: Brunswick
- Latitude: 34.256535
- Longitude: -78.102712
- Marketing City: Leland
Listed by: Logan Homes Team from Coldwell Banker Sea Coast Advantage.