
Location
Agent Comments
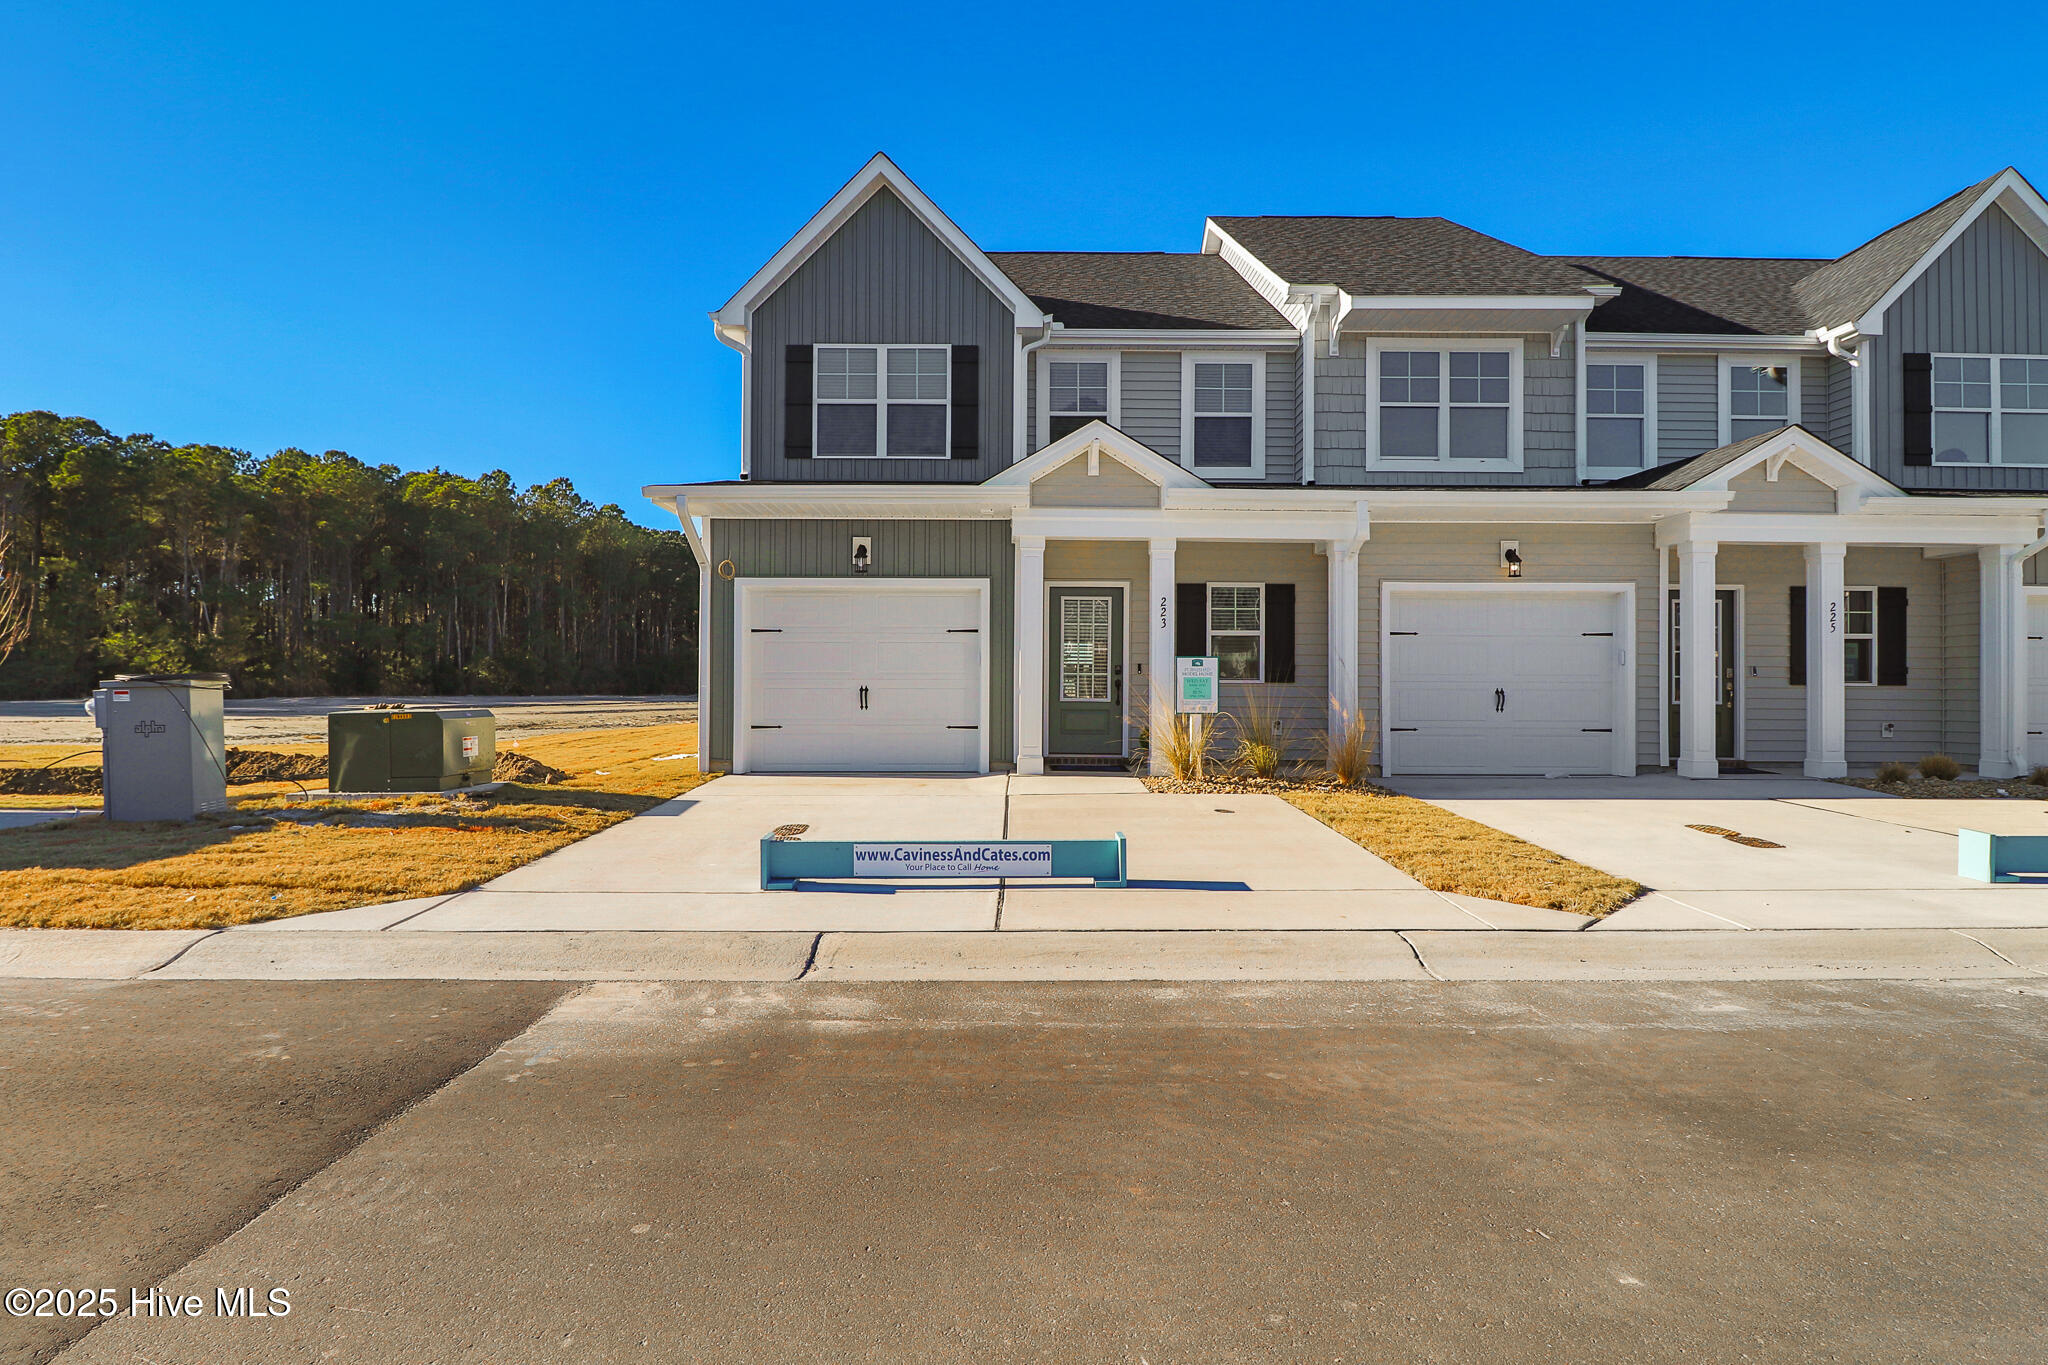
Beaufort's Newest Townhome Community- 1809 Live Oak! This beautifully crafted 3-bedroom, 2.5-bath home offers 1,984 sqft of well-designed living space, built by a trusted North Carolina builder known for quality construction and thoughtful design. Situated in the new townhome community of 1809 Live Oak, located in Beaufort and less than 3 miles from downtown, you'll enjoy easy access to a variety of shopping, dining, and entertainment options.
The first-floor primary suite includes a spacious walk-in closet and a private full bathroom designed for comfort and functionality.
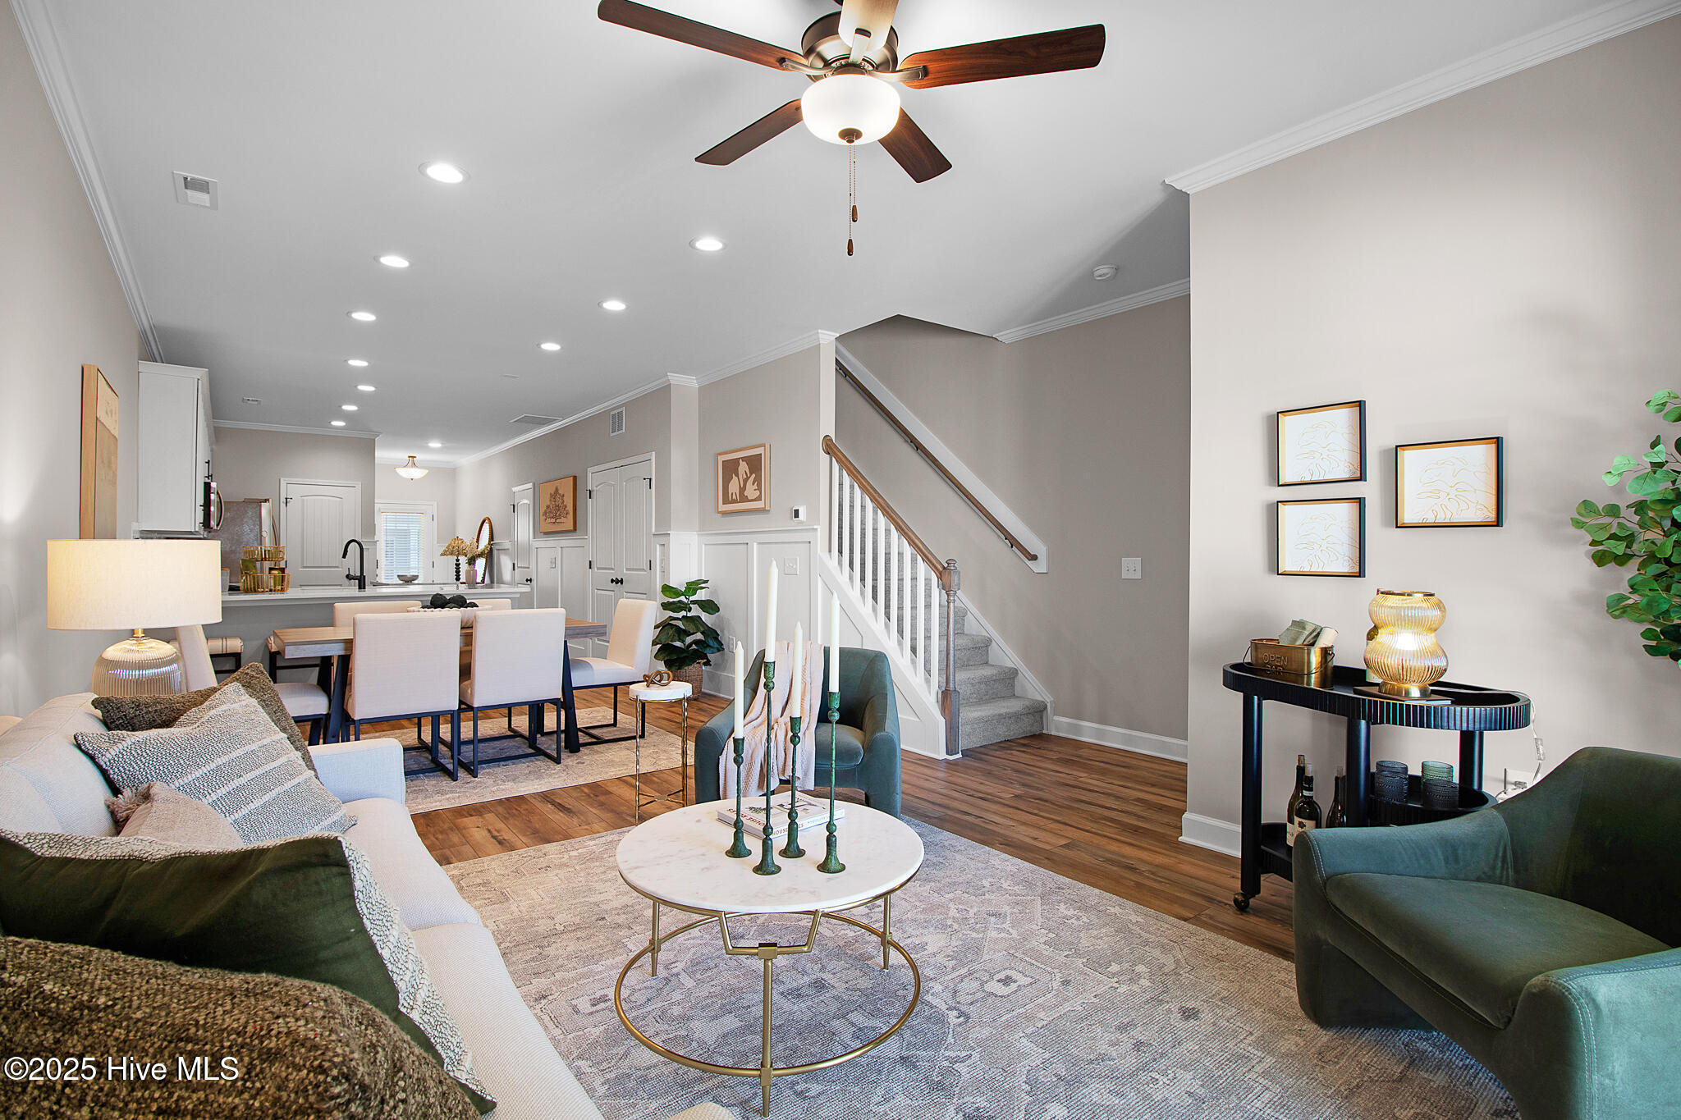
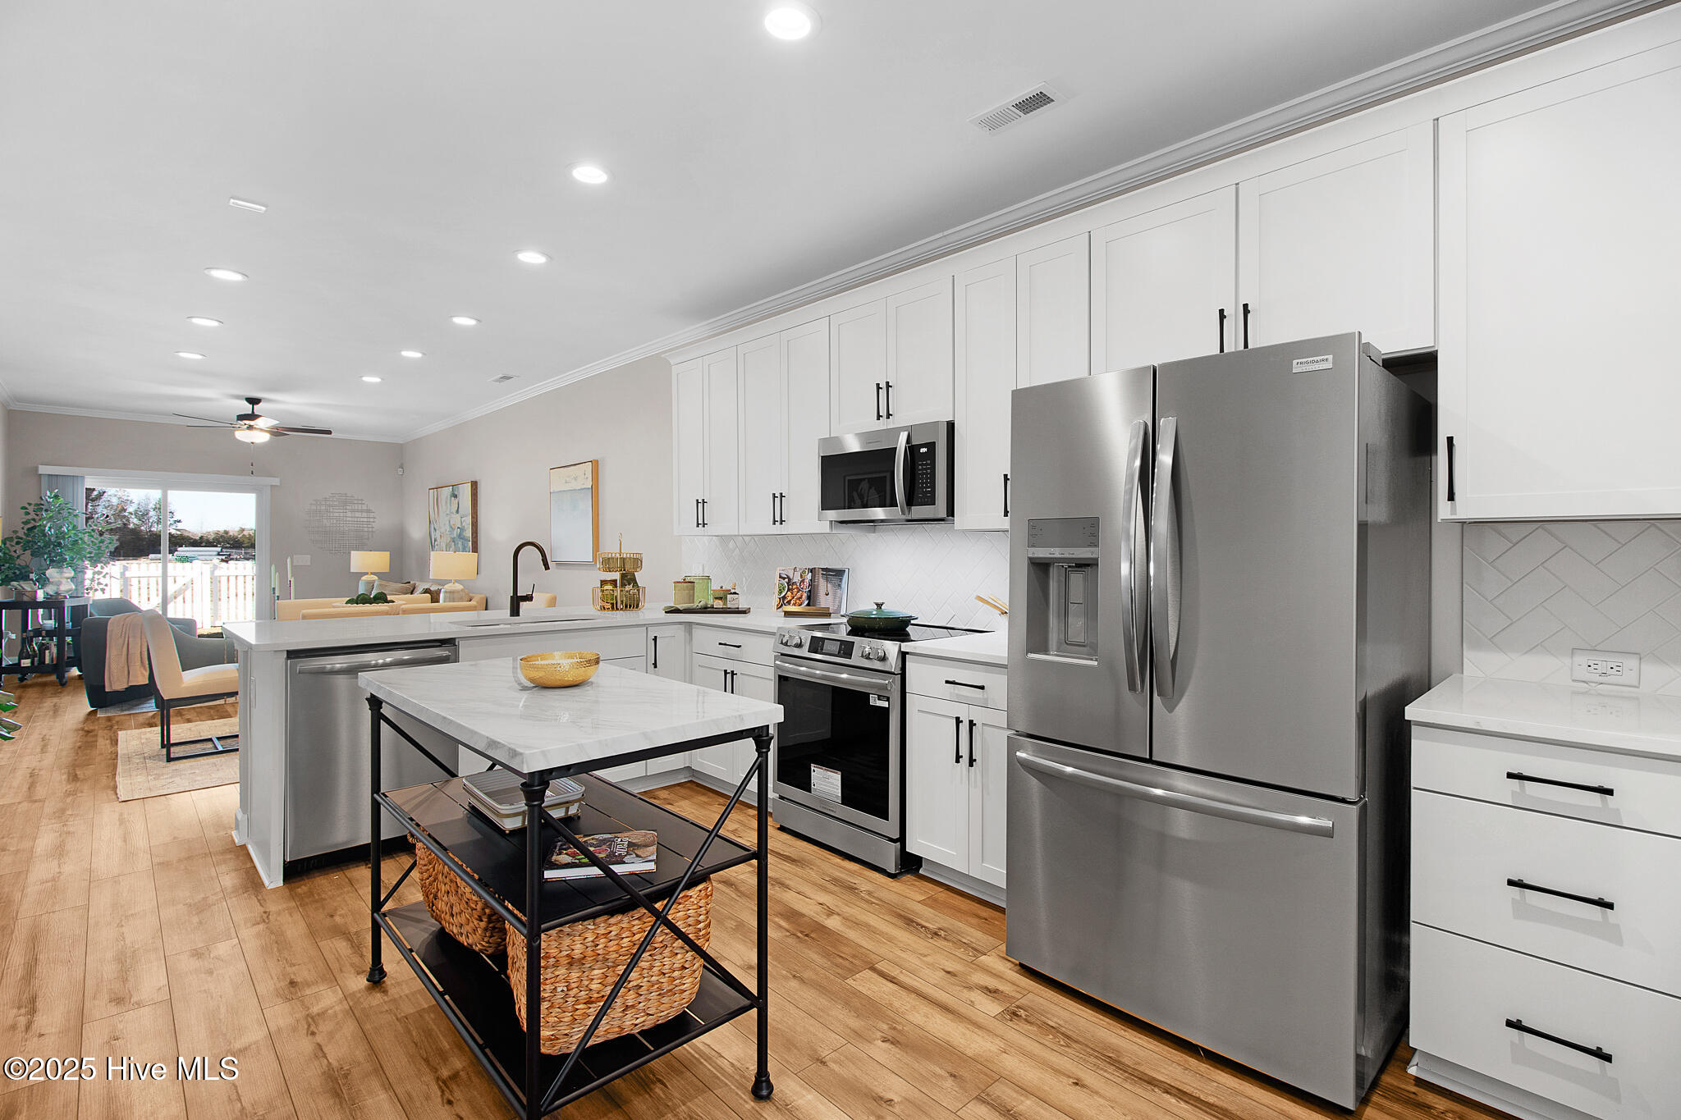
The open-concept layout features a contemporary kitchen with quartz countertops, stainless steel appliances, and generous counter space that flows into the dining and living areas- ideal for everyday living and hosting guests. Upstairs, you'll find two additional bedrooms, a full bathroom, and a versatile loft space that offers flexible options for relaxation or hobbies, as well as an office.
Buyers have the opportunity to personalize their home with a choice of warm or cool finish packages, along with a la carte upgrades such as blinds, refrigerators, washers, dryers, and fencing, providing added convenience and flexibility to suit individual preferences. With quality construction and customizable options, this new townhome offers both style and adaptability. Schedule your visit to 1809 Live Oak today!
Amenities
- Built-In Microwave
- Dishwasher
- Electric Range
Additional Features
- Association Amenities: Barbecue,Dog Park,Maintenance Common Areas,Maintenance Grounds,Management,Pickleball,Sidewalks,Street Lights
- County: Carteret
- Days on Market: 0
- Exterior: Cluster Mailboxes
- Pool: No
- Tax Number: 2147483647
- Water/Sewer: Sewer Connected, Water Connected
- Year Built: 2027
- Property Type: Residential
- Property Sub Type: Townhouse
- HOA Fees: $1,200.00
Financial
- Short Sale: Standard
Interior Features
- Cool System: Zoned, Heat Pump
- Floors: LVT/LVP, Carpet, Tile
- Heat System: Heat Pump, Electric, Zoned
- Interior: Master Downstairs, Walk-in Closet(s), High Ceilings, Entrance Foyer, Ceiling Fan(s), Pantry, Walk-in Shower, Walk-In Closet(s)
- Room Type: Great Room, Dining Room, Dining Area, Master Bedroom, Bedroom 2, Bedroom 3, Office, Loft
- Total Rooms: 8
- Levels: Two
- Heating Fuel: Electric
- Association Amenities: Barbecue,Dog Park,Maintenance Common Areas,Maintenance Grounds,Management,Pickleball,Sidewalks,Street Lights
- Full Baths: 2
- 1/2 Baths: 1
- Laundry: Dryer Hookup,Washer Hookup,Laundry Closet
- Water Heater: Electric
- Basement Description: None
Exterior Features
- Exterior: Cluster Mailboxes
- Fuel Tanks: None
- Parking: Garage Faces Front, Garage Door Opener, Garage
- Roof: Shingle
- Siding: Vinyl Siding
- Is New Construction: Yes
- Construction: Vinyl Siding,Wood Frame
- Foundation: Slab
- Water Source: Public
- Septic or Sewer: Municipal Sewer,City of Beaufort
- Water Provider: City of Beaufort
- Utilities: Sewer Connected,Water Connected
- Garage Spaces: 1
- Parking Spaces: 1
- Fencing: None
- Exterior: Vinyl Siding
- Patio/Deck Description: Covered,Porch,Rear Porch
- Zoning: PUD
- Building Total Area (Sq.Ft): 1984
- Road Description: Maintained
- Road Improvements: See Remarks
- View Description: Pond
Location
- Street Number: 251
- County: Carteret
- Latitude: 34.735505
- Longitude: -76.638438
- Marketing City: Beaufort
Listed by: Mary Cheatham King Real Estate team from Keller Williams Crystal Coast.