
Location
Agent Comments
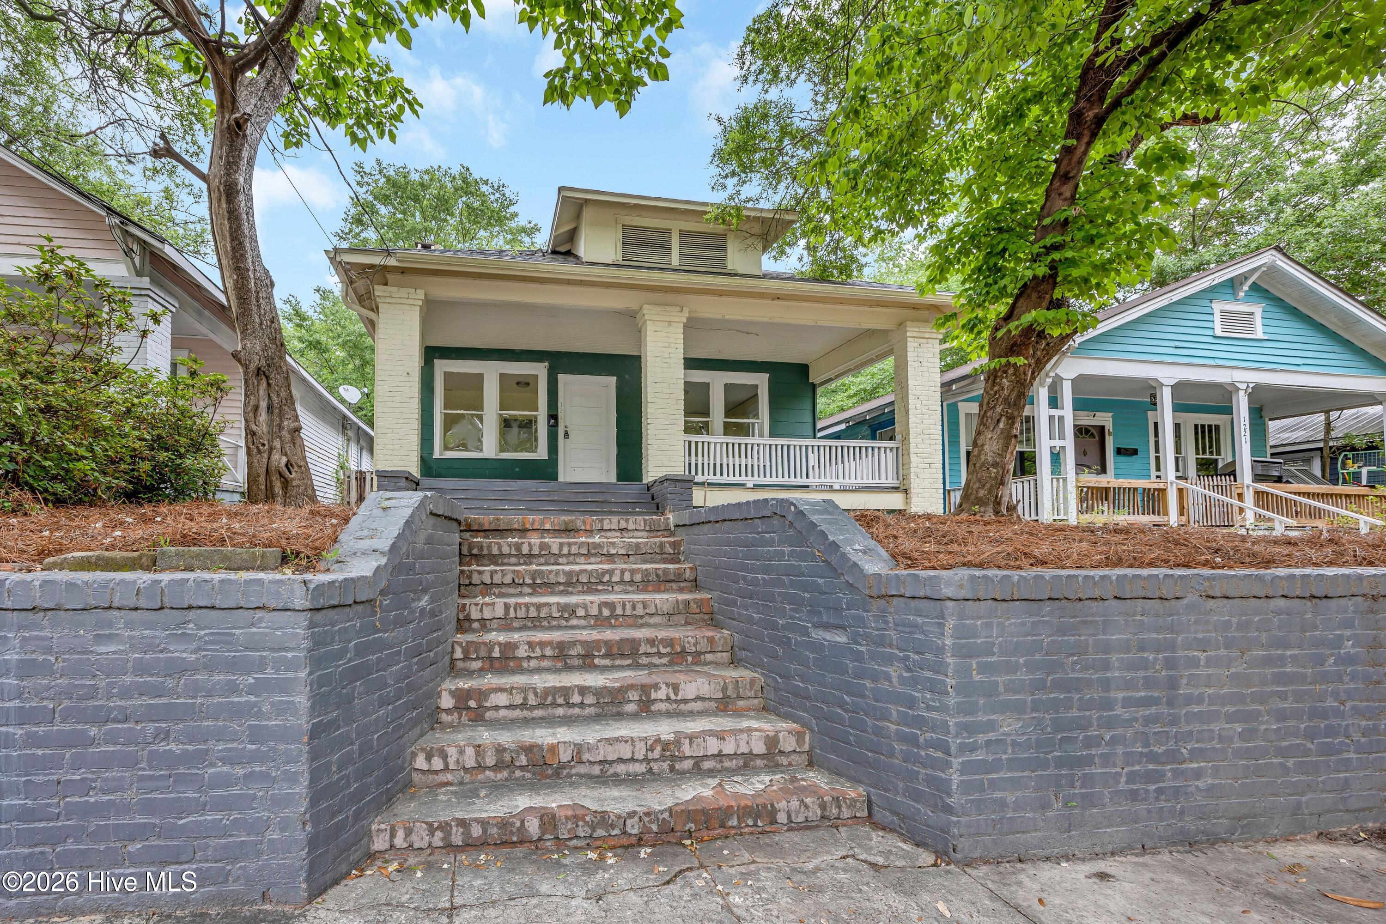
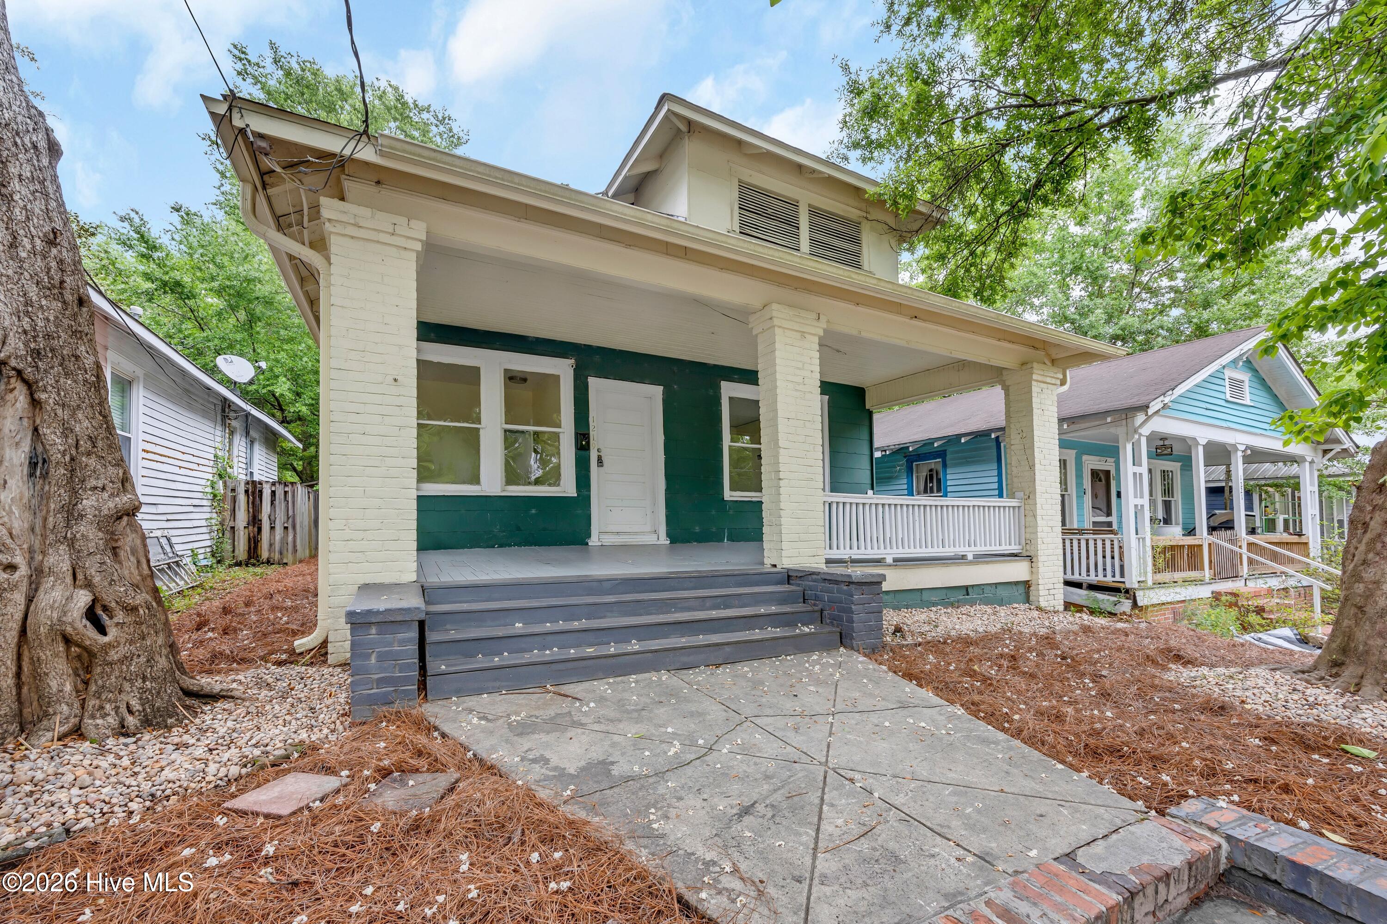
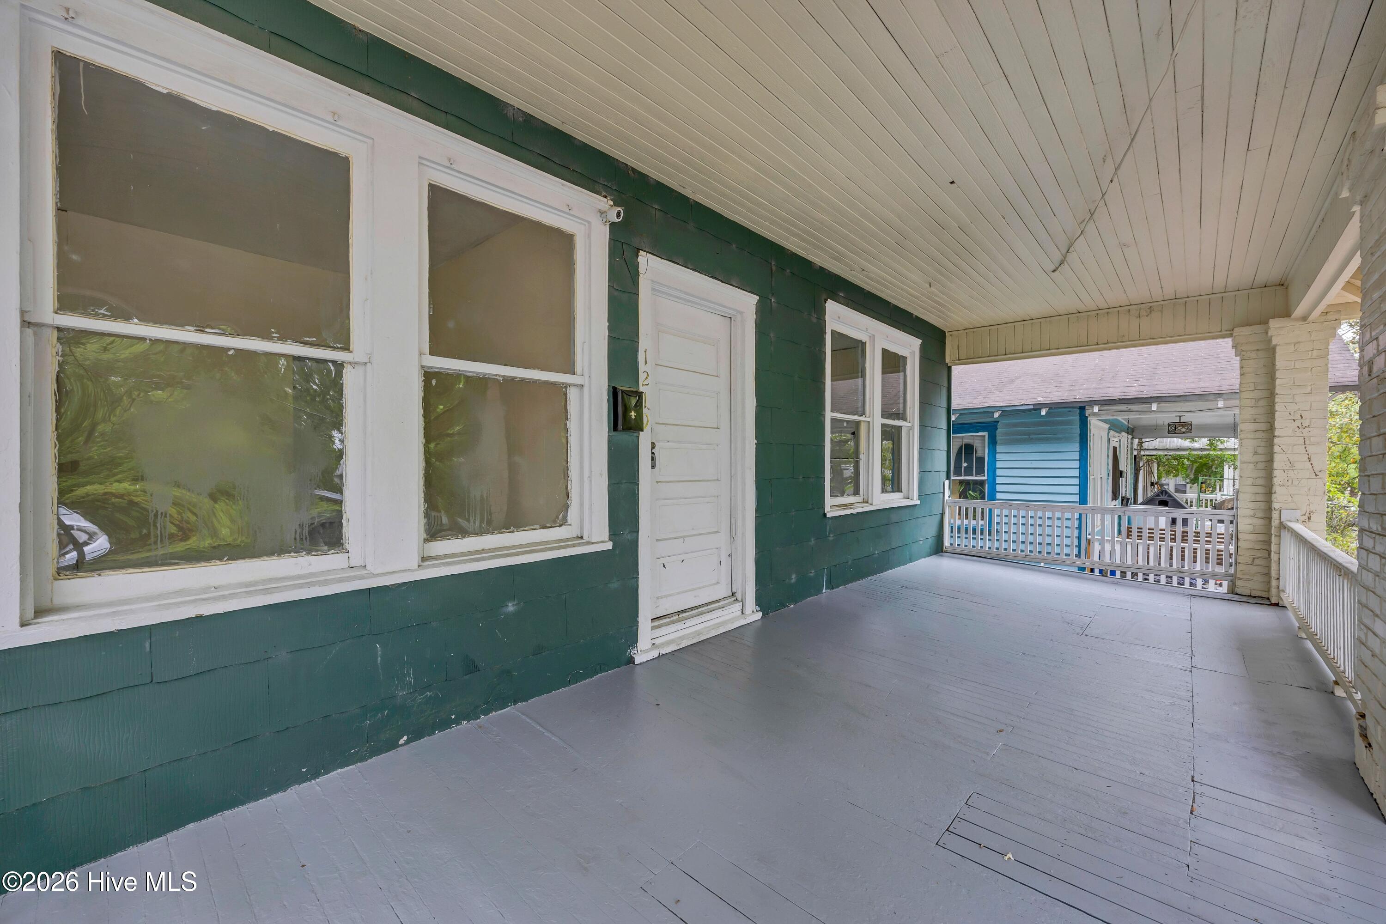
Built in 1918, this Cape Cod-style home sits on a large R-5 zoned lot along Wilmington's up-and-coming South 4th Street corridor. A covered front porch and private backyard set the stage for a renovation that brings this early Wilmington home back to life. The lot offers a rare combination of two separate structures and frontage on both South 4th Street and Hooper Avenue. The approximately 1,250-square-foot rear structure has been gutted and has a three-bedroom, one-bath layout. Both structures need renovation, offering an opportunity to invest in the property or restore the front home as a personal residence and explore potential rental income from the rear structure.
Amenities
- See Remarks
Additional Features
- Association Amenities: None
- County: New Hanover
- Days on Market: 0
- Exterior: None
- Pool: Yes
- Pool Features: None
- Tax Number: R05413-030-007-000
- Waterfront Features: None
- Water/Sewer: Natural Gas Connected, Sewer Connected, Water Connected
- Year Built: 1918
- Property Type: Residential
- Property Sub Type: Single Family Residence
- Tax Year: 2025
- Tax Amount: $2,858.35
- Unit Type: 2 Bedroom
Financial
- Short Sale: Standard
Interior Features
- Cool System: None
- Floors: Laminate, Vinyl, Wood, See Remarks
- Heat System: Wall Furnace, Baseboard, Electric, Natural Gas
- Interior: None
- Room Type: Living Room, Dining Room, Dining Area, Bedroom 1, Bedroom 2, Utility Room
- Total Rooms: 6
- Levels: One
- Heating Fuel: Electric,Natural Gas
- Association Amenities: None
- Full Baths: 1
- 1/2 Baths: 0
- Furnished: Unfurnished
- Laundry: Dryer Hookup,Washer Hookup,None
- Water Heater: Natural Gas
- Attic Description: None
- Basement Description: Crawl Space
Exterior Features
- Exterior: None
- Fuel Tanks: None
- Parking: On Street, Additional Parking, Off Street, Unpaved, Tandem
- Pool: None
- Roof: Shingle
- Siding: Aluminum Siding, Asbestos, Wood Siding
- Waterfront Feature: None
- Is New Construction: No
- Construction: Aluminum Siding,Asbestos,Wood Siding,Wood Frame
- Foundation: Crawl Space
- Water Source: Public
- Septic or Sewer: Public Sewer,Municipal Sewer,Cape Fear Public Utility Authority
- Water Provider: Cape Fear Public Utility Authority
- Utilities: Natural Gas Connected,Sewer Connected,Water Connected
- Garage Spaces: 0
- Parking Spaces: 2
- Fencing: None
- Exterior: Aluminum Siding,Asbestos,Wood Siding
- Patio/Deck Description: Covered,Front Porch
- Is Horse Property: No
- Zoning: R-5
- Building Total Area (Sq.Ft): 1002
- Road Description: Alley,City Street,State Road,Gravel,Paved
- Road Improvements: See Remarks
- View Description: None
Location
- Directions: From Downtown take S 3rd Street(south) turn left on Kidder then left on S 4th and house is on the right(send building is off of Hooper Alley
- Street Number: 1219
- County: New Hanover
- Latitude: 34.219593
- Longitude: -77.942509
- Marketing City: Wilmington
Listed by: Jeffrey G Hovis from Intracoastal Realty Corporation.