
Location
Agent Comments
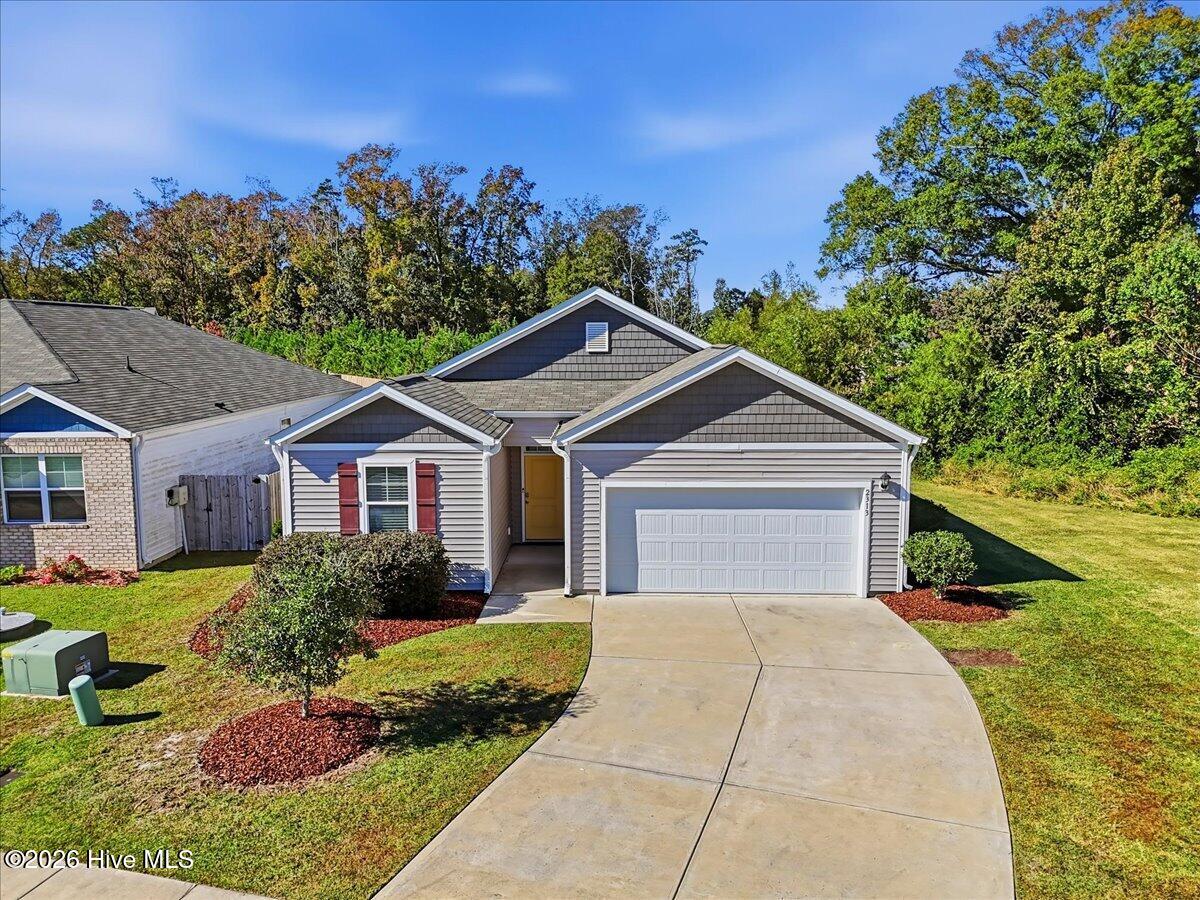
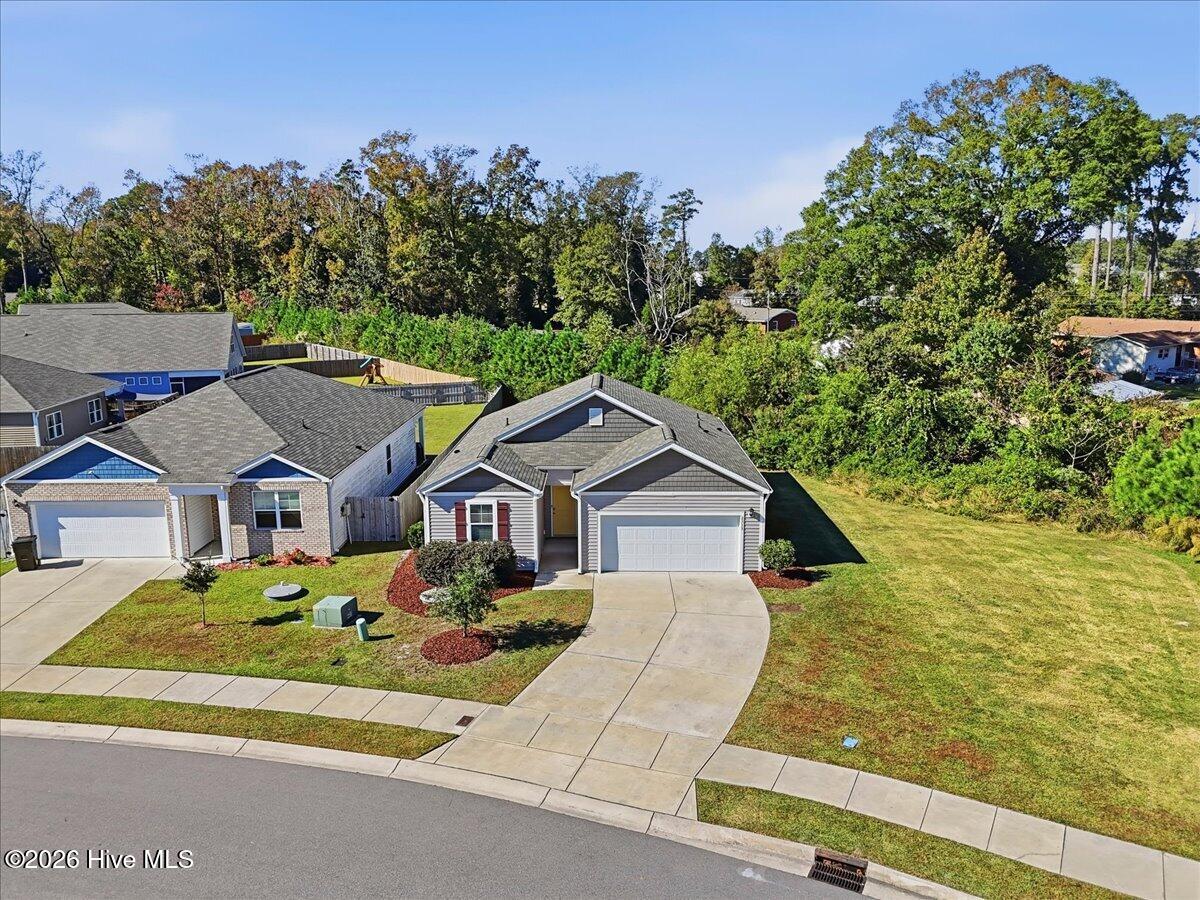
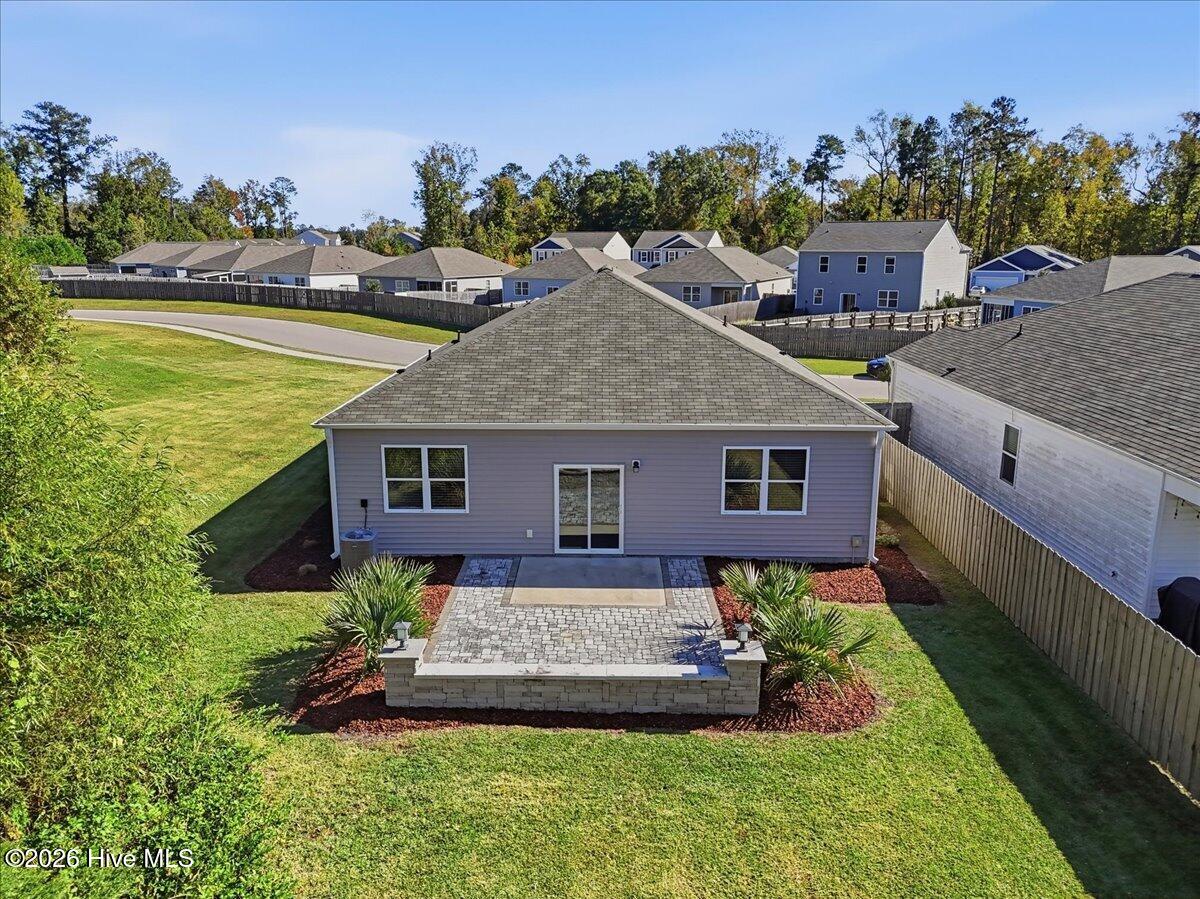
Welcome home to this beautifully designed, single-story Macon floorplan! Offering 3 bedrooms, 2 full bathrooms, and a 2-car garage, this home combines comfortable living spaces with practical features throughout. The main living areas feature LVP flooring, while the kitchen offers granite countertops, natural gas range, and plenty of space for everyday cooking and entertaining. The primary suite features a walk-in shower, and walk-in closet. Additional highlights include a dedicated laundry room, several storage closets, and a natural gas Rinnai tankless water heater. Sliding glass doors lead to the backyard, where an added stone patio creates a great spot to relax or enjoy time outdoors. With a common area bordering one side of the property, you'll also appreciate the added sense of openness. A thoughtfully designed home with desirable features and easy one-level living!
Amenities
- Built-In Microwave
- Washer
- Refrigerator
- Dryer
- Disposal
- Dishwasher
- Tankless Water Heater
- Gas Range
Additional Features
- Association Amenities: Maintenance Common Areas,Maintenance Roads,Management,Sidewalks,Street Lights
- County: New Hanover
- Days on Market: 0
- Exterior: Cluster Mailboxes
- Pool: No
- Tax Number: R03300-001-155-000
- Water/Sewer: Sewer Available, Sewer Connected, Water Available, Water Connected
- Year Built: 2021
- Property Type: Residential
- Property Sub Type: Single Family Residence
- Tax Year: 2026
- Tax Amount: $1,140.04
- HOA Fees: $1,020.00
Financial
- Short Sale: Standard
Interior Features
- Cool System: Central Air
- Floors: LVT/LVP, Carpet
- Heat System: Electric, Heat Pump
- Interior: Master Downstairs, Walk-in Closet(s), High Ceilings, Entrance Foyer, Solid Surface, Ceiling Fan(s), Pantry, Walk-in Shower, Blinds/Shades, Walk-In Closet(s)
- Room Type: Master Bedroom, Bedroom 2, Bedroom 3, Living Room, Dining Area
- Total Rooms: 5
- Levels: One
- Heating Fuel: Electric
- Association Amenities: Maintenance Common Areas,Maintenance Roads,Management,Sidewalks,Street Lights
- Full Baths: 2
- 1/2 Baths: 0
- Laundry: Laundry Room
- Water Heater: Natural Gas,Tankless
- Attic Description: Pull-Down Stairs
- Basement Description: None
Exterior Features
- Exterior: Cluster Mailboxes
- Fuel Tanks: None
- Parking: Garage Faces Front, Garage Door Opener, Off Street, Paved, Garage
- Roof: Shingle
- Siding: Vinyl Siding
- Is New Construction: No
- Construction: Vinyl Siding,Wood Frame
- Foundation: Slab
- Water Source: Public
- Septic or Sewer: Municipal Sewer,Cape Fear Public Utility Authority
- Water Provider: Cape Fear Public Utility Authority
- Utilities: Sewer Available,Sewer Connected,Water Available,Water Connected
- Garage Spaces: 2
- Parking Spaces: 2
- Fencing: None
- Exterior: Vinyl Siding
- Patio/Deck Description: Covered,Patio
- Zoning: R-20
- Building Total Area (Sq.Ft): 1343
- Road Description: Private Road,Paved
- Road Improvements: See Remarks
- View Description: None
Location
- Street Number: 2313
- County: New Hanover
- Latitude: 34.285093
- Longitude: -77.927654
- Marketing City: Wilmington
Listed by: Amy Boltz from Margaret Rudd Assoc/Sp.