
Location
Agent Comments
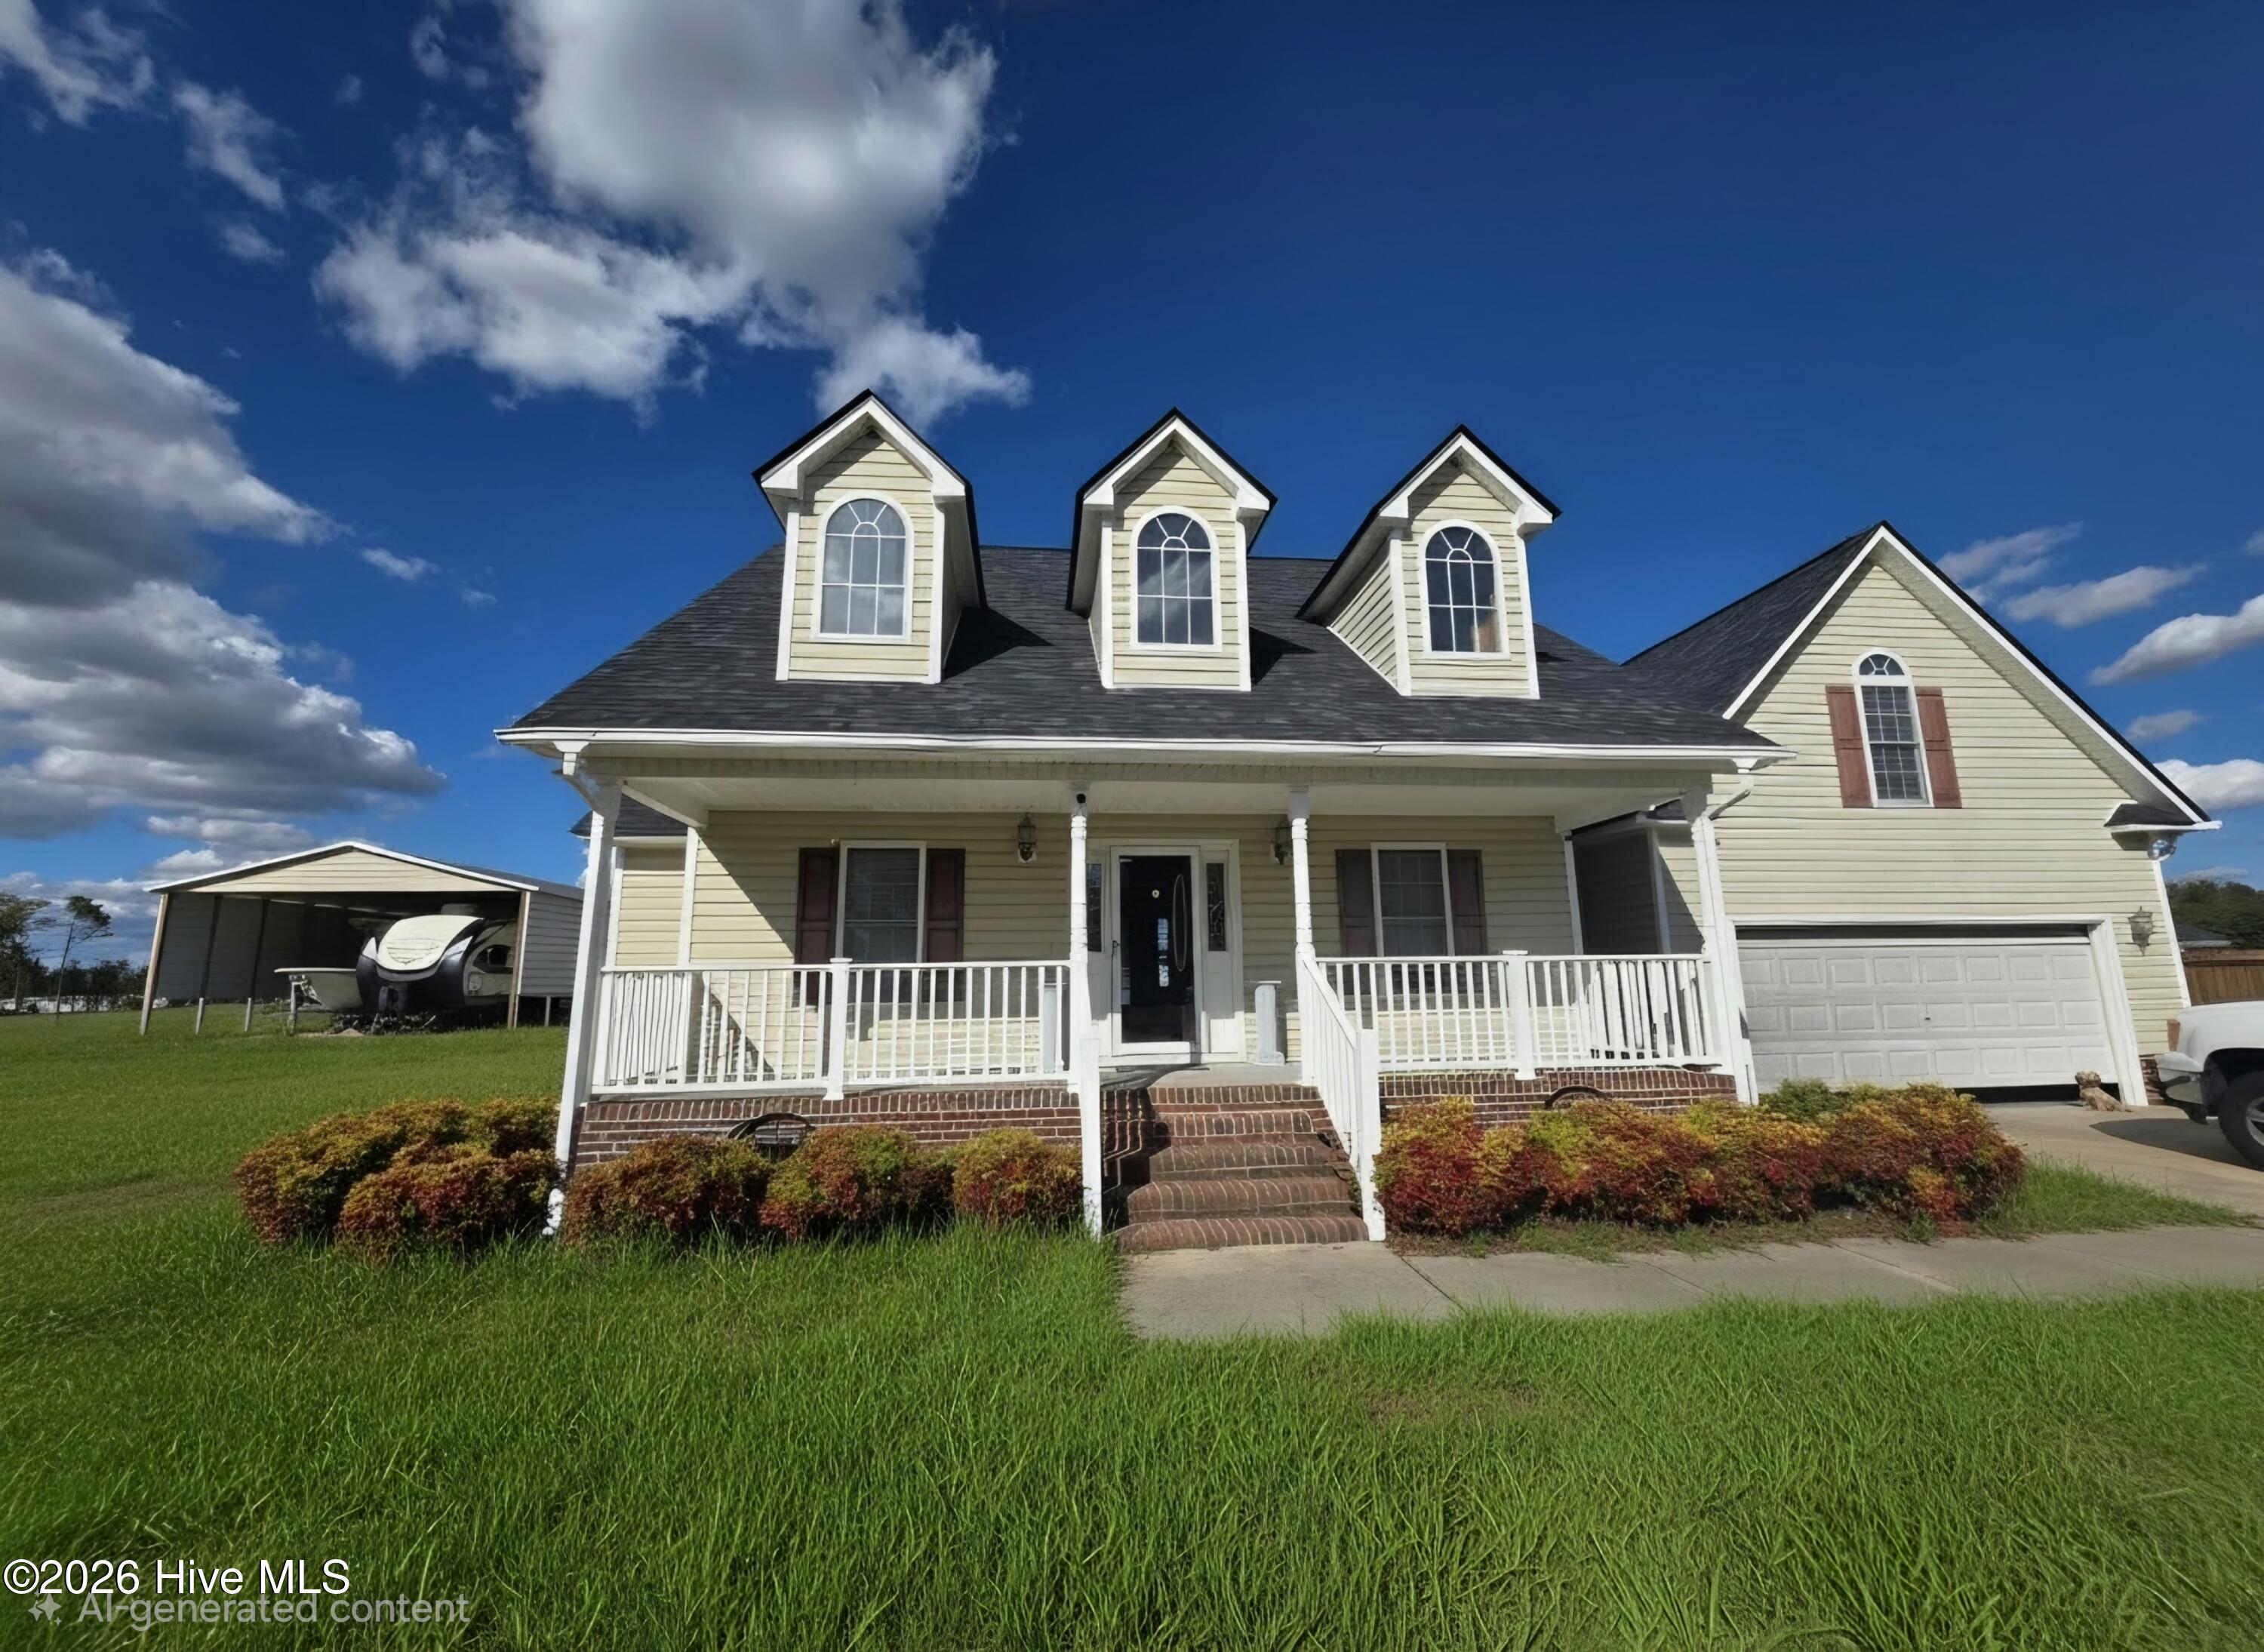
Cape cod charm and outdoor living plus workshop space!
Discover the possibilities with this charming home situated on .58 acres in Autryville, NC. Just minutes from Fayetteville, Dunn and less than 1 hour from Raleigh, NC.
ENJOY NO HOA FEES
This charming house offers 3 bedrooms, 2 bathrooms and a spacious bonus room above the attached two-car garage. This property combines comfortable living with exceptional space for hobbies, storage, and entertaining.
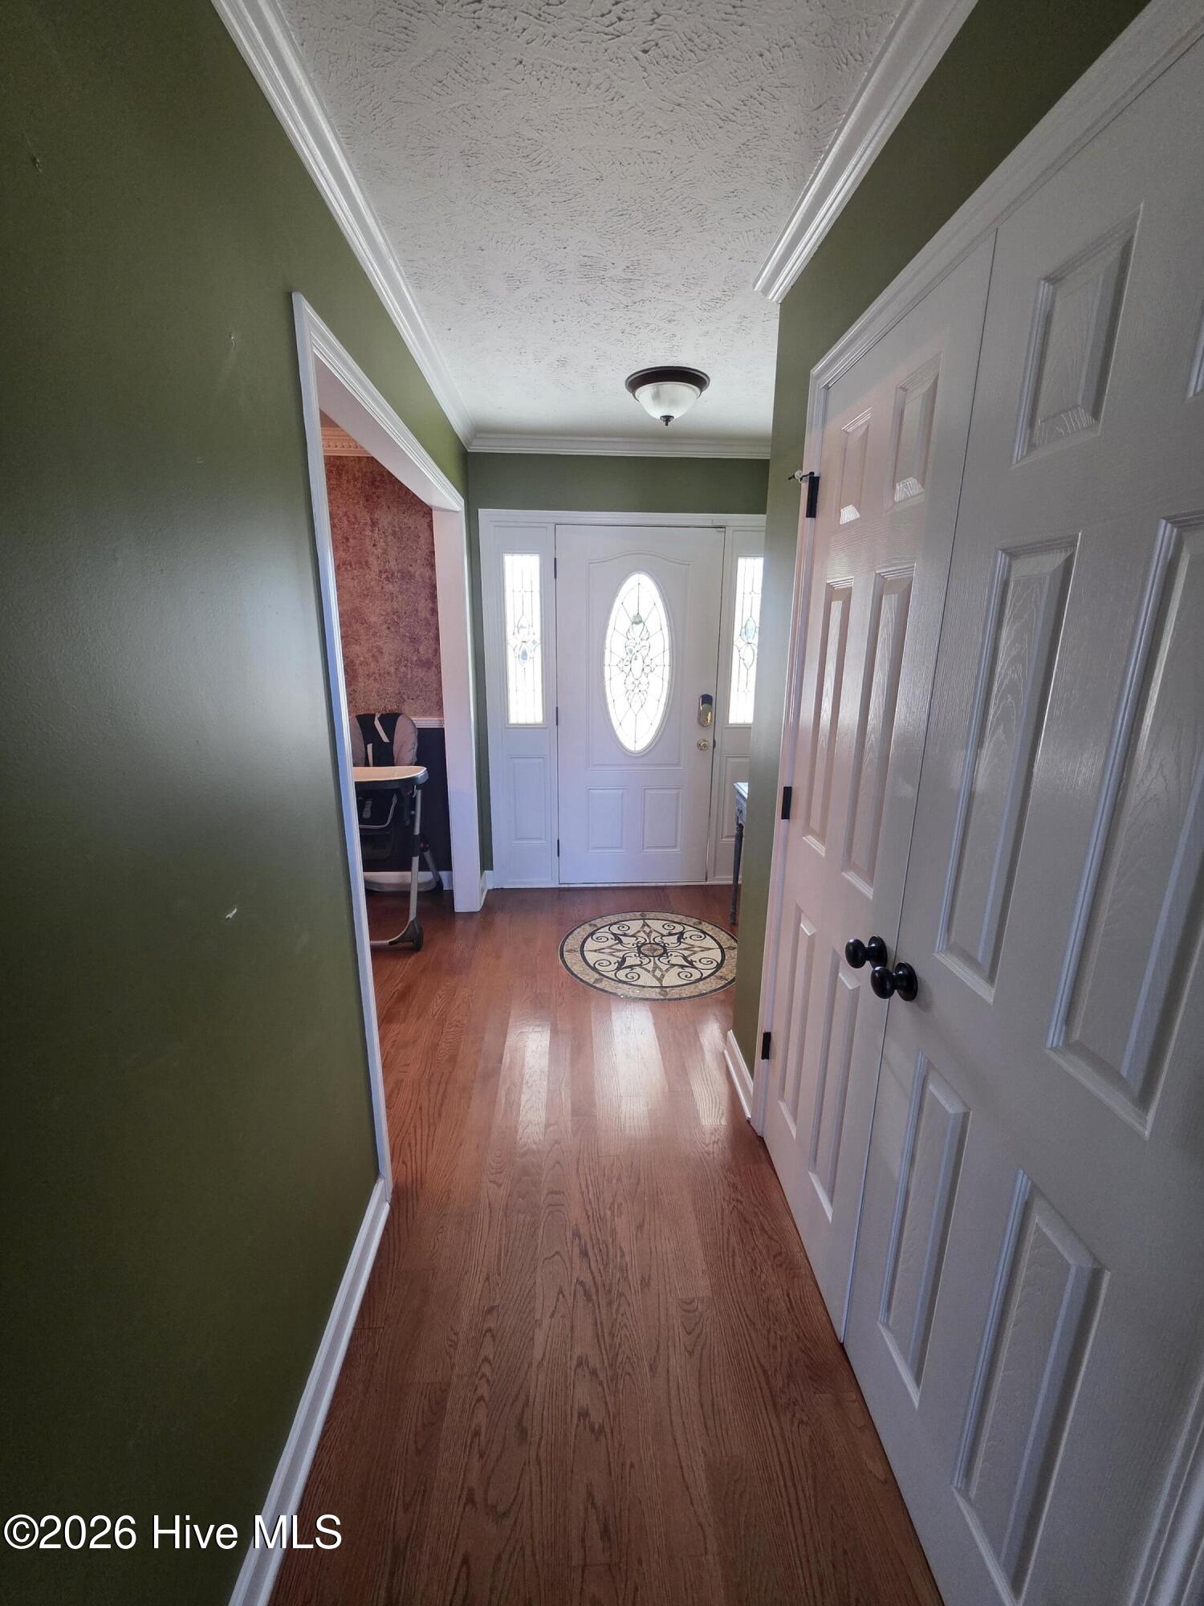
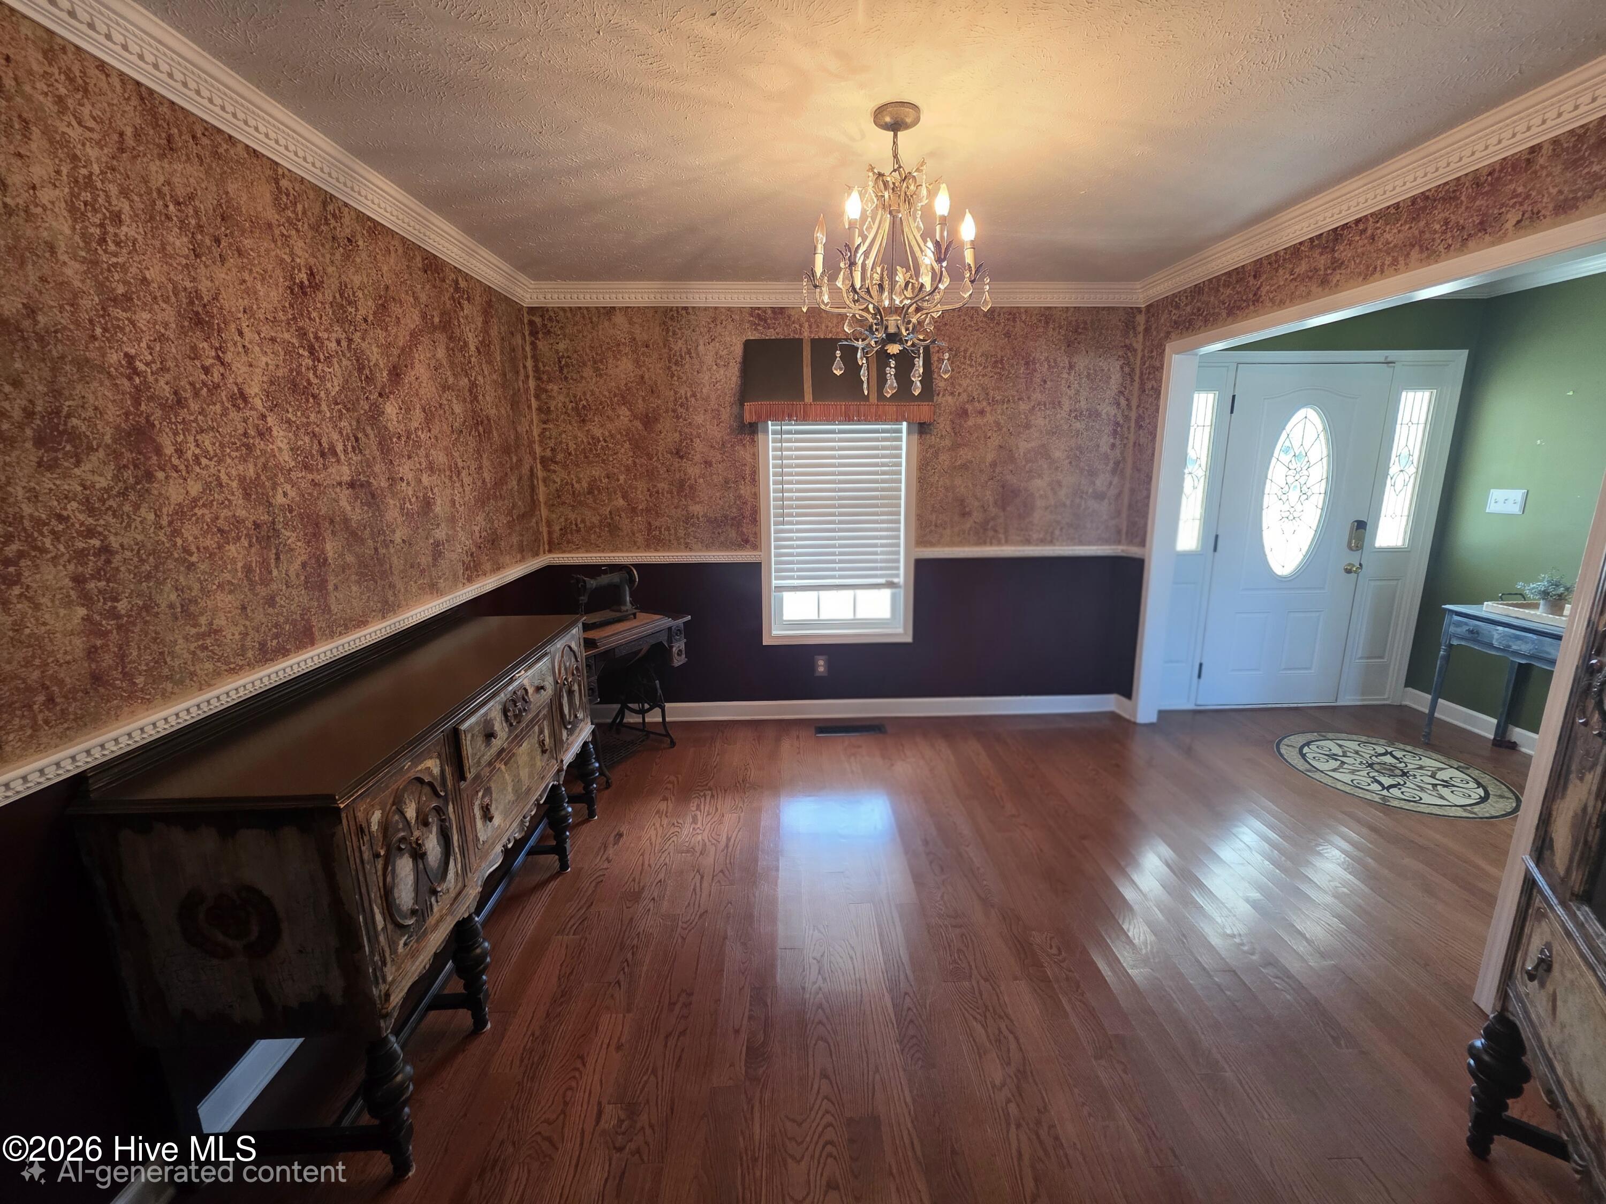
Step inside to the welcoming living room featuring a beautiful, vaulted ceiling letting in tons of natural light on the gorgeous wood floors. Enjoy updated appliances and a newly remodeled kitchen and master bath area. Spacious bedrooms of 3 and an extra if needed, or use the bonus room as your office or hobby room
A covered front porch perfect for sitting and relaxing or perhaps you would prefer the rear porch that is summertime ready. The above-ground pool with its own deck for privacy will be a welcome commodity in the NC summers. In addition, a standout feature is the three-bay workshop and a large, covered RV shelter, providing abundant space for vehicles, equipment, recreational toys, and projects.
This property offers much more than just what meets the eye. Come see what it has to offer.
Amenities
- Vented Exhaust Fan
- Electric Cooktop
- Built-In Microwave
- Refrigerator
- Dishwasher
Additional Features
- County: Sampson
- Days on Market: 0
- Exterior: DP50 Windows,Storm Doors
- Pool: Yes
- Pool Features: Above Ground
- Tax Number: 2147483647
- Waterfront Features: None
- Water/Sewer: See Remarks
- Year Built: 2005
- Property Type: Residential
- Property Sub Type: Single Family Residence
- Tax Year: 2026
- Tax Amount: $1,964.94
Financial
- Short Sale: Standard
Interior Features
- Cool System: Attic Fan, Ceiling Fan(s)
- Floors: Laminate, Hardwood
- Heat System: Electric, Forced Air
- Interior: Vaulted Ceiling(s), High Ceilings, Walk-in Shower, Blinds/Shades
- Room Type: Master Bedroom, Bedroom 2, Bedroom 3, Bonus Room, Living Room, Dining Room, Laundry
- Total Rooms: 7
- Levels: One and One Half
- Heating Fuel: Electric
- Full Baths: 2
- 1/2 Baths: 0
- Laundry: Laundry Room
- Water Heater: Electric
- Attic Description: Pull-Down Stairs
- Basement Description: Crawl Space
Exterior Features
- Exterior: DP50 Windows, Storm Doors
- Fuel Tanks: None
- Parking: Garage
- Pool: Above Ground
- Roof: Architectural Shingle
- Siding: Vinyl Siding
- Waterfront Feature: None
- Is New Construction: No
- Construction: Vinyl Siding,Wood Frame
- Foundation: Crawl Space
- Water Source: Well
- Septic or Sewer: Septic Tank
- Utilities: See Remarks
- Garage Spaces: 2
- Parking Spaces: 5
- Fencing: None
- Exterior: Vinyl Siding
- Patio/Deck Description: Front Porch,Rear Porch
- Is Horse Property: No
- Zoning: R
- Building Total Area (Sq.Ft): 2120
- Road Description: Paved
- Road Improvements: See Remarks
- View Description: None
Location
- Directions: Travel highway 24 to Autryville, NC. Turn onto Minnie Hall Road, after approximately 2 miles turn left. House will be the last house on the left.
- Street Number: 190
- County: Sampson
- Latitude: 35.016542
- Longitude: -78.636721
- Marketing City: Autryville
Listed by: Angie Mitchell from Mitchell Realty LLC.