
Location
Agent Comments
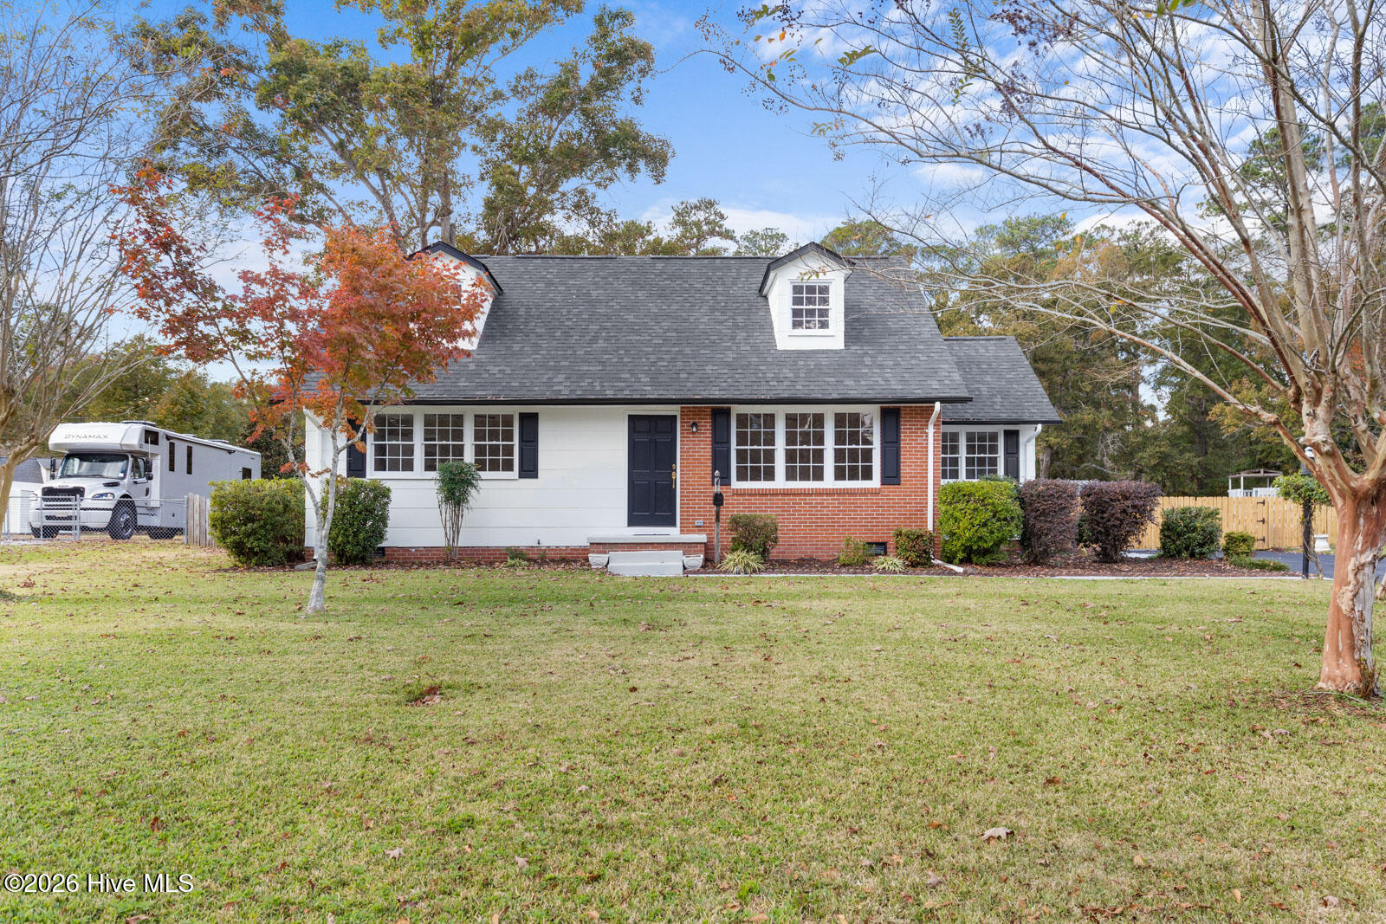
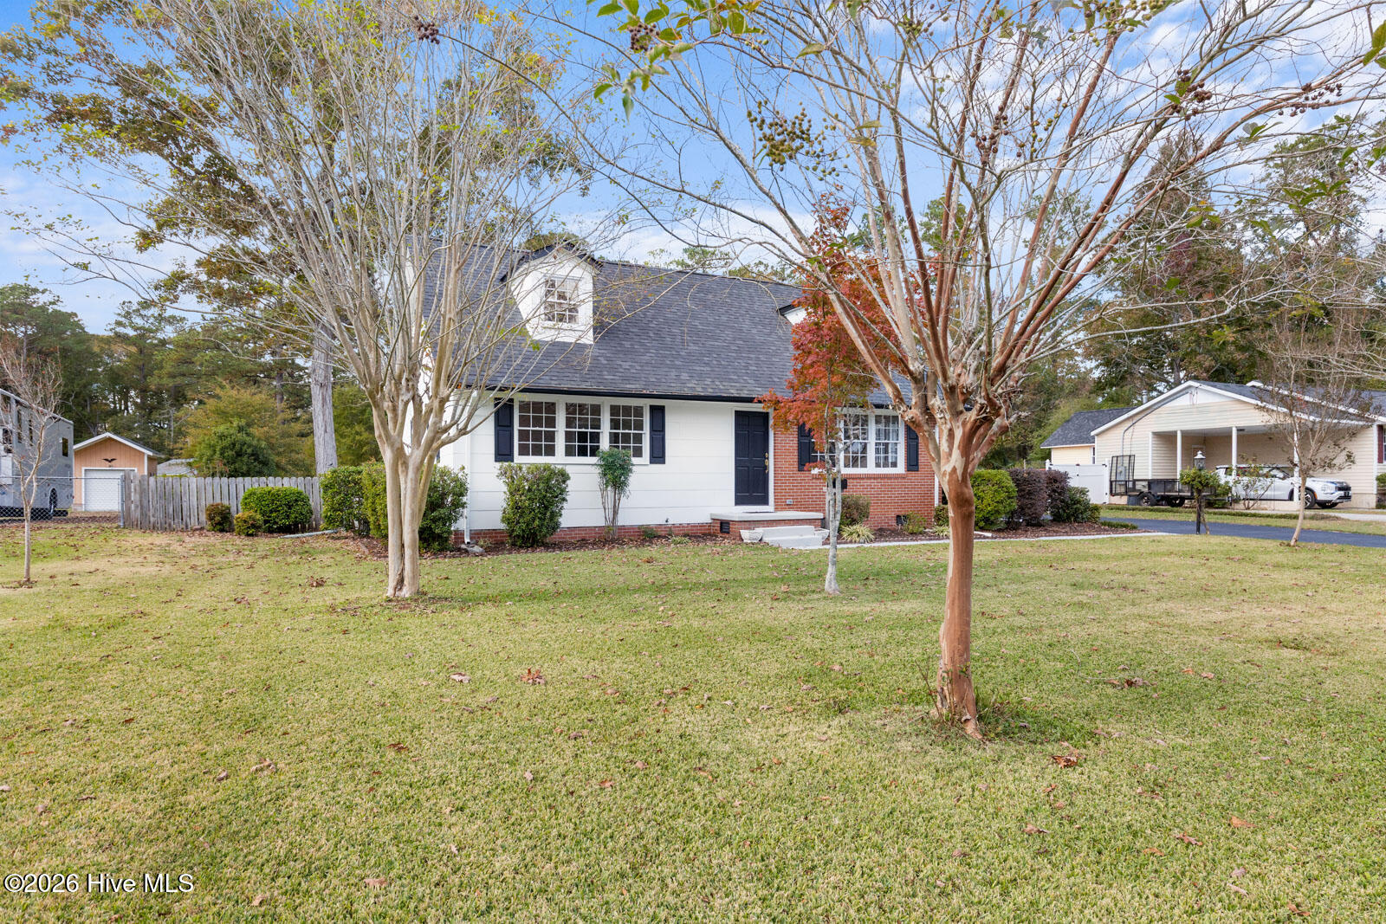
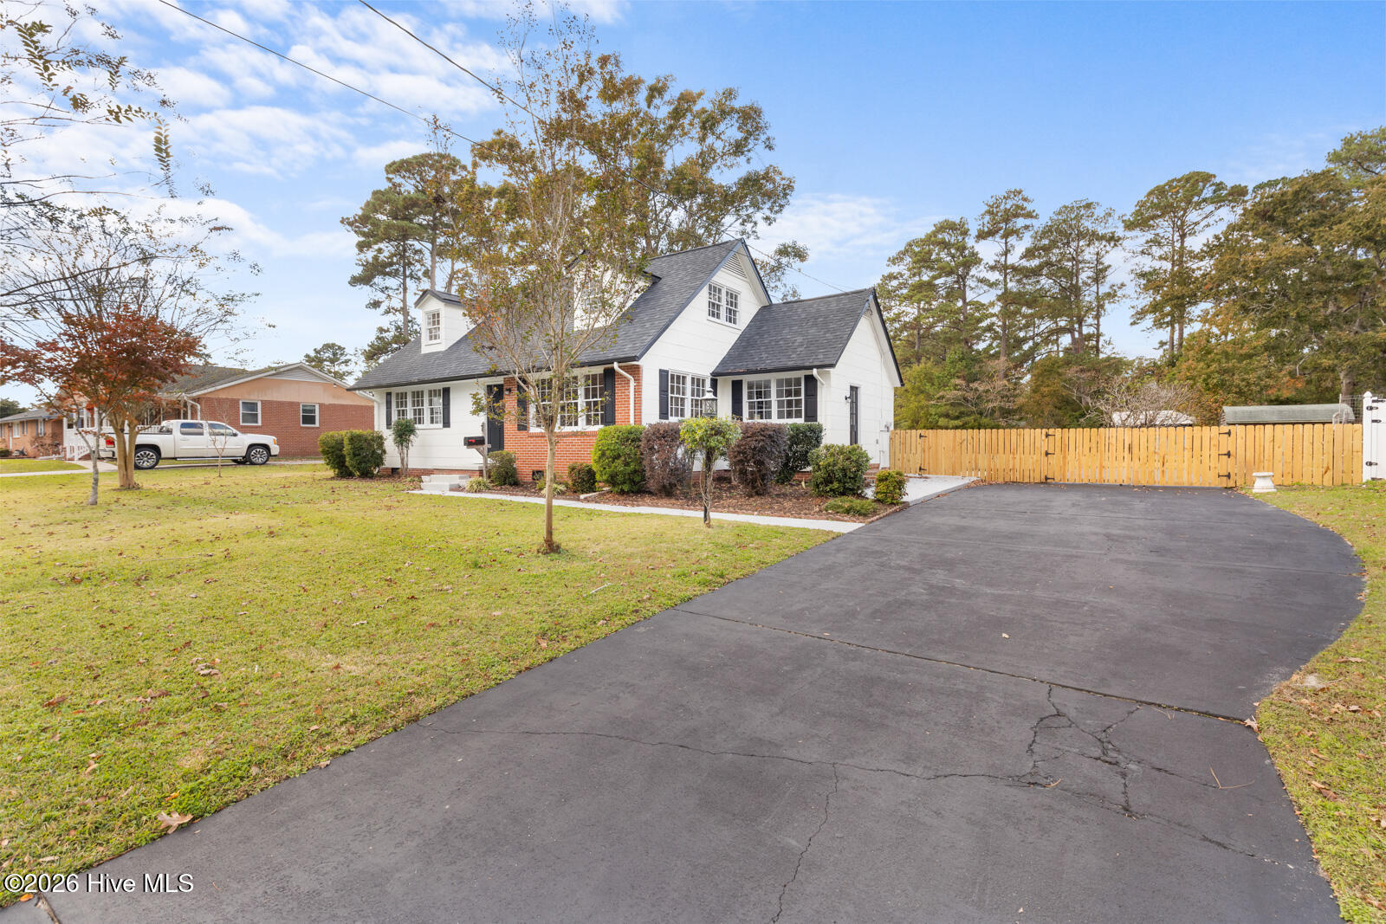
Welcome to 7 Barksdale Dr in Jacksonville, North Carolina! Up for your consideration is a beautiful Cape Cod-style home located in the desirable Northwoods neighborhood in the heart of Jacksonville. This property boasts three large bedrooms, a large downstairs bathroom, a full bath upstairs, a spacious living room, and a versatile bonus room/office. The nice-sized kitchen features upgraded cabinets and modern appliances. Inside, you will find gorgeous, refinished wood flooring in the living room and upstairs bedrooms, brand-new vinyl flooring in the kitchen and bathrooms, and plush carpet in the downstairs primary bedroom. Outside, the home sits on over a 1/2 acre, beautifully landscaped lot within walking distance of some of the best schools in the area. The location offers unbeatable convenience, situated just minutes from the Camp Lejeune main gate, MCAS New River, and all the dining and shopping Jacksonville has to offer. You will also enjoy easy access to the New River boat launch, waterfront parks, world-class golfing, and the stunning beaches of Emerald Isle and Topsail Island. Hurry and schedule your tour today—this property will not stay on the market long!
Amenities
- Built-In Microwave
- Refrigerator
- Dishwasher
- Electric Range
Additional Features
- Association Amenities: None
- County: Onslow
- Days on Market: 0
- Pool: Yes
- Pool Features: None
- Tax Number: 402-16
- Water/Sewer: None
- Year Built: 1962
- Property Type: Residential
- Property Sub Type: Single Family Residence
- Tax Year: 2026
- Tax Amount: $2,418.23
Financial
- Short Sale: Standard
Interior Features
- Cool System: Ceiling Fan(s), Heat Pump
- Floors: Carpet, Vinyl, Hardwood
- Heat System: Heat Pump, Electric, Forced Air
- Interior: Walk-in Closet(s), Ceiling Fan(s), Walk-In Closet(s)
- Room Type: Living Room, Dining Room, Dining Area, Master Bedroom, Bedroom 1, Bedroom 2, Other
- Total Rooms: 7
- Levels: Two
- Heating Fuel: Electric
- Association Amenities: None
- Full Baths: 2
- 1/2 Baths: 0
- Furnished: Unfurnished
- Laundry: Dryer Hookup,Washer Hookup,Laundry Closet
- Water Heater: Electric
- Basement Description: None,Crawl Space
Exterior Features
- Fuel Tanks: None
- Parking: Paved, Parking Pad
- Pool: None
- Roof: Architectural Shingle
- Siding: Brick Veneer, Wood Siding
- Is New Construction: No
- Construction: Brick Veneer,Wood Siding,Wood Frame
- Foundation: Crawl Space
- Water Source: Public,Community Water
- Septic or Sewer: Public Sewer,Municipal Sewer,City of Jacksonville
- Water Provider: City of Jacksonville
- Utilities: None
- Garage Spaces: 0
- Parking Spaces: 2
- Fencing: Chain Link,Back Yard,Wood
- Exterior: Brick Veneer,Wood Siding
- Patio/Deck Description: Front Porch,Side Porch
- Is Horse Property: No
- Zoning: RSF-7
- Building Total Area (Sq.Ft): 1582
- Road Description: City Street,State Road
- Road Improvements: See Remarks
- View Description: None
Location
- Directions: From 17, turn onto Henderson Dr, left onto Barn St, right onto Sioux, left onto Bosco, right onto Brookhaven, left onto Barksdale Dr
- Street Number: 7
- County: Onslow
- Latitude: 34.768876
- Longitude: -77.439172
- Marketing City: Jacksonville
Listed by: Kim Sanders from Century 21 Coastal Advantage.