
Location
Agent Comments
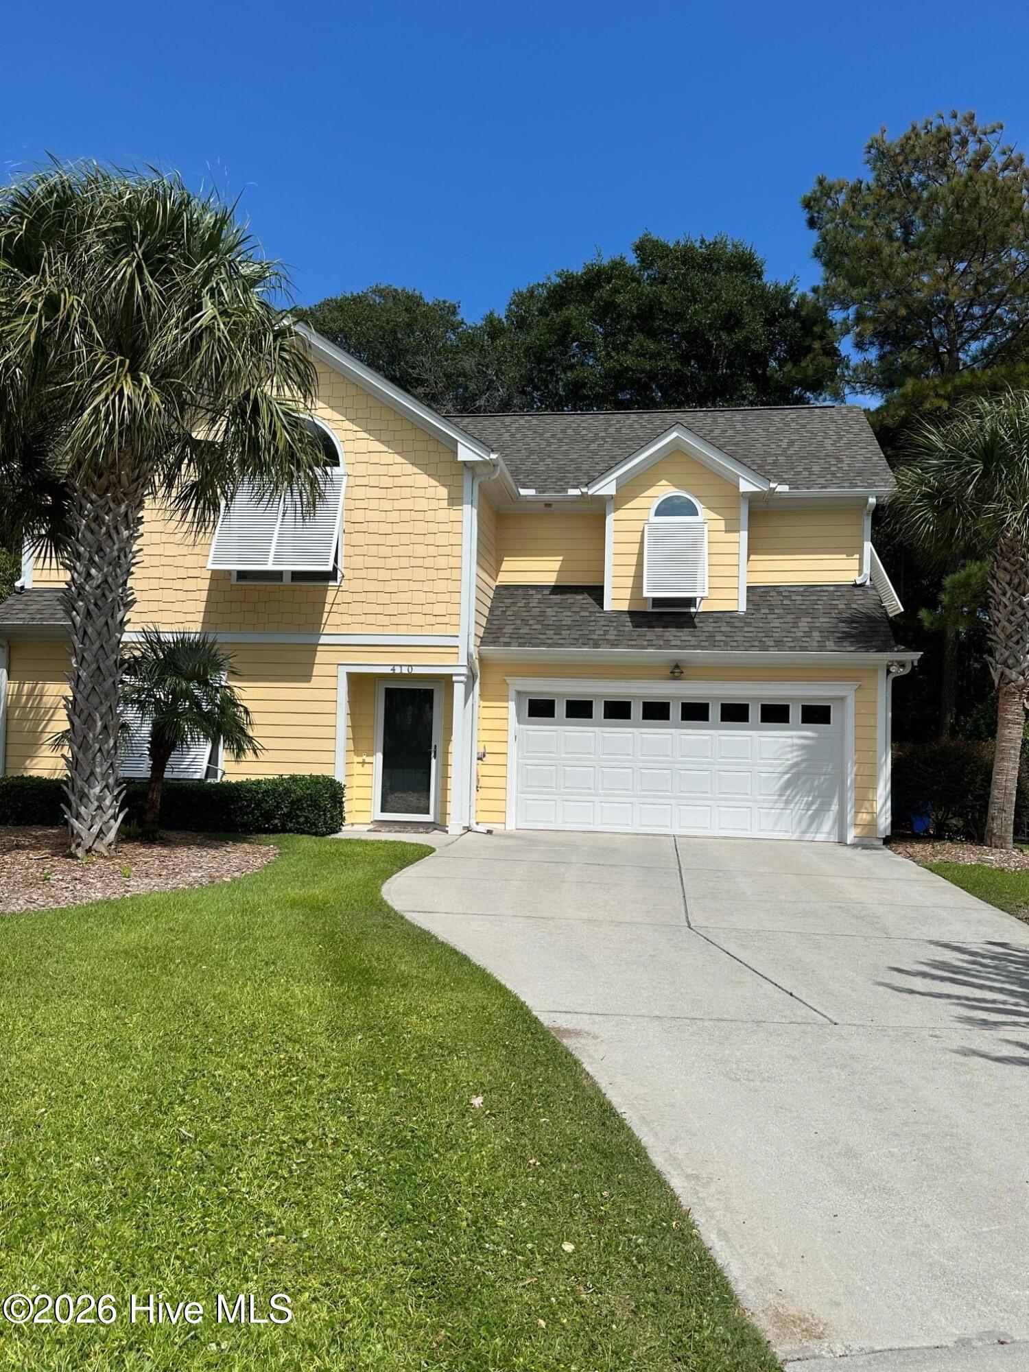
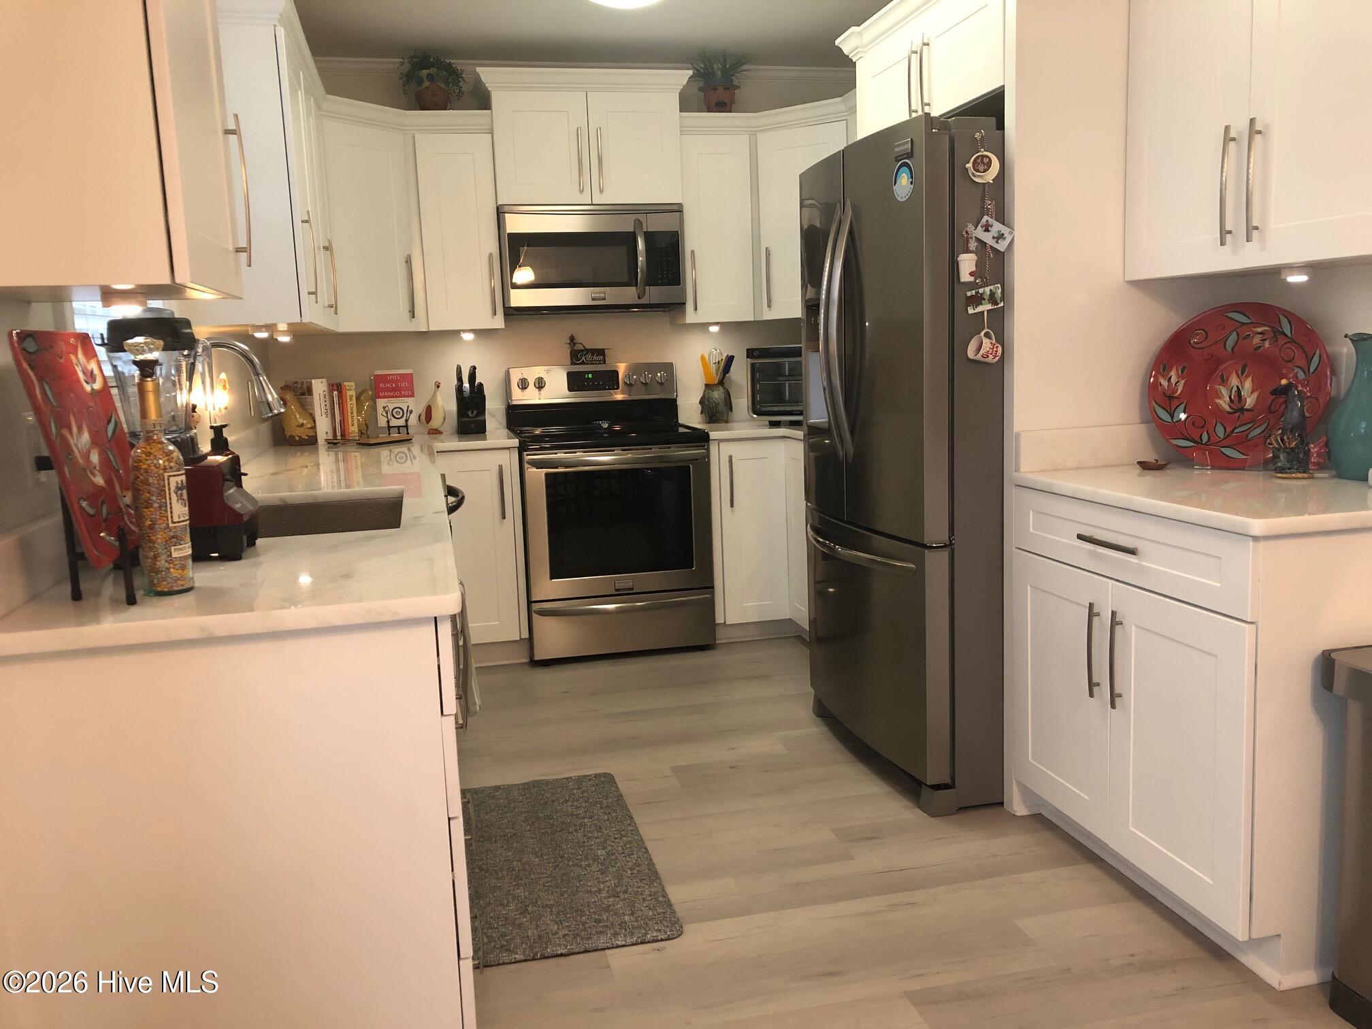
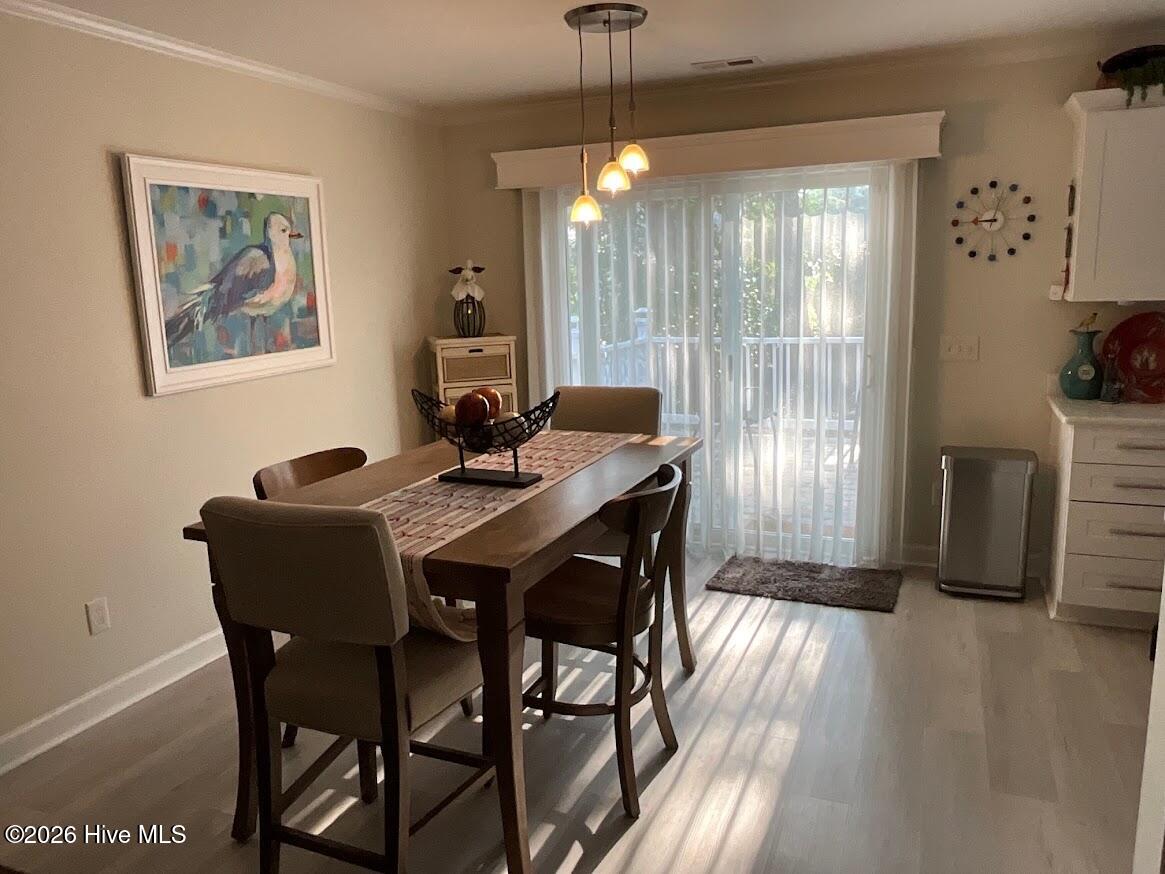
Must see! Located in the Emerald Plantation gated community behind the Food Lion shopping center, this house is a well-maintained two-story patio home with Bahama Shutters, LVP flooring on the main level, stainless steel appliances in the kitchen with natural stone countertops, carpet in the upstairs bedrooms, beautiful California Closet systems in all three bedrooms, a California Closet desk/cabinets/Murphy Bed unit in the third bedroom, second floor laundry, and a Culligan whole house water filtration system. This home features a beautifully landscaped yard, Rain Bird irrigation system, 150 foot well, and a lovely paved patio in the private backyard, perfect for enjoying your morning coffee. The 2 HVAC systems and the hot water heater were replaced December 2023 and the roof was replaced in March 2024. Emerald Plantation residents enjoy the community clubhouse, pool, pickleball/tennis courts, day dock, boat ramp and boat storage. Shops, restaurants, movie theater, and groceries are within walking distance or a quick golf cart ride from your front door. Make this your dream home where you can enjoy the pristine beaches and beautiful sunsets here on the Crystal Coast. Average Monthly Sewer $113.92
Average Electric $116.91
Average Water $30.17
Amenities
- Electric Oven
- Water Softener
- Washer
- Self Cleaning Oven
- Refrigerator
- Dryer
- Dishwasher
- Electric Range
Additional Features
- Association Amenities: Boat Dock,Clubhouse,Community Pool,Gated,Maintenance Common Areas,Maintenance Roads,Master Insure,Ramp,RV/Boat Storage,Security,Street Lights,Tennis Court(s)
- County: Carteret
- Days on Market: 0
- Exterior: Irrigation System
- Pool: No
- Tax Number: 2147483647
- Waterfront Features: None
- Water/Sewer: Cable Available, Sewer Connected, Water Available, Water Connected
- Year Built: 2007
- Property Type: Residential
- Property Sub Type: Single Family Residence
- Tax Year: 2026
- Tax Amount: $2,455.49
- HOA Fees: $1,360.00
Financial
- Short Sale: Standard
Interior Features
- Cool System: Heat Pump
- Floors: LVT/LVP, Carpet
- Heat System: Heat Pump, Electric
- Interior: Walk-in Closet(s), Entrance Foyer, Solid Surface, Ceiling Fan(s), Blinds/Shades, Built-in Features, Smart Thermostat, Walk-In Closet(s)
- Room Type: Living Room, Dining Room, Dining Area, Master Bedroom, Bedroom 2, Bedroom 3, Laundry, Loft, Bathroom 1, Bathroom 2
- Total Rooms: 8
- Levels: Two
- Heating Fuel: Electric
- Association Amenities: Boat Dock,Clubhouse,Community Pool,Gated,Maintenance Common Areas,Maintenance Roads,Master Insure,Ramp,RV/Boat Storage,Security,Street Lights,Tennis Court(s)
- Full Baths: 2
- 1/2 Baths: 1
- Furnished: Unfurnished
- Laundry: Dryer Hookup,Washer Hookup,Laundry Room
- Water Heater: Electric
- Attic Description: None
- Basement Description: Unfinished,None
Exterior Features
- Exterior: Irrigation System
- Fuel Tanks: None
- Parking: Garage Faces Front, Garage Door Opener, Paved, Garage
- Roof: Architectural Shingle
- Siding: Fiber Cement
- Waterfront Feature: None
- Is New Construction: No
- Construction: Fiber Cement,Wood Frame
- Foundation: Slab
- Water Source: Public
- Septic or Sewer: Community Sewer,Aqua Sewer
- Water Provider: Bogue Banks Water Corp
- Utilities: Cable Available,Sewer Connected,Water Available,Water Connected
- Garage Spaces: 2
- Parking Spaces: 2
- Fencing: Partial,Back Yard
- Exterior: Fiber Cement
- Patio/Deck Description: Patio
- Is Horse Property: No
- Zoning: R
- Building Total Area (Sq.Ft): 1756
- Road Description: Private Road,Paved
- Road Improvements: See Remarks
- View Description: None
Location
- Directions: Emerald Dive, left at Emerald Plantation, right on Emerald Circle, Home on the right.
- Street Number: 410
- County: Carteret
- Latitude: 34.665352
- Longitude: -77.049585
- Marketing City: Emerald Isle
Listed by: Mary J Woodard from Sound and Surf Realty.