
Location
Agent Comments
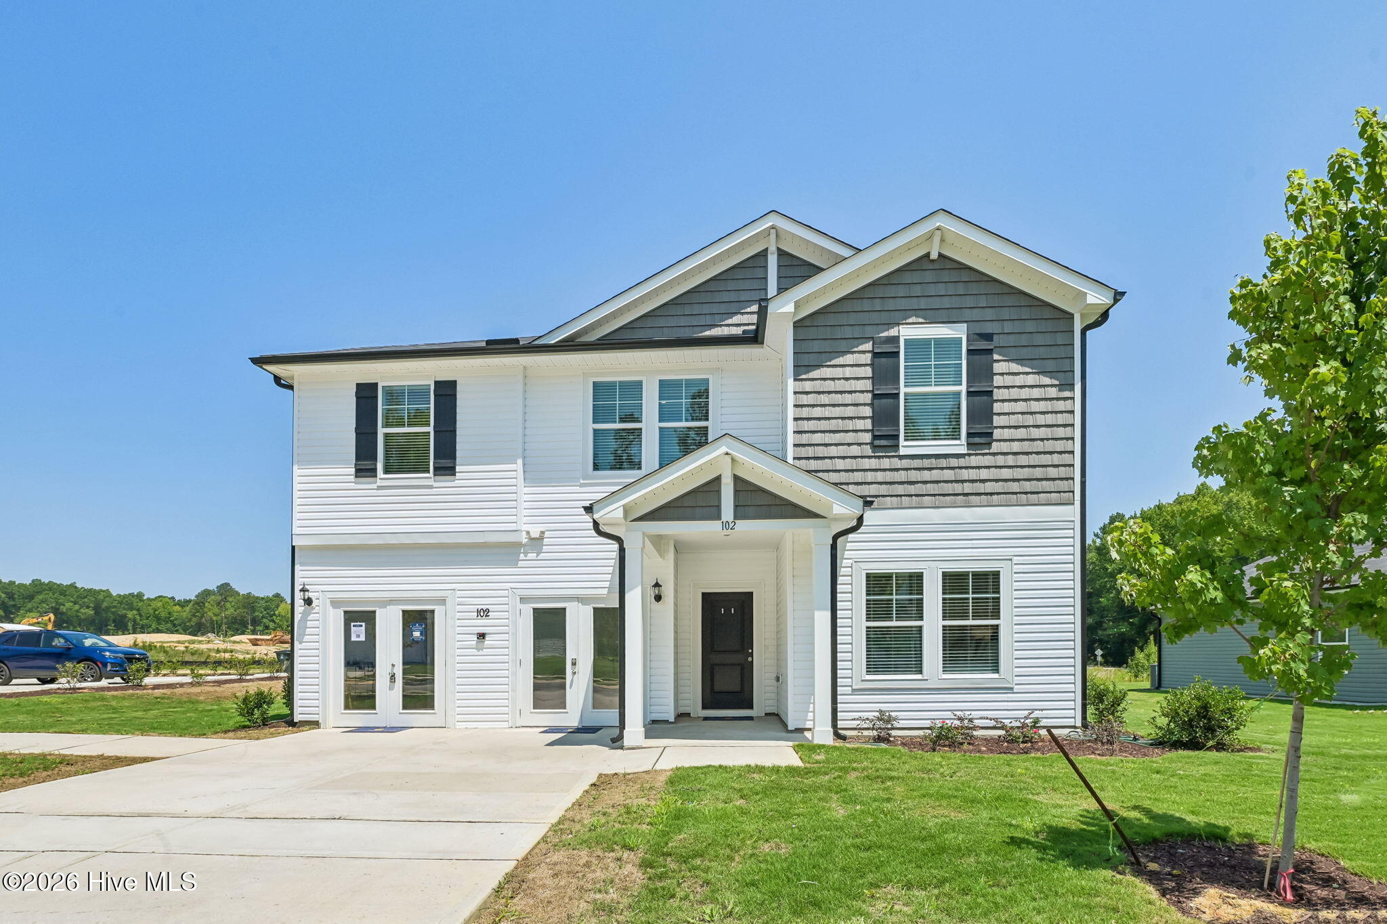
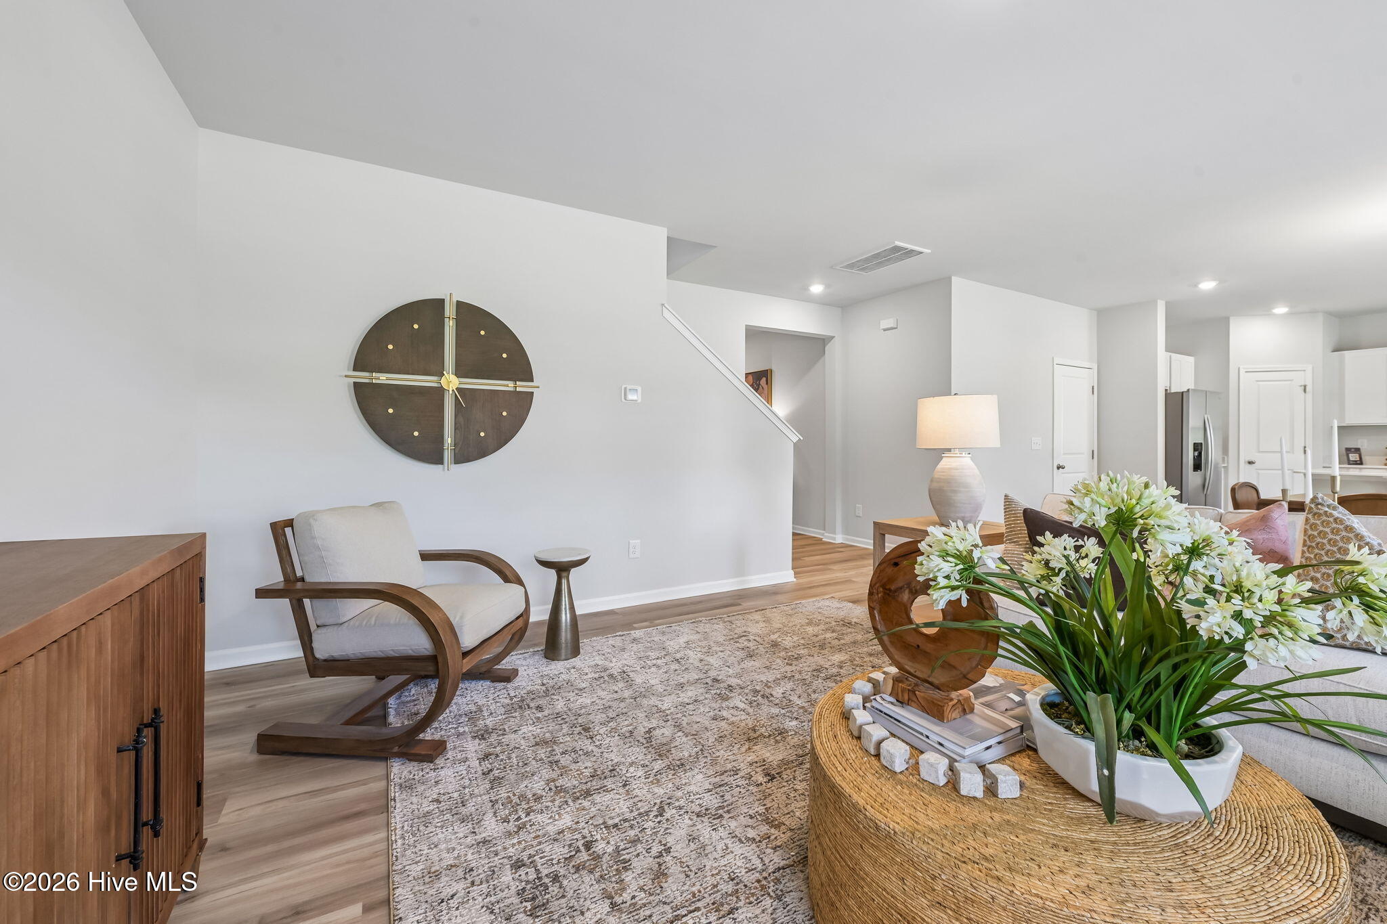
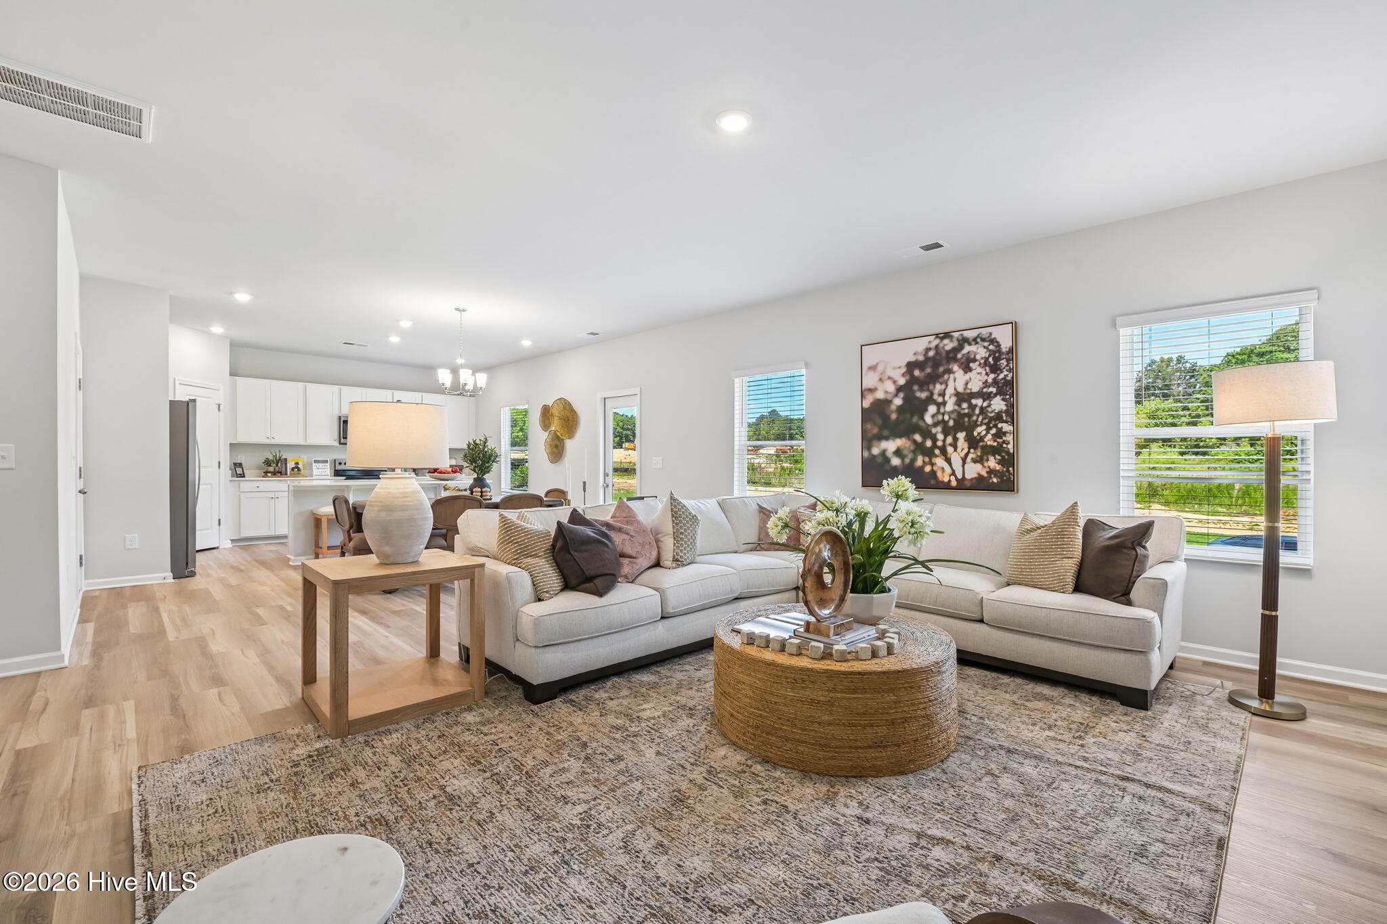
Discounted interest rates and closing cost assistance are available through our preferred lender, making this brand new home easier to afford than ever. The brand-new Prelude offers a smart layout built for everyday living. The open main level connects the kitchen, dining, and family room with luxury vinyl plank flooring, quartz countertops, and oak tread stairs for a clean, durable finish. A versatile flex room on the main floor works perfectly as a home office or study, while a convenient powder room serves guests. Upstairs, the layout opens to a loft and a separate bonus room, giving you flexible space for work, play, or relaxation. Three well-sized bedrooms complete the second floor, including the owner's suite featuring a large walk-in closet, dual quartz vanity, and walk-in shower. This home comes truly move-in ready with a refrigerator, washer, dryer, blinds on every window, and a garage door opener already included. With a two-car garage and an April completion, youcan settle into a brand new home just in time to start the next season of your life.
Amenities
- Electric Oven
- Built-In Microwave
- Washer
- Refrigerator
- Dryer
- Disposal
- Dishwasher
Additional Features
- Association Amenities: Management,Sidewalks,Street Lights,None
- County: Onslow
- Days on Market: 1
- Pool: No
- Tax Number: 43g-91
- Water/Sewer: Sewer Available, Water Available
- Year Built: 2026
- Property Type: Residential
- Property Sub Type: Single Family Residence
- Tax Year: 2026
- HOA Fees: $400.00
Financial
- Short Sale: Standard
Interior Features
- Cool System: Central Air
- Floors: LVT/LVP
- Heat System: Electric, Forced Air
- Interior: Walk-in Closet(s), High Ceilings, Entrance Foyer, Kitchen Island, Ceiling Fan(s), Pantry, Reverse Floor Plan, Walk-in Shower, Blinds/Shades, Walk-In Closet(s)
- Room Type: Living Room, Office, Bathroom 2, Bonus Room, Laundry, Master Bedroom
- Total Rooms: 5
- Levels: Two
- Heating Fuel: Electric
- Association Amenities: Management,Sidewalks,Street Lights,None
- Full Baths: 2
- 1/2 Baths: 1
- Furnished: Unfurnished
- Laundry: Laundry Room
- Basement Description: None
Exterior Features
- Fuel Tanks: None
- Parking: Garage Faces Front, Garage Door Opener, Off Street, Paved
- Roof: Shingle
- Siding: Vinyl Siding
- Is New Construction: Yes
- Construction: Vinyl Siding,Wood Frame
- Foundation: Slab
- Water Source: Public
- Septic or Sewer: Municipal Sewer,Onslow Sewer Authority
- Water Provider: Onslow Water Authority
- Utilities: Sewer Available,Water Available
- Garage Spaces: 2
- Parking Spaces: 2
- Fencing: None
- Exterior: Vinyl Siding
- Patio/Deck Description: Patio,Porch
- Zoning: R-8
- Building Total Area (Sq.Ft): 2428
- Road Description: City Street,State Road,Paved
- Road Improvements: See Remarks
- View Description: None
Location
- Directions: I-40 E, Take exit 373 for NC-24 E/NC-903/Kenansville toward Magnolia Follow NC-24 E to N Squires Run Ln in Onslow County
- Street Number: 300
- County: Onslow
- Latitude: 34.906008
- Longitude: -77.530149
- Marketing City: Richlands
Listed by: Brad D Norris from Dream Finders Realty LLC.