
Location
Agent Comments
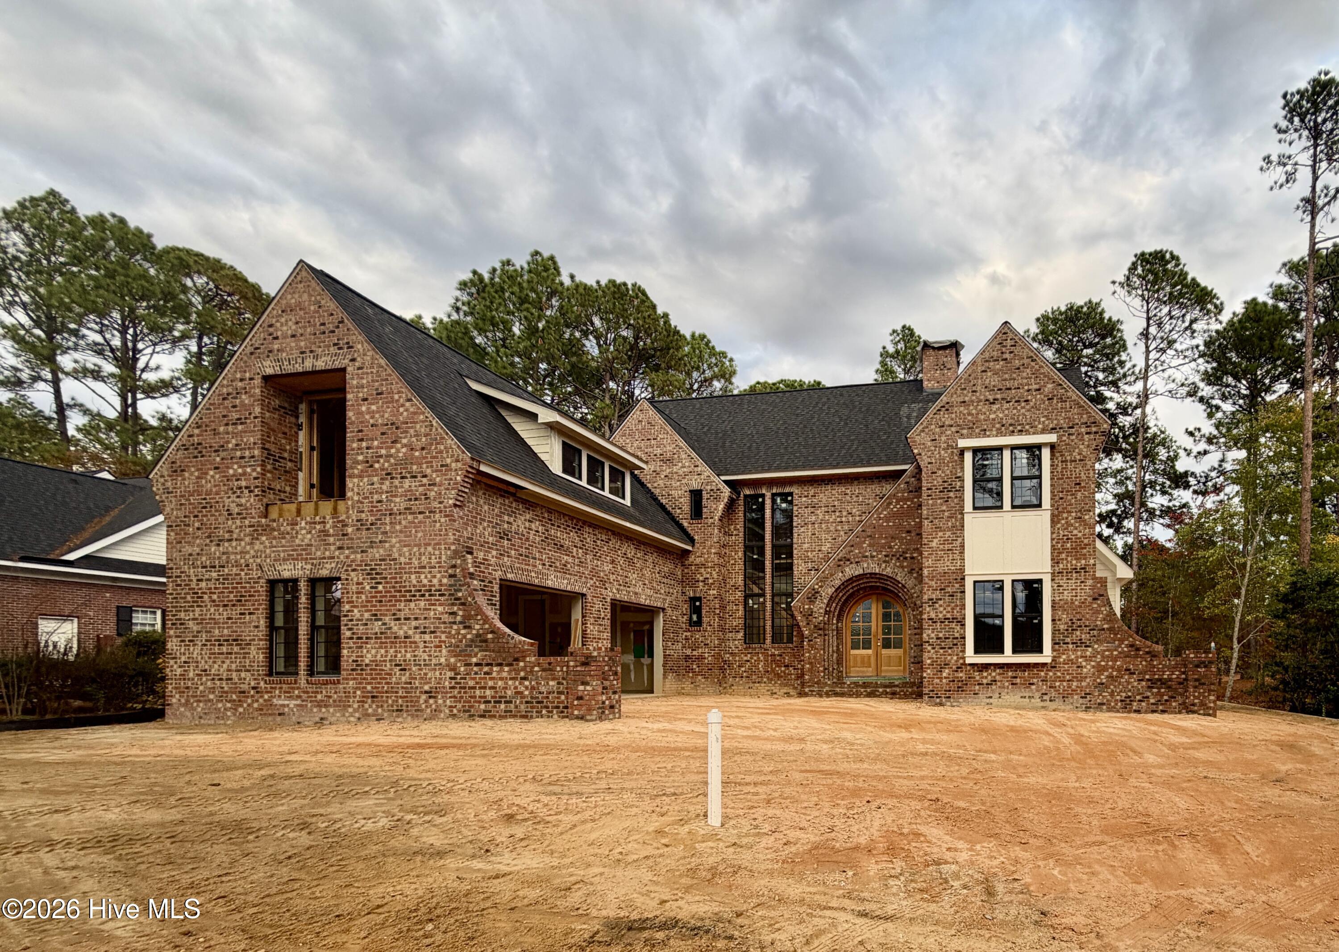
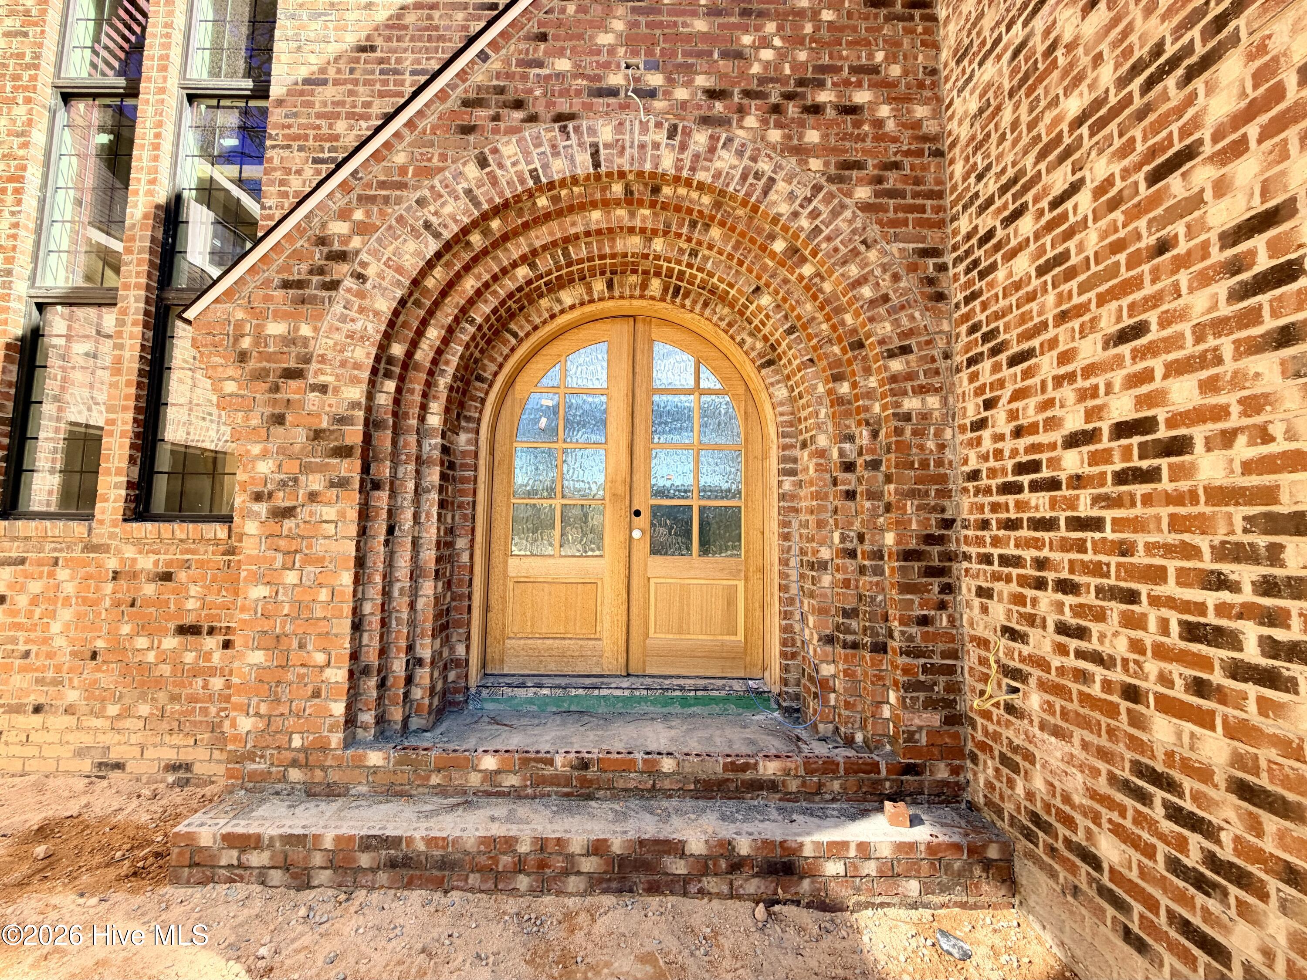
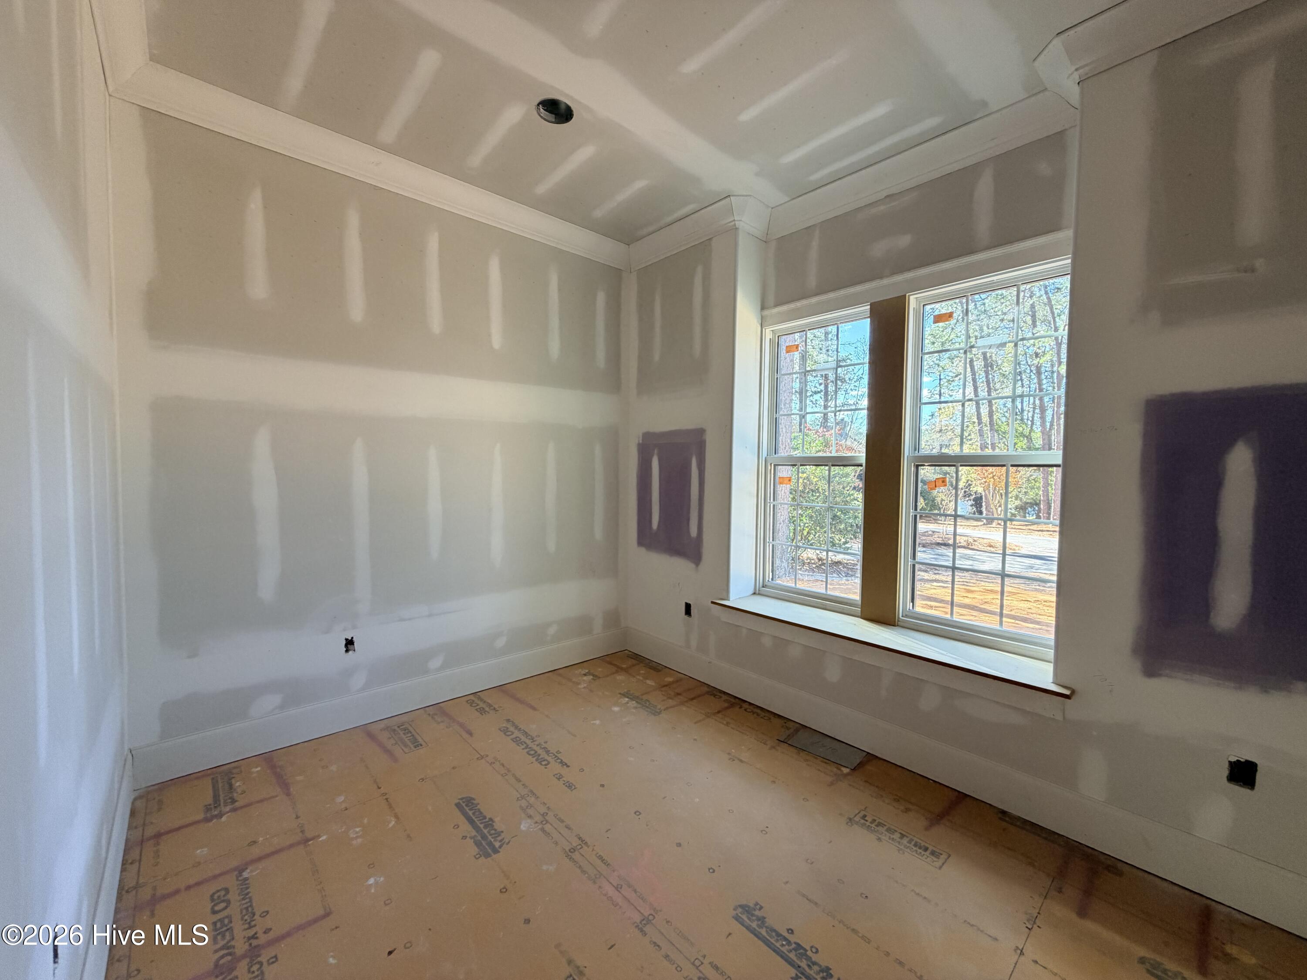
New construction home in The Fairwoods Pinehurst No 7 built by local builders, Formyduval Homes LLC, offering timeless architecture and thoughtfully designed living spaces inside and out. This 4,177sf home blends classic brick detailing with modern functionality, creating a warm yet sophisticated presence from the moment you arrive. Located on a cul de sac on the golf course gives this home the perfect space for outdoor living and is a true highlight. The covered porch and dedicated outdoor kitchen area ideal for gathering year-round or just relaxing. The main level is designed for both everyday living and exceptional entertainment. A spacious family room flows seamlessly into the kitchen and dining areas, anchored by a large island and generous prep space. Expansive windows bring in natural light and overlook the covered porch and outdoor living areas which face the golf course. A private study sits just off the foyer, while the primary suite offers a quiet retreat with a spa-like ensuite bathroom and oversized walk-in closet. Upstairs, you'll find 4 additional bedrooms, 2 well-designed jack-n-jill bathrooms, half bath and a large bonus/media room with a wet bar. Additional features include a 2-car garage, Generac generator, irrigation sprinkler system, tankless hot water heater, functional mudroom and laundry spaces on both floors, and carefully planned storage throughout. With classic exterior appeal, a highly functional floor plan, and seamless indoor-outdoor living, this home offers the perfect balance of comfort, style, and livability.
Amenities
- Gas Cooktop
- Built-In Microwave
- Refrigerator
- Dishwasher
- Generator
Additional Features
- Association Amenities: Gated,Maintenance Roads
- County: Moore
- Days on Market: 1
- Pool: No
- Tax Number: 15584
- Water/Sewer: Natural Gas Connected, Sewer Connected, Water Connected
- Year Built: 2026
- Property Type: Residential
- Property Sub Type: Single Family Residence
- HOA Fees: $1,600.00
Financial
- Short Sale: Standard
Interior Features
- Cool System: Central Air, Heat Pump
- Floors: Tile, Wood
- Heat System: Heat Pump, Fireplace(s), Electric, Forced Air
- Interior: Master Downstairs, Walk-in Closet(s), High Ceilings, Entrance Foyer, Mud Room, Whole-Home Generator, Bookcases, Kitchen Island, Ceiling Fan(s), Pantry, Walk-in Shower, Wet Bar, Gas Log, Walk-In Closet(s)
- Room Type: Master Bedroom, Office, Bathroom 1, Living Room, Dining Area, Dining Room, Bathroom 2, Laundry, Bedroom 1, Bedroom 2, Bathroom 3, Bedroom 3, Bedroom 4, Bathroom 4, Media Room, Bathroom 5
- Total Rooms: 12
- Levels: Two
- Heating Fuel: Electric
- Association Amenities: Gated,Maintenance Roads
- Full Baths: 3
- 1/2 Baths: 2
- Laundry: Laundry Room
- Water Heater: Tankless
- Basement Description: Crawl Space
Exterior Features
- Fuel Tanks: None
- Parking: Garage Faces Side, Concrete, Garage Door Opener
- Roof: Architectural Shingle
- Siding: Fiber Cement, Stone Veneer
- Is New Construction: Yes
- Construction: Fiber Cement,Wood Frame
- Foundation: Crawl Space
- Utilities: Natural Gas Connected,Sewer Connected,Water Connected
- Garage Spaces: 2
- Parking Spaces: 2
- Fencing: None
- Exterior: Fiber Cement,Stone Veneer
- Patio/Deck Description: Covered,Patio,Porch,Balcony
- Zoning: R30
- Building Total Area (Sq.Ft): 3841
- Road Description: Paved
- Road Improvements: Golf Course
- View Description: Golf Course
Location
- Directions: Through the main gate of Fairwoods on 7 from 15-501, turn left onto Beckett Ridge, the home is on the left almost at the end of the cul-de-sac.
- Street Number: 45
- County: Moore
- Latitude: 35.185579
- Longitude: -79.44351
- Marketing City: Pinehurst
Listed by: Crystal Wall from Formyduval Homes Real Estate, LLC.