
Location
Agent Comments
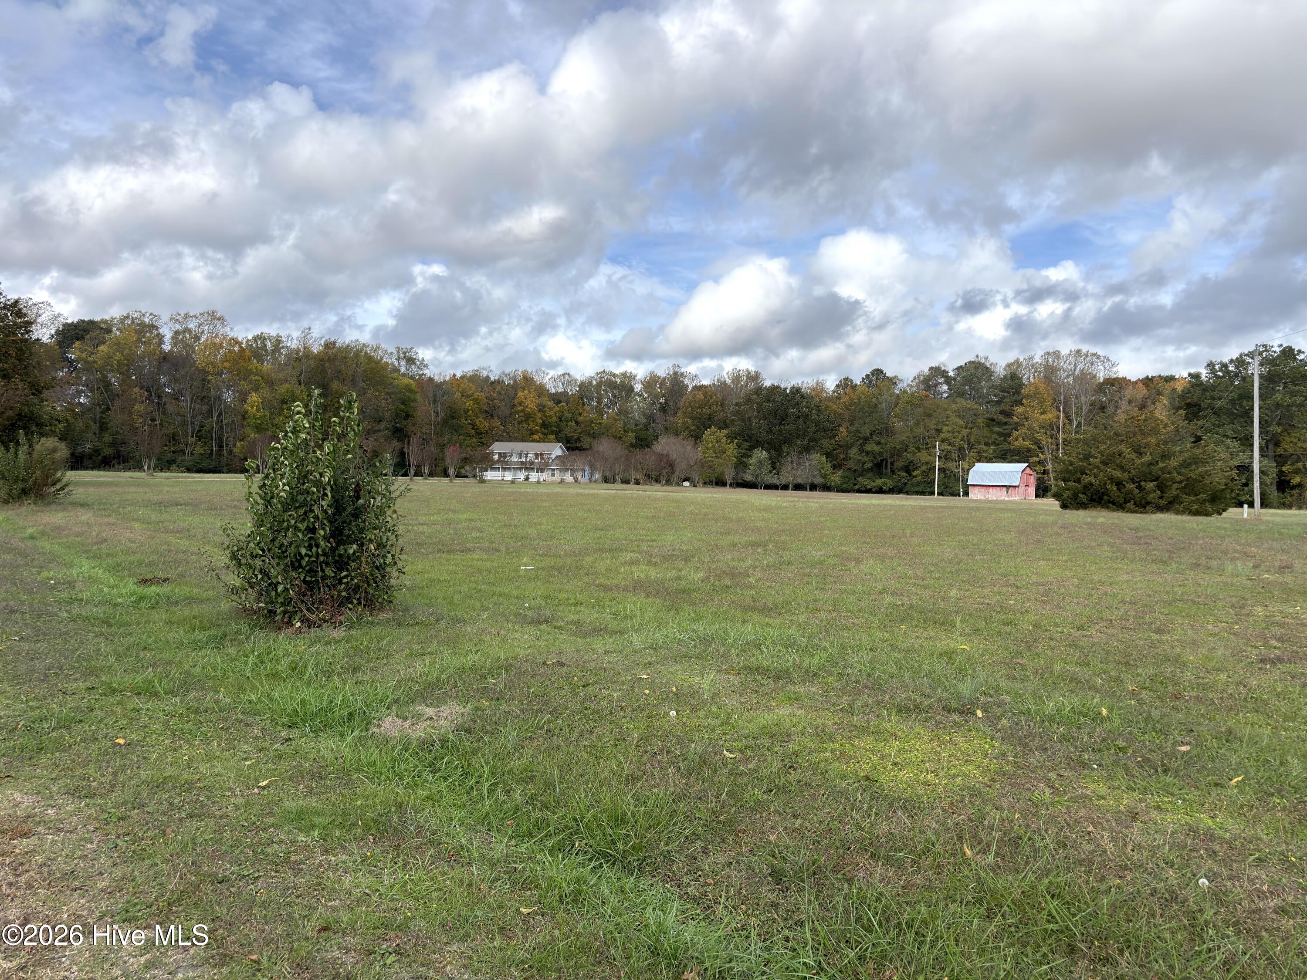
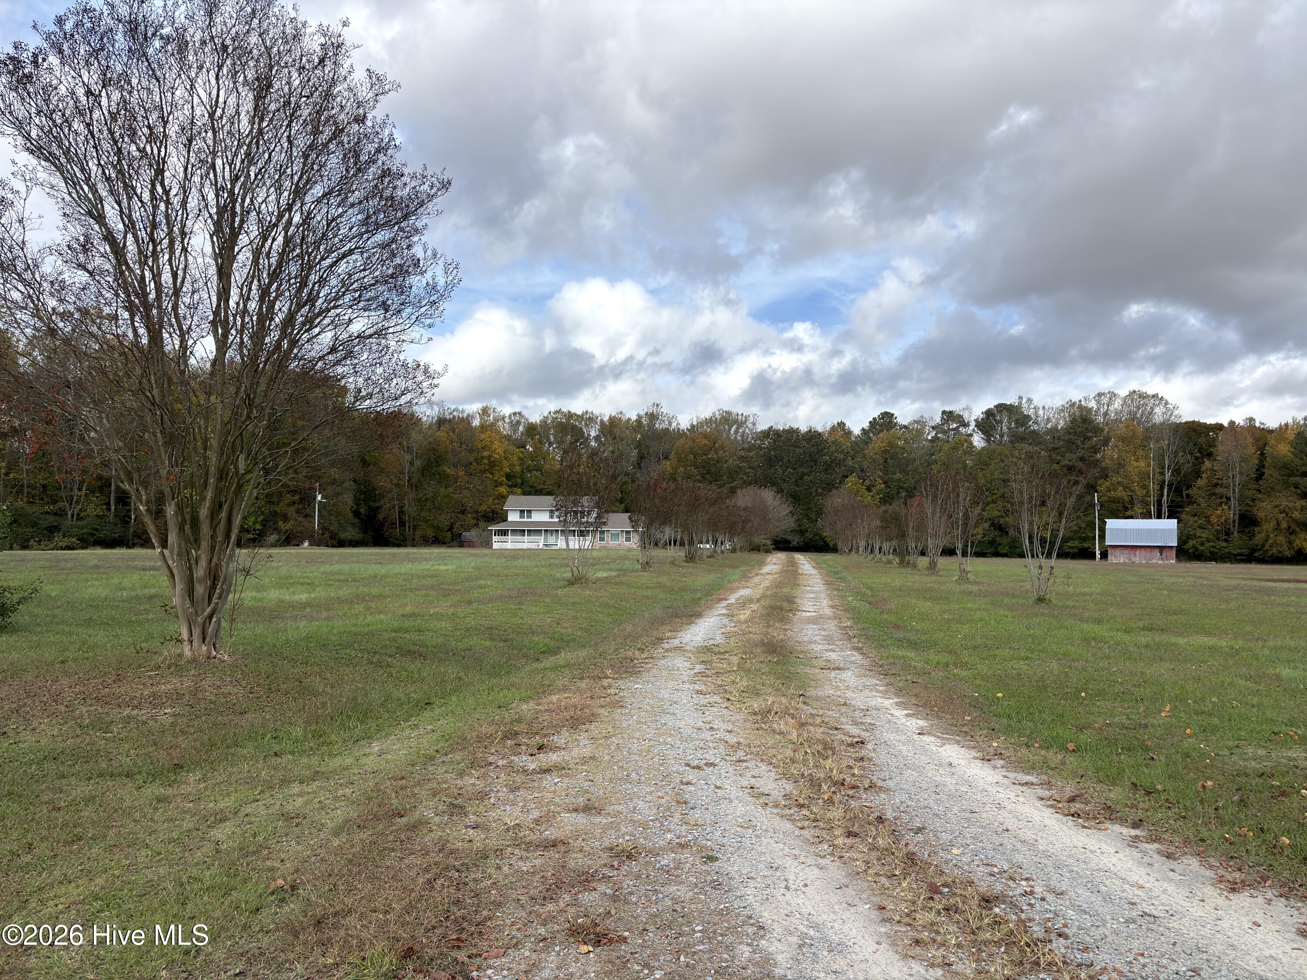
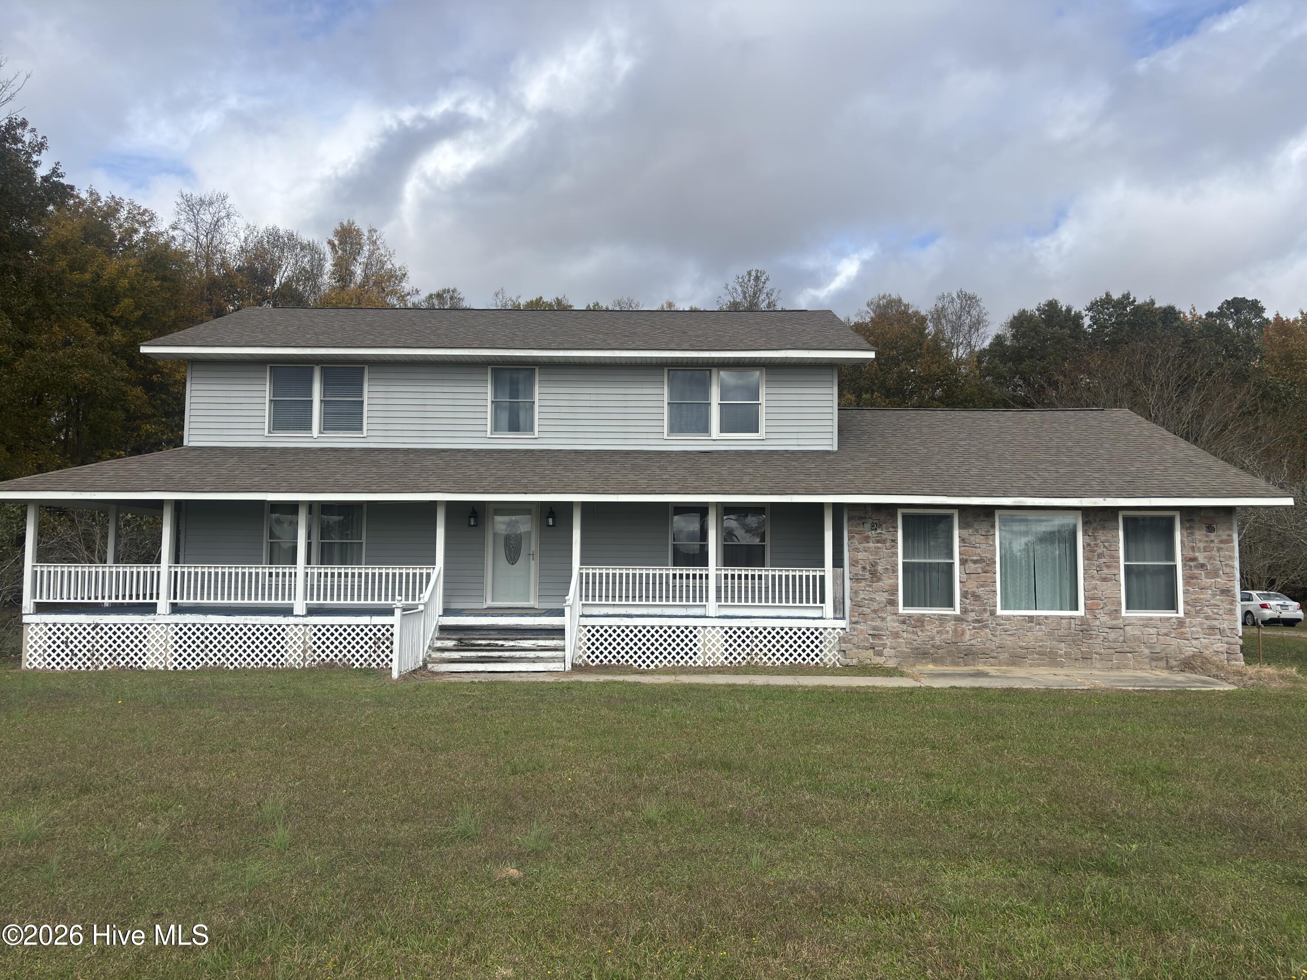
COUNTRY LIVING AT ITS BEST - this 15+ acres just outside Severn, NC comes complete with a 5 bedroom home. The home was built in 1994 and has an easy-flowing traditional layout. The upstairs has 4 bedrooms with a shared hall bath, and an additional bedroom with a private bath. Downstairs offers a living room, laundry room with a half bath and a large eat-in kitchen. The garage was closed in and converted to a large sunken family room, complete with an electric wall fireplace. There is also a bonus room with a door accessing the side porch, this would be a perfect den or home office. There is also a nearby full bath, so this could be converted to a downstairs bedroom. There is also a bonus room nearby that could be a large walk-in pantry, home office or den. The wrap around porch allows a perfect spot for enjoying the beautiful views and privacy. There is an attached carport and storage buildings. The big red barn is setup with stalls, and is ideal for livestock. The home has a recent roof, recent ductwork and HVAC systems (2021), and a new well (2024). This property is minutes from Murfreesboro, NC. Come create a homestead of your own, or just enjoy the seclusion in a great community. Don't delay, schedule your showing today!
Amenities
- Washer
- Refrigerator
- Range
- Dryer
- Dishwasher
Additional Features
- County: Northampton
- Days on Market: 0
- Pool: Yes
- Pool Features: None
- Tax Number: 03-04419
- Waterfront Features: None
- Water/Sewer: Private
- Year Built: 1994
- Property Type: Residential
- Property Sub Type: Single Family Residence
- Tax Year: 2026
- Tax Amount: $2,417.15
- HOA Fees: $0.00
- Unit Type: 4 Bedroom Or More
Financial
- Short Sale: Standard
Interior Features
- Cool System: Central Air, Heat Pump
- Floors: Laminate, Tile, Wood
- Heat System: Propane, Gas Pack, Heat Pump, Electric
- Interior: Kitchen Island, Ceiling Fan(s), Pantry, Eat-in Kitchen
- Room Type: Living Room, Dining Area, Bonus Room, Great Room, Office, Laundry, Master Bedroom, Bedroom 2, Bedroom 3, Bedroom 4, Bedroom 5
- Total Rooms: 11
- Levels: Two
- Heating Fuel: Electric,Propane
- Full Baths: 3
- 1/2 Baths: 1
- Furnished: Unfurnished
- Laundry: Dryer Hookup,Washer Hookup,Laundry Room,Utility Sink
- Water Heater: Electric
- Attic Description: Access Only
- Basement Description: None
Exterior Features
- Fuel Tanks: None
- Parking: Gravel, None, Unpaved, Attached Carport, No Garage
- Pool: None
- Roof: Composition
- Siding: Vinyl Siding
- Waterfront Feature: None
- Is New Construction: No
- Construction: Vinyl Siding,Wood Frame
- Foundation: Crawl Space
- Water Source: Well
- Septic or Sewer: Septic Permit On File,Septic Tank
- Utilities: Private
- Garage Spaces: 0
- Parking Spaces: 0
- Fencing: None
- Exterior: Vinyl Siding
- Patio/Deck Description: Patio,Wrap Around,Front Porch
- Is Horse Property: Yes
- Zoning: AR
- Building Total Area (Sq.Ft): 2940
- Road Description: Maintained
- Road Improvements: See Remarks
- View Description: None
Location
- Directions: From Highway 35 turn onto Margarettsville Road. Go about a mile and turn right onto New Hope Lane. The driveway will be ahead on the left.
- Street Number: 167
- County: Northampton
- Latitude: 36.523242
- Longitude: -77.203364
- Marketing City: Margarettsville
Listed by: Elicia Revelle from Revelle Realty, LLC.