
Location
Agent Comments
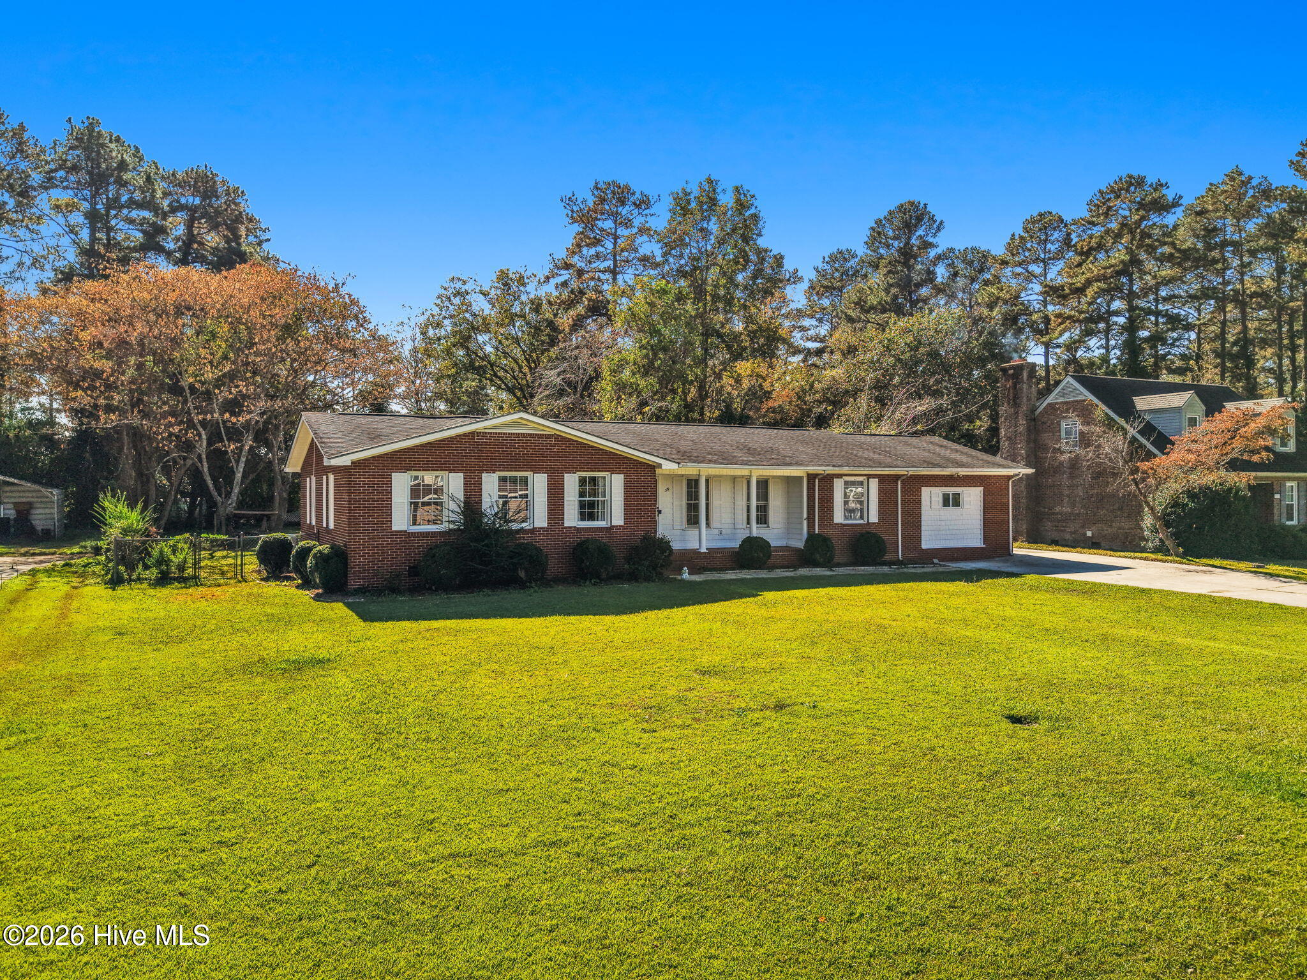
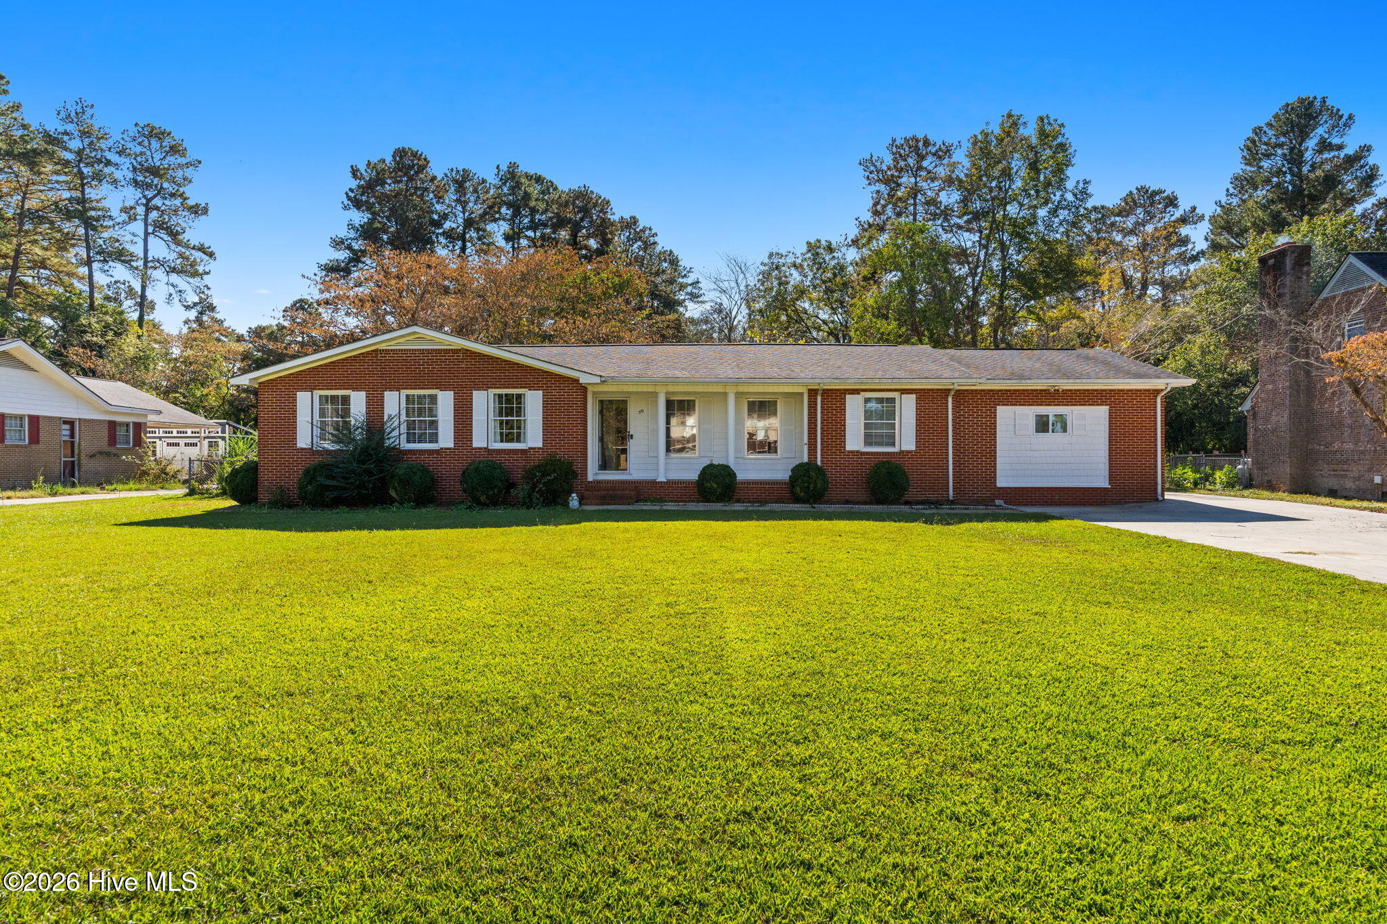
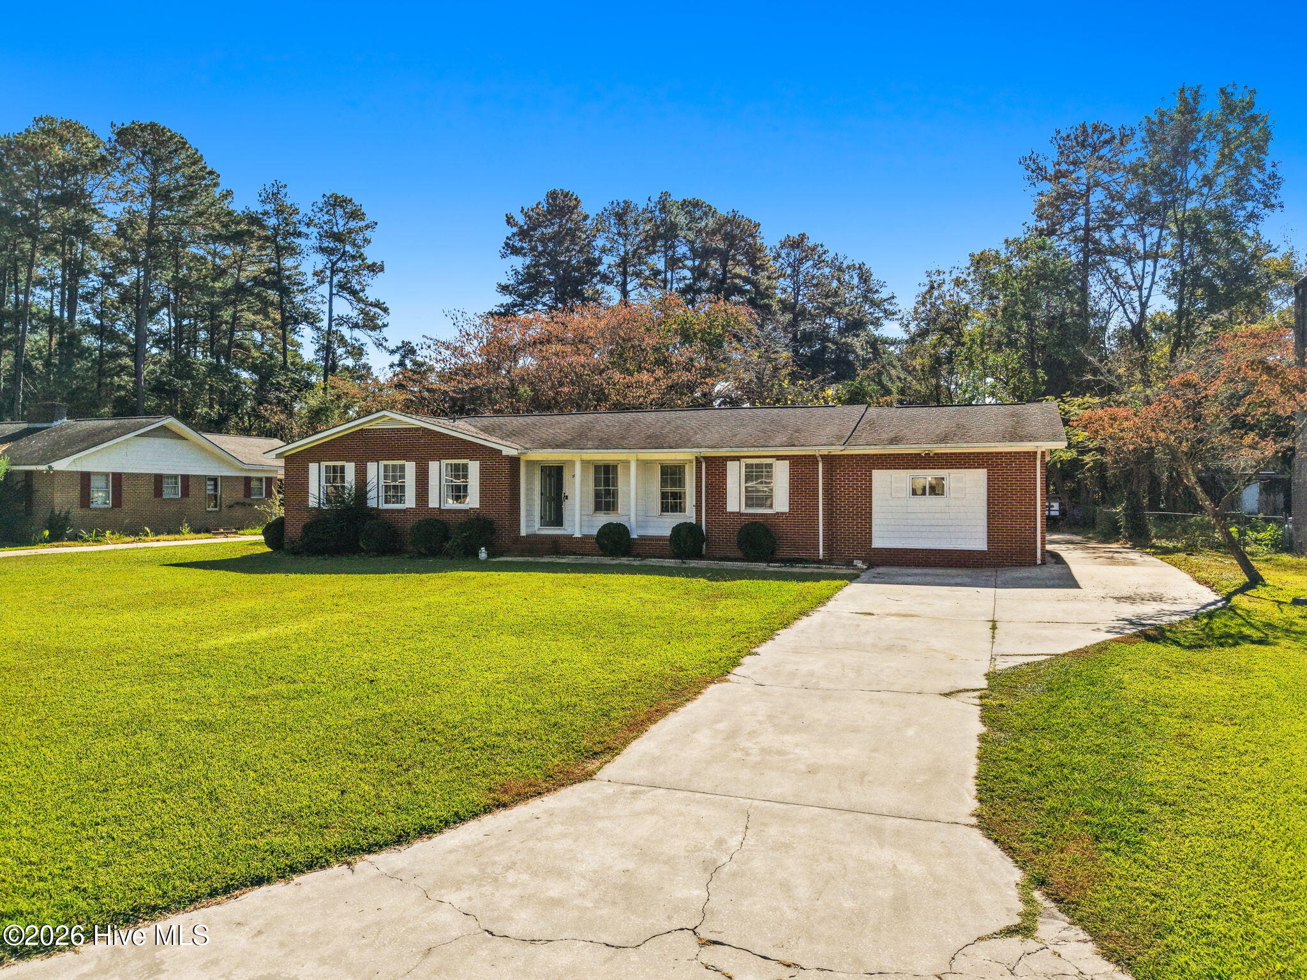
Welcome home to this 4-bedroom, 3-bath brick ranch on a .48-acre lot! The split-bedroom floor plan gives you privacy and flexibility, and the spacious primary suite is a true retreat with a soaking tub and double vanities. All bathrooms have been updated. On cool evenings, relax by the gas-log fireplace. The large sunroom works year-round for morning coffee, a home office or entertaining. Outside, the fenced backyard is ready for pets, play and gatherings. Hobbyists will love the oversized detached garage, with room for an RV and a built-in workshop. A carport and a large parking pad give you even more space for boats, trailers or extra vehicles. You get one-level living, room to roam and storage for all your toys. Best of all, you're only about an hour's drive from the sand and surf of Ocean Isle Beach, NC and North Myrtle Beach, SC. Homes like this don't come along often, so schedule your showing today!
Amenities
- Built-In Microwave
- Refrigerator
- Range
- Dishwasher
Additional Features
- Association Amenities: None
- County: Columbus
- Days on Market: 0
- Pool: No
- Tax Number: 0251.04-51-9428.000
- Water/Sewer: Sewer Connected, Water Connected, High Speed Internet
- Year Built: 1971
- Property Type: Residential
- Property Sub Type: Single Family Residence
- Tax Year: 2026
- Tax Amount: $1,164.05
- HOA Fees: $40.00
Financial
- Short Sale: Standard
Interior Features
- Cool System: Attic Fan, Heat Pump
- Floors: LVT/LVP, Carpet
- Heat System: Propane, Heat Pump, Fireplace(s), Electric
- Interior: Master Downstairs, Walk-in Closet(s), Ceiling Fan(s), Walk-in Shower, Gas Log, Walk-In Closet(s)
- Room Type: Living Room, Dining Room, Dining Area, Sunroom, Office, Master Bedroom, Bedroom 2, Bedroom 3, Bedroom 4
- Total Rooms: 9
- Levels: One
- Heating Fuel: Electric,Propane
- Association Amenities: None
- Full Baths: 3
- 1/2 Baths: 0
- Laundry: Dryer Hookup,Washer Hookup,In Kitchen
- Water Heater: Electric
- Attic Description: Pull-Down Stairs
- Basement Description: None
Exterior Features
- Fuel Tanks: None
- Parking: Workshop in Garage, Detached, Concrete, On Site, Attached Carport, Garage, Parking Pad, Storage
- Roof: Shingle
- Siding: Brick, Wood Siding
- Is New Construction: No
- Construction: Brick,Wood Siding,Wood Frame
- Foundation: Crawl Space
- Water Source: Public
- Septic or Sewer: Municipal Sewer,City/Town
- Water Provider: City/Town
- Utilities: Sewer Connected,Water Connected,High Speed Internet
- Garage Spaces: 0
- Parking Spaces: 6
- Fencing: Chain Link,Back Yard,Fenced
- Exterior: Brick,Wood Siding
- Patio/Deck Description: Covered,Patio,Porch
- Is Horse Property: No
- Zoning: CH-CR
- Building Total Area (Sq.Ft): 2189
- Road Description: City Street,State Road,Paved
- Road Improvements: See Remarks
- View Description: None
Location
- Directions: From Whiteville, Hwy 74/76 W to Chadbourn/Fair Bluff Exit. Continue on Hwy 76 and take left on Tommie Wooten Rd. Left onto Pinecrest Dr. Stay left at split and home in ahead on the right. See sign.
- Street Number: 319
- County: Columbus
- Latitude: 34.331063
- Longitude: -78.814747
- Marketing City: Chadbourn
Listed by: Amanda D Enzor from Coldwell Banker Sea Coast Advantage.