
Location
Agent Comments
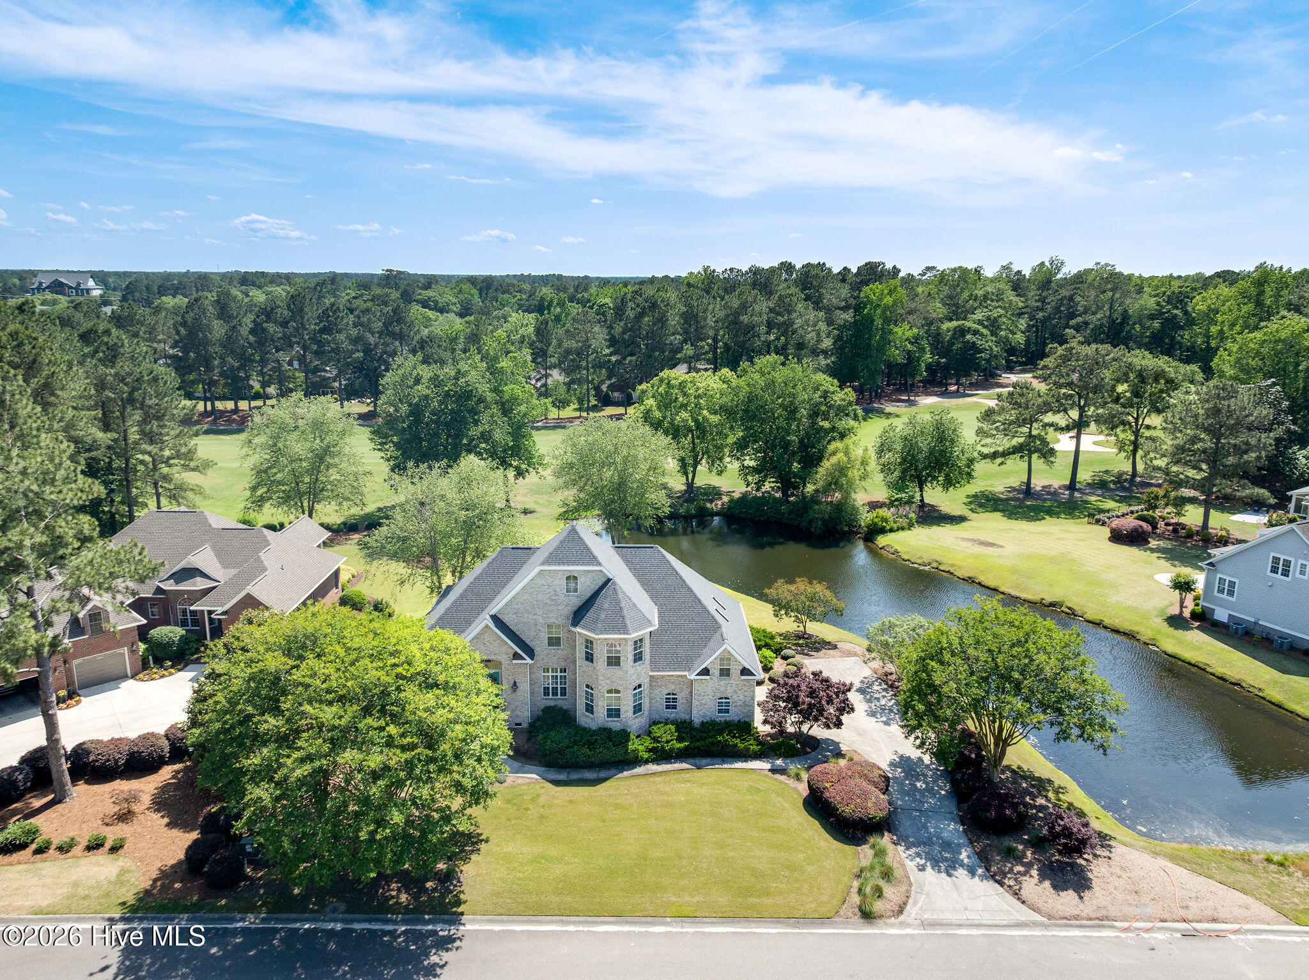
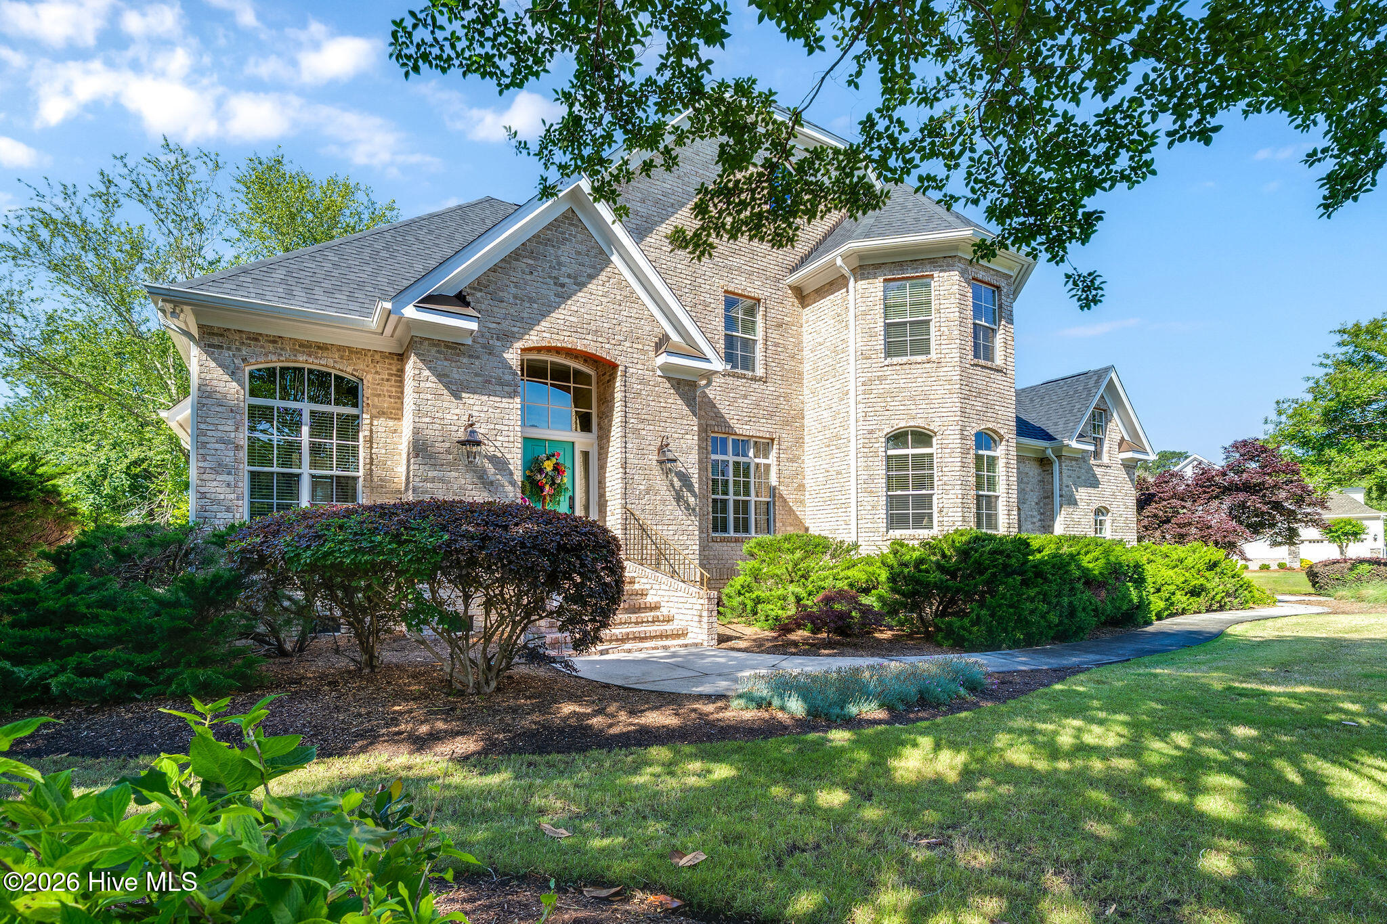
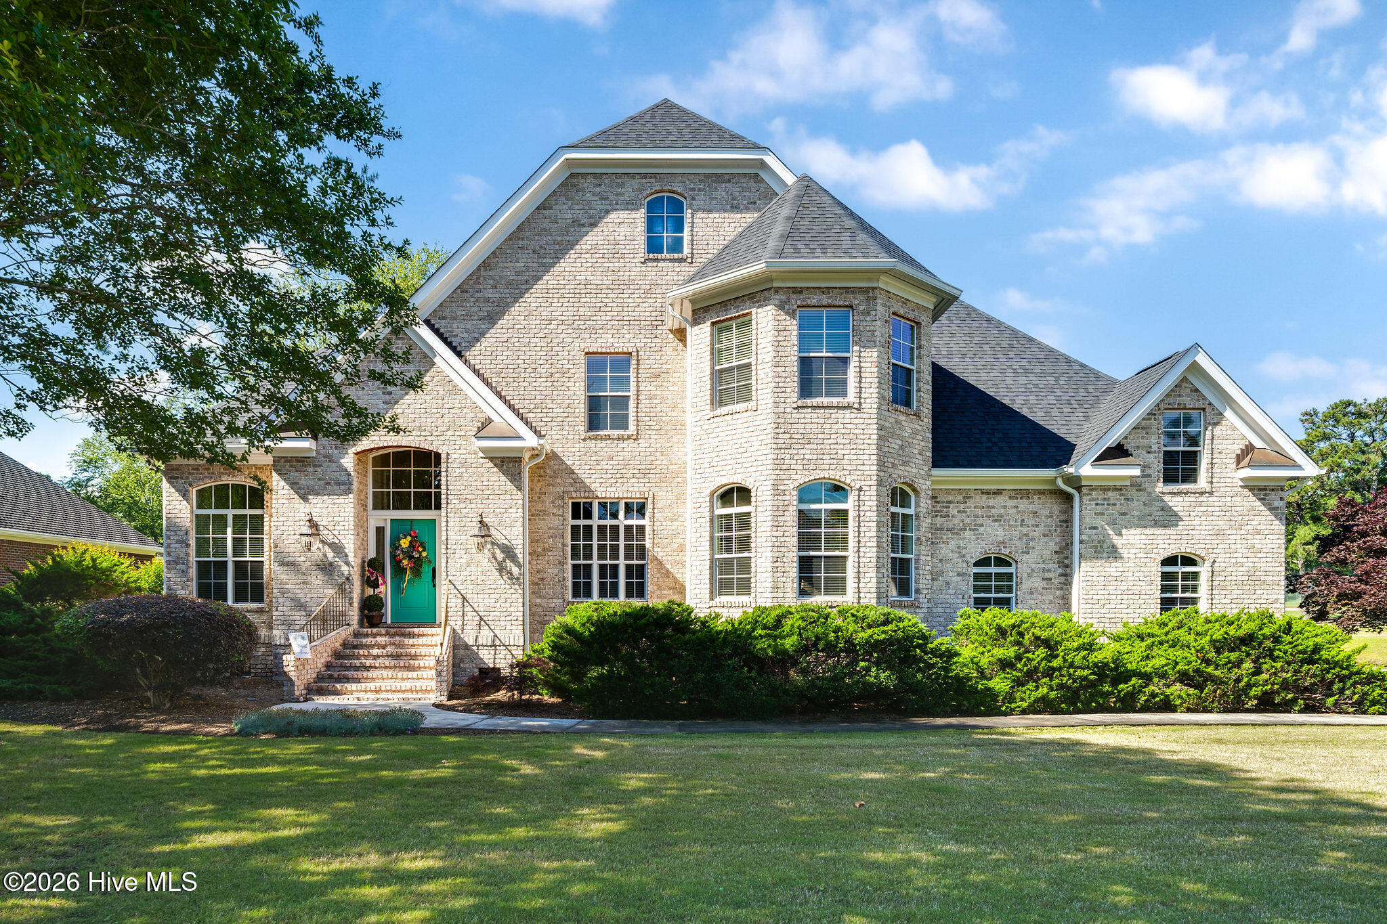
Welcome to 150 Red Fox Run, a stunning full-brick home perfectly positioned on the golf course in the highly sought-after River Landing community. Offering picturesque views of both the fairway and a tranquil pond frequented by resident herons and turtles, this home blends timeless elegance with peaceful natural surroundings.
Inside, the thoughtfully designed floor plan features a desirable first-floor primary suite and inviting spaces ideal for both everyday living and entertaining. A formal sitting room and elegant dining room with a charming bay window greet you upon entry, while the open-concept kitchen flows seamlessly into the spacious family room, creating the heart of the home.
Just off the kitchen, the light-filled three-season room provides the perfect place to relax and enjoy the serene scenery year-round. Step outside to the patio below, ideal for outdoor dining, morning coffee, or unwinding while taking in beautiful golf course and pond views.
Upstairs, you'll find two spacious bedrooms, a full bath, and a large bonus room offering endless flexibility. Whether used as a movie room, game room, playroom, or second family room, this versatile space is perfect for entertaining or relaxing.
Located within the gated, resort-style community of River Landing, residents enjoy an exceptional lifestyle with two championship 18-hole golf courses, a rustic river lodge, scenic walking trails, playgrounds, and the peace of mind of a 24-hour manned security gate. River Landing also offers optional membership opportunities that provide access to amenities such as a fitness center, resort-style pool, discounted golf, indoor pickleball courts, tennis courts, and more. Ask the listing agent for additional membership details and available amenities.
This is more than a home—it's a lifestyle surrounded by natural beauty and premier amenities.
Get smarter responses, upload files and images, and more.
Amenities
- Electric Cooktop
- Down Draft
- Washer
- Refrigerator
- Humidifier
- Dryer
- Double Oven
- Disposal
- Dishwasher
- ENERGY STAR Qualified Appliances
- Cooktop
Additional Features
- Association Amenities: Basketball Court,Comm Garden,Gated,Maintenance Common Areas,Maintenance Grounds,Maintenance Roads,Playground,Trail(s),Trash,Private Golf Carts Allowed
- County: Duplin
- Days on Market: 0
- Exterior: Irrigation System
- Pool: Yes
- Pool Features: None
- Tax Number: 93131
- Waterfront Features: None
- Water/Sewer: Sewer Connected, Underground Utilities, Water Connected
- Year Built: 2004
- Property Type: Residential
- Property Sub Type: Single Family Residence
- Tax Year: 2025
- Tax Amount: $3,685.46
- HOA Fees: $2,151.00
Financial
- Short Sale: Standard
Interior Features
- Cool System: Central Air, Zoned, Ceiling Fan(s)
- Floors: Carpet, Tile, Hardwood
- Heat System: Propane, Fireplace(s), Electric, Heat Pump, Zoned
- Interior: Master Downstairs, Walk-in Closet(s), High Ceilings, Entrance Foyer, Bookcases, Kitchen Island, Ceiling Fan(s), Pantry, Wet Bar, Blinds/Shades, Built-in Features, Gas Log, Walk-In Closet(s)
- Room Type: Master Bedroom, Living Room, Dining Area, Den, Bonus Room, Dining Room, Breakfast Nook, Bedroom 2, Bedroom 3
- Total Rooms: 9
- Levels: Two
- Heating Fuel: Electric,Propane
- Association Amenities: Basketball Court,Comm Garden,Gated,Maintenance Common Areas,Maintenance Grounds,Maintenance Roads,Playground,Trail(s),Trash,Private Golf Carts Allowed
- Full Baths: 3
- 1/2 Baths: 0
- Laundry: In Hall
- Water Heater: Electric
- Attic Description: Floored,Floored - Partial,Storage,Walk-In
- Basement Description: Crawl Space,See Remarks
Exterior Features
- Exterior: Irrigation System
- Fuel Tanks: None
- Parking: Garage Faces Side, Attached, Concrete, Garage Door Opener, Garage
- Pool: None
- Roof: Architectural Shingle
- Siding: Brick, Brick Veneer
- Waterfront Feature: None
- Is New Construction: No
- Construction: Brick,Brick Veneer,Wood Frame
- Foundation: Crawl Space
- Water Source: Public
- Septic or Sewer: Municipal Sewer
- Water Provider: Town of Wallace
- Utilities: Sewer Connected,Underground Utilities,Water Connected
- Garage Spaces: 2
- Parking Spaces: 2
- Fencing: None
- Exterior: Brick,Brick Veneer
- Patio/Deck Description: Covered,Enclosed,Patio,Porch,Screened,Rear Porch
- Zoning: Residential
- Building Total Area (Sq.Ft): 3222
- Road Description: Private Road,Maintained
- Road Improvements: See Remarks
- View Description: Golf Course,Water
Location
- Street Number: 150
- County: Duplin
- Latitude: 34.753846
- Longitude: -77.928745
- Marketing City: Wallace
Listed by: Nancy Laslo from Keller Williams Innovate-Wilmington.