
Location
Agent Comments
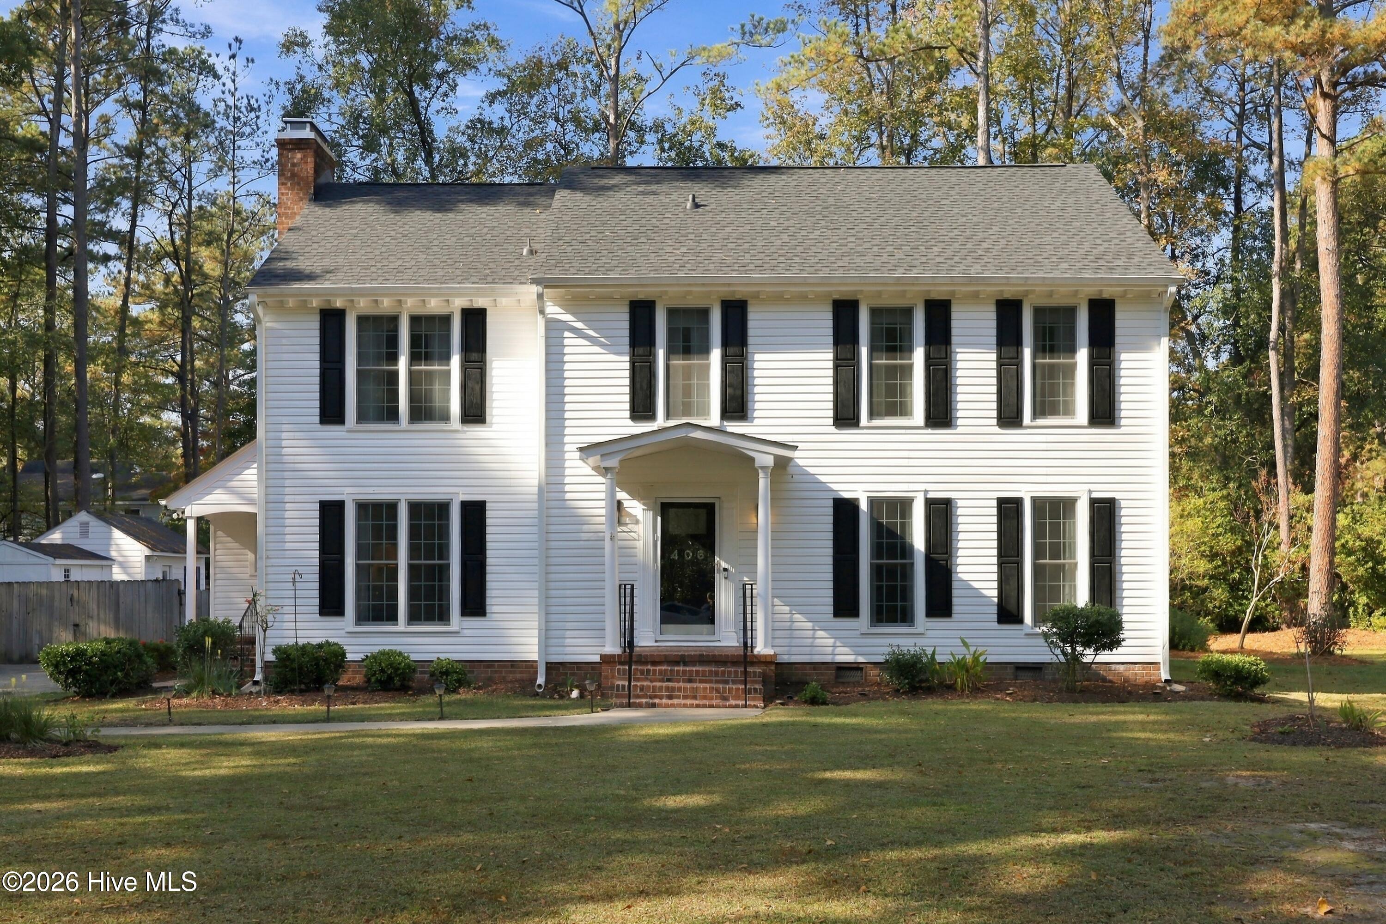
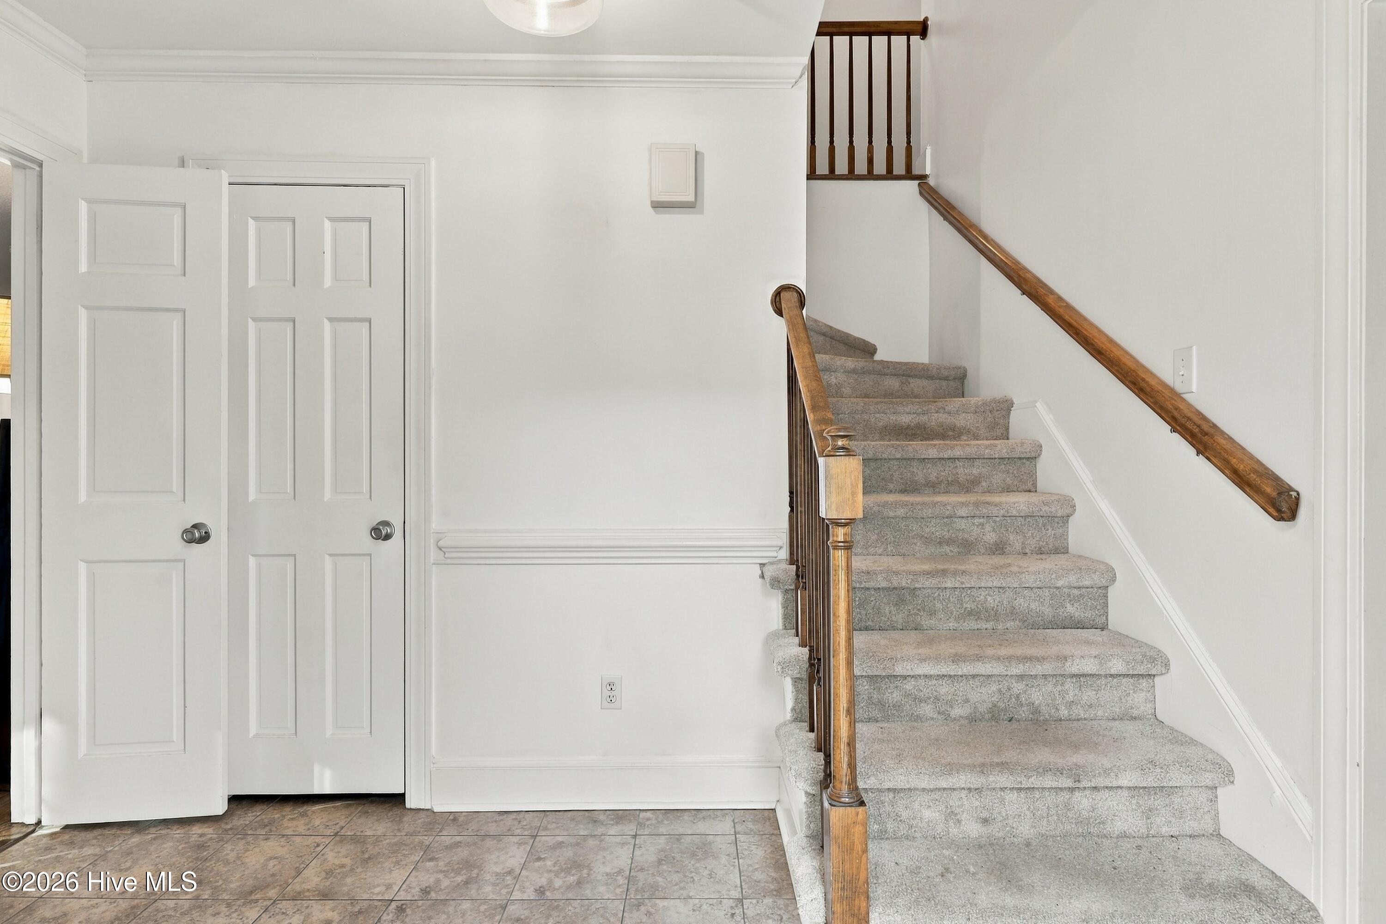
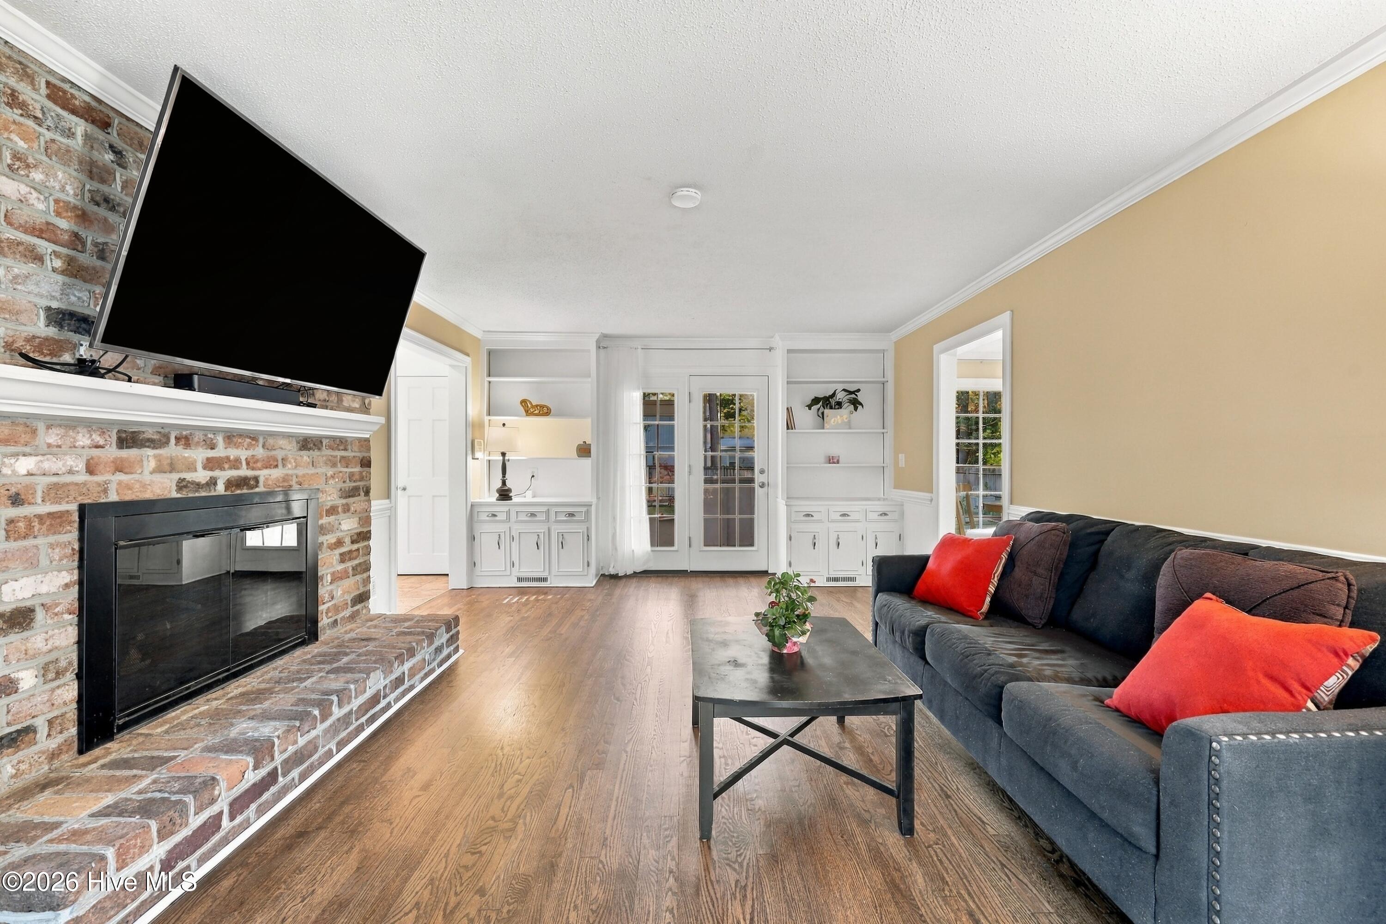
Set in Greenville's Club Pines neighborhood, this stately 4-bedroom, 2.5-bath home features newly refinished hardwood floors downstairs and a layout with room to entertain. The foyer leads to a spacious den and formal living and dining rooms. The kitchen features stainless steel appliances, ceramic tile flooring, a breakfast bar, and a separate breakfast nook.
Enjoy morning coffee on the screened porch or host friends on the patio overlooking the private, fenced backyard. A wired outbuilding with a finished interior and cooling unit offers dedicated space for a workshop or hobbies.
In 2024, the sellers installed a new roof, replaced siding on the entire house, and updated the front and side entry doors and railings. They also added luxury vinyl plank flooring upstairs and new carpet on the stairs and replaced the porch lighting, guest bedroom ceiling fans, and shed roof. In 2025, the sellers installed new double doors leading to the backyard and seeded the front and back lawns.
The home is convenient to Target and Harris Teeter at University Commons, shopping and dining at Greenville Mall, and East Carolina University.
Amenities
- Electric Oven
- Built-In Microwave
- Refrigerator
- Dishwasher
Additional Features
- County: Pitt
- Days on Market: 1
- Exterior: Gas Log
- Pool: No
- Tax Number: 31061
- Water/Sewer: Natural Gas Available, Sewer Available, Sewer Connected, Water Available, Water Connected
- Year Built: 1977
- Property Type: Residential
- Property Sub Type: Single Family Residence
- Tax Year: 2026
- Tax Amount: $2,796.05
Financial
- Short Sale: Standard
Interior Features
- Cool System: Central Air, Heat Pump
- Floors: Carpet, Tile, Wood
- Heat System: Heat Pump, Fireplace(s), Electric
- Interior: Walk-in Closet(s), Entrance Foyer, Walk-in Shower, Blinds/Shades, Walk-In Closet(s)
- Room Type: Living Room, Den, Dining Area, Dining Room, Master Bedroom, Bedroom 2, Bedroom 3, Bedroom 4
- Total Rooms: 8
- Levels: Two
- Heating Fuel: Electric
- Full Baths: 2
- 1/2 Baths: 1
- Attic Description: Pull-Down Stairs
- Basement Description: None
Exterior Features
- Exterior: Gas Log
- Fuel Tanks: None
- Parking: On Street, Concrete
- Roof: Shingle
- Siding: Wood Siding
- Is New Construction: No
- Construction: Wood Siding,Wood Frame
- Foundation: Crawl Space
- Water Source: Public
- Septic or Sewer: Municipal Sewer,Greenville Utilities
- Water Provider: Greenville Utilities
- Utilities: Natural Gas Available,Sewer Available,Sewer Connected,Water Available,Water Connected
- Garage Spaces: 0
- Parking Spaces: 0
- Fencing: Privacy,Back Yard,Wood
- Exterior: Wood Siding
- Patio/Deck Description: Covered,Enclosed,Patio,Porch
- Is Horse Property: No
- Zoning: R9S
- Building Total Area (Sq.Ft): 2188
- Road Description: Maintained,City Street,State Road
- Road Improvements: See Remarks
- View Description: None
Location
- Street Number: 406
- County: Pitt
- Latitude: 35.567097
- Longitude: -77.394662
- Marketing City: Greenville
Listed by: Carla Jai Ollison from Jai & Company Realty.