
Location
Agent Comments
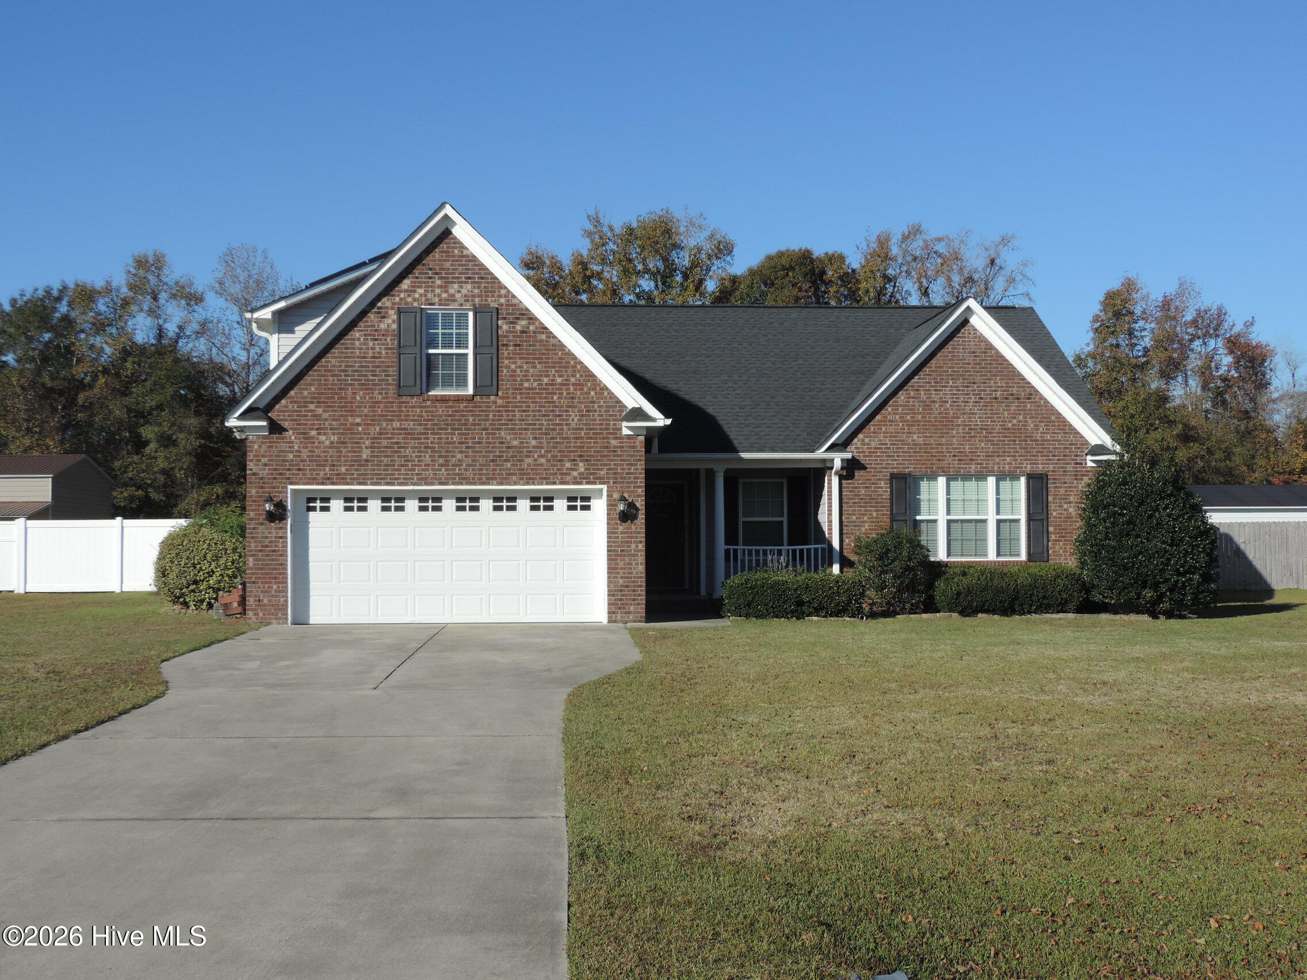
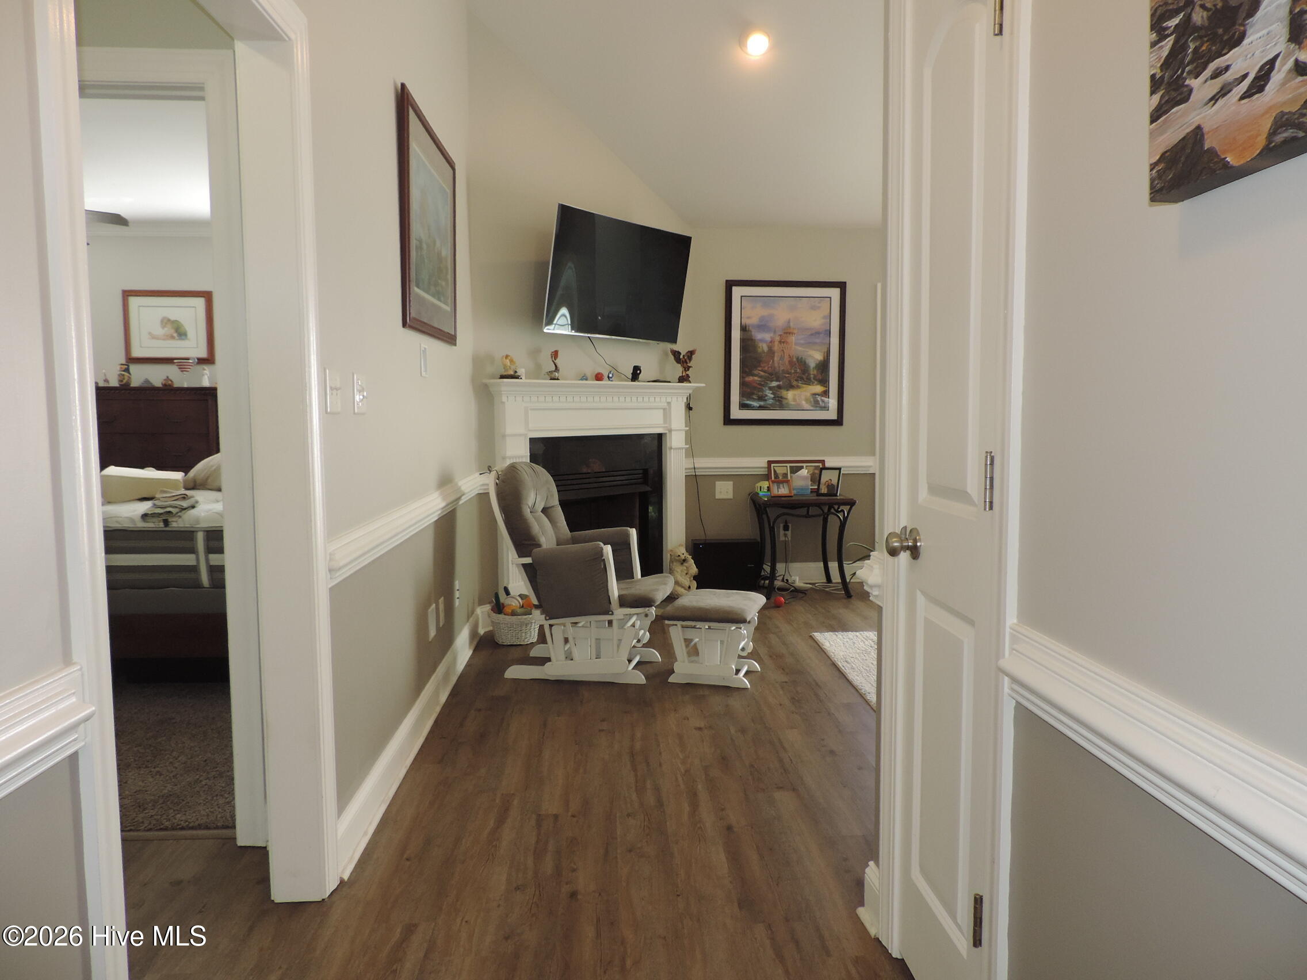
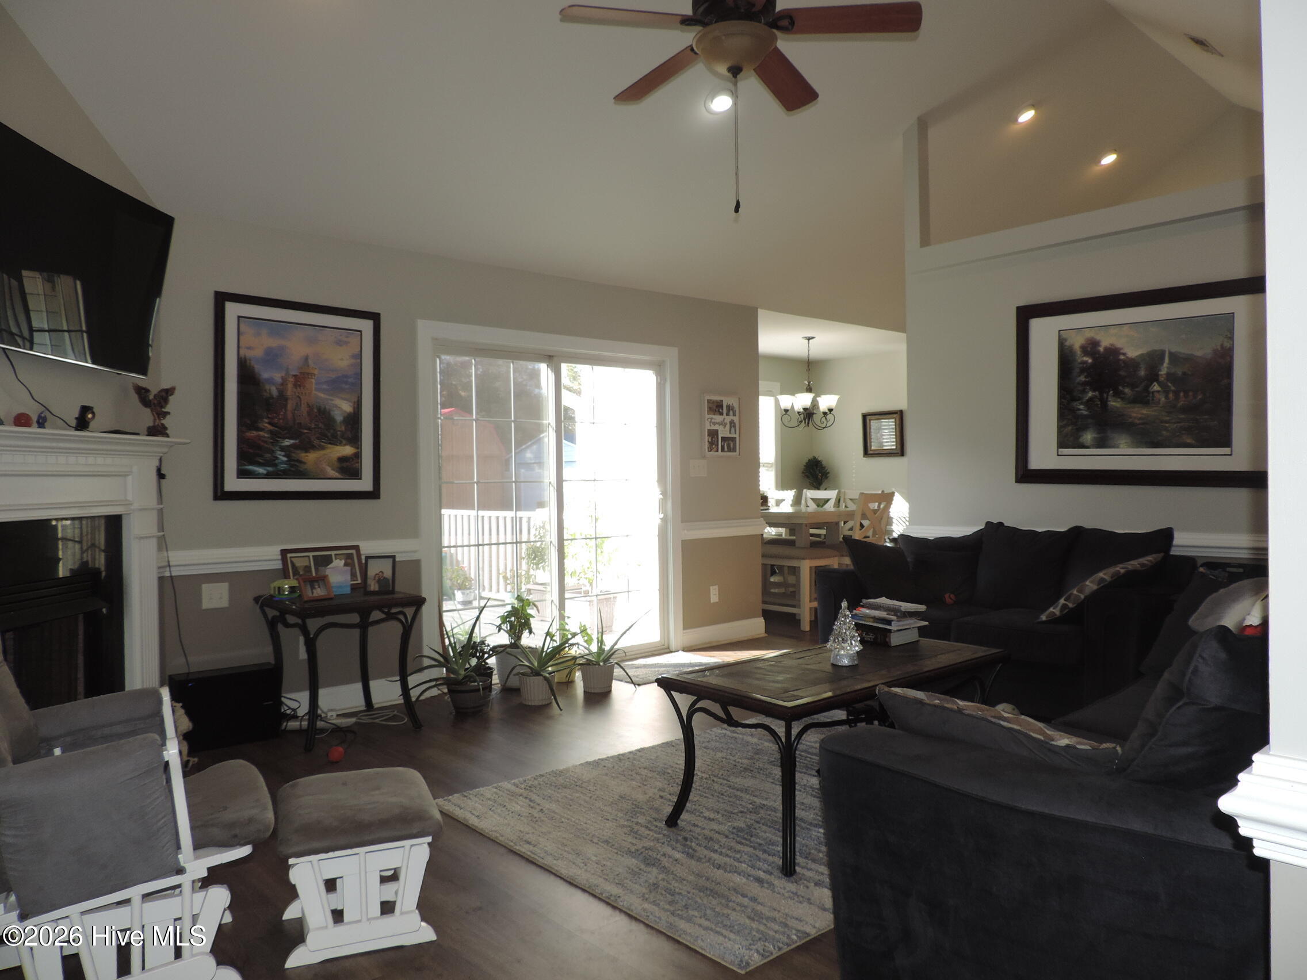
Enjoy the privacy of a 1/2 acre in this move-in ready 4-bedroom home minutes from New Bern or Greenville with NO city taxes, Duke Energy and solar panels to cut your electric bill. Roof was replaced in 2022, new 3-ton heat pump installed in 2024 as well as new split unit in bonus room in 2024. New quartz kitchen counter update and a pantry for convenience. Master bedroom has a large walk-in-closet and double sink in the bathroom. Chair rail in living room and dining room. Cathedral ceiling in living room with electric fireplace (fireplace has not been used by seller, new logs are provided). Spacious bonus room with a full bath for privacy. 10 x 16 shed for extra storage. 16 x 20 trex deck to relax and enjoy your large, fenced-in back yard. Convenient to Highway 17 as well as Highway 70. Short distance to the beautiful Crystal Coast, MCAS, Cherry Point and Camp Lejeune. Owner is an NC licensed Realtor.
Amenities
- Electric Oven
- Built-In Microwave
- Dishwasher
Additional Features
- Association Amenities: None
- County: Craven
- Days on Market: 0
- Exterior: See Remarks
- Pool: No
- Tax Number: 1-038-a -004
- Water/Sewer: Cable Available
- Year Built: 2010
- Property Type: Residential
- Property Sub Type: Single Family Residence
- Tax Year: 2026
- Tax Amount: $1,045.01
Financial
- Short Sale: Standard
Interior Features
- Cool System: Ceiling Fan(s), Heat Pump
- Floors: LVT/LVP, Carpet
- Heat System: Other, Heat Pump, Electric
- Interior: Master Downstairs, Walk-in Closet(s), Vaulted Ceiling(s), Ceiling Fan(s), Walk-in Shower, Blinds/Shades, Gas Log, Walk-In Closet(s)
- Room Type: Master Bedroom, Bedroom 2, Bedroom 3, Bedroom 4, Living Room, Dining Room, Dining Area
- Total Rooms: 7
- Levels: One and One Half
- Heating Fuel: Electric
- Association Amenities: None
- Full Baths: 3
- 1/2 Baths: 0
- Furnished: Unfurnished
- Laundry: Laundry Room
- Water Heater: Electric
- Attic Description: Eave Storage
- Basement Description: None
Exterior Features
- Exterior: See Remarks
- Fuel Tanks: None
- Parking: Concrete, Garage
- Roof: Architectural Shingle
- Siding: Brick Veneer, Vinyl Siding
- Is New Construction: No
- Construction: Brick Veneer,Vinyl Siding,Wood Frame
- Foundation: Slab
- Water Source: County Water
- Septic or Sewer: Septic Tank
- Water Provider: Craven County
- Utilities: Cable Available
- Garage Spaces: 2
- Parking Spaces: 2
- Fencing: Privacy,Chain Link,Back Yard
- Exterior: Brick Veneer,Vinyl Siding
- Patio/Deck Description: Covered,Deck,Front Porch
- Is Horse Property: No
- Zoning: residential
- Building Total Area (Sq.Ft): 1651
- Road Description: Maintained
- Road Improvements: See Remarks
- View Description: None
Location
- Directions: South Glenburnie Rd left onto Neuse Blvd, right onto Washington Post Road, left onto Kinsaw Ct, house on the left
- Street Number: 107
- County: Craven
- Latitude: 35.233582
- Longitude: -77.110672
- Marketing City: Vanceboro
Listed by: KATHRYN RICHEY from Keller Williams Realty.