
Location
Agent Comments
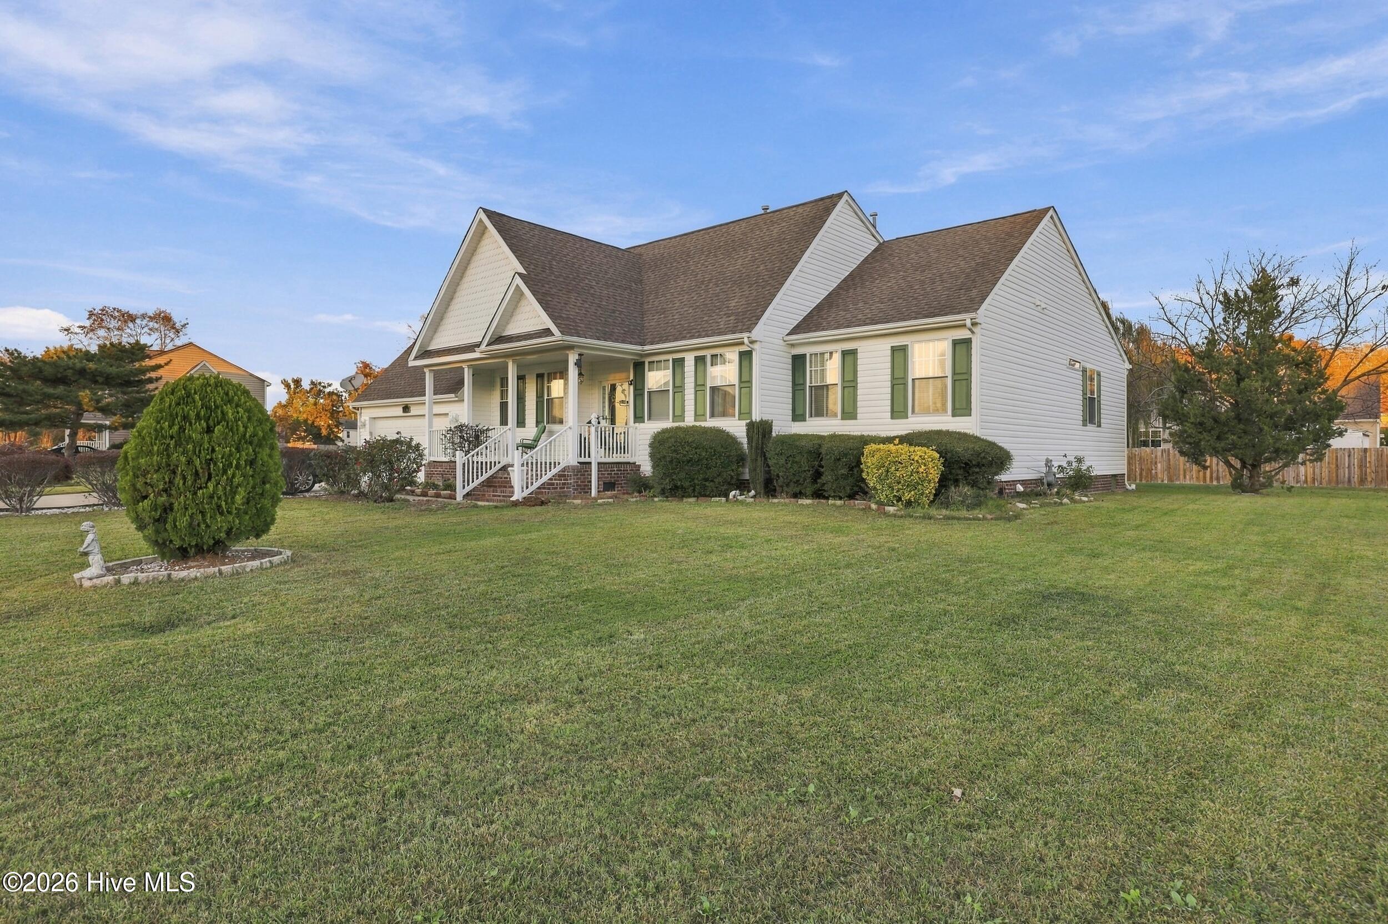
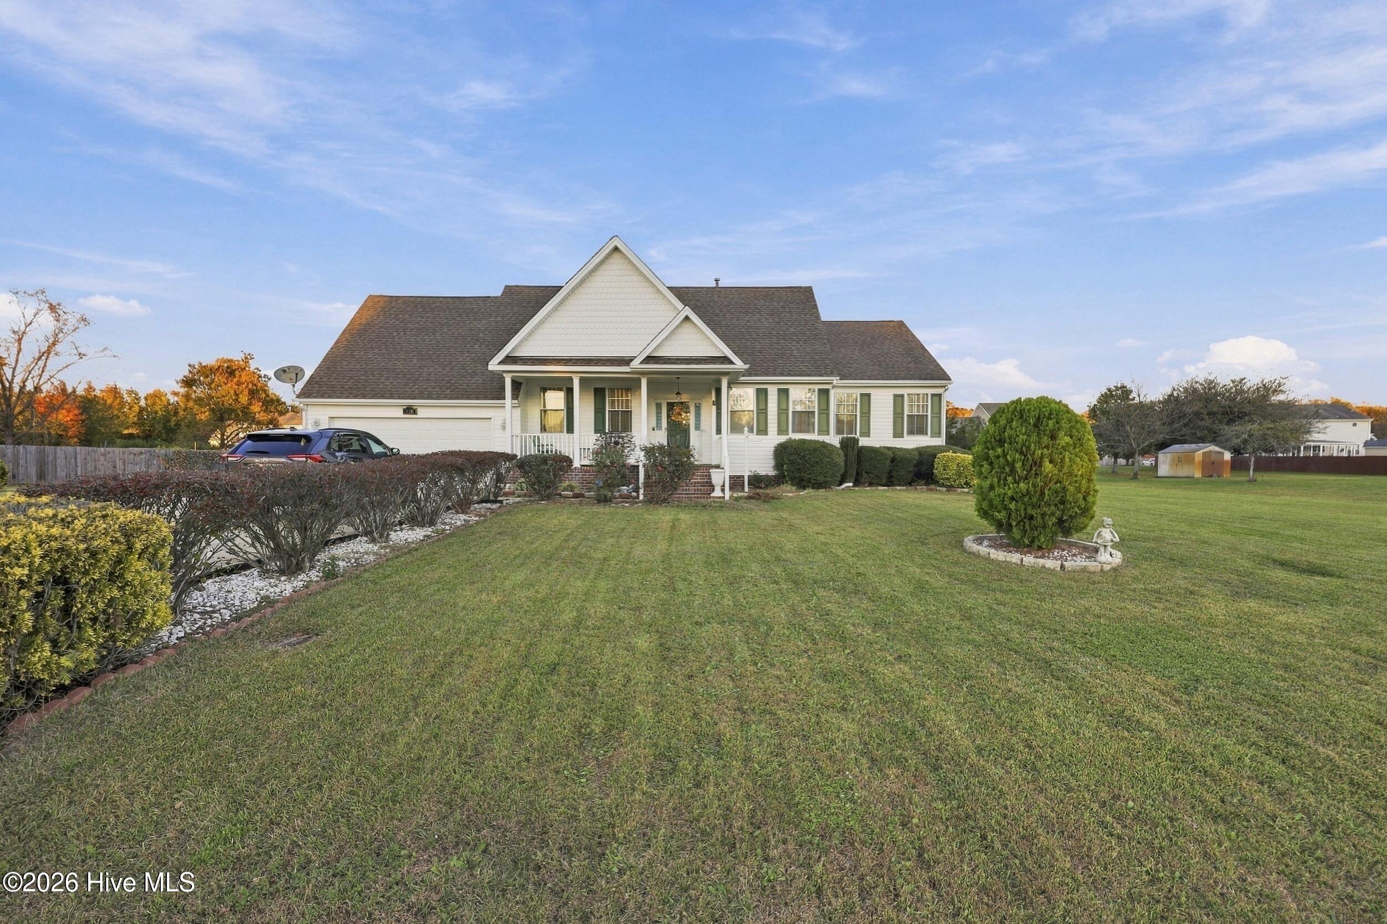
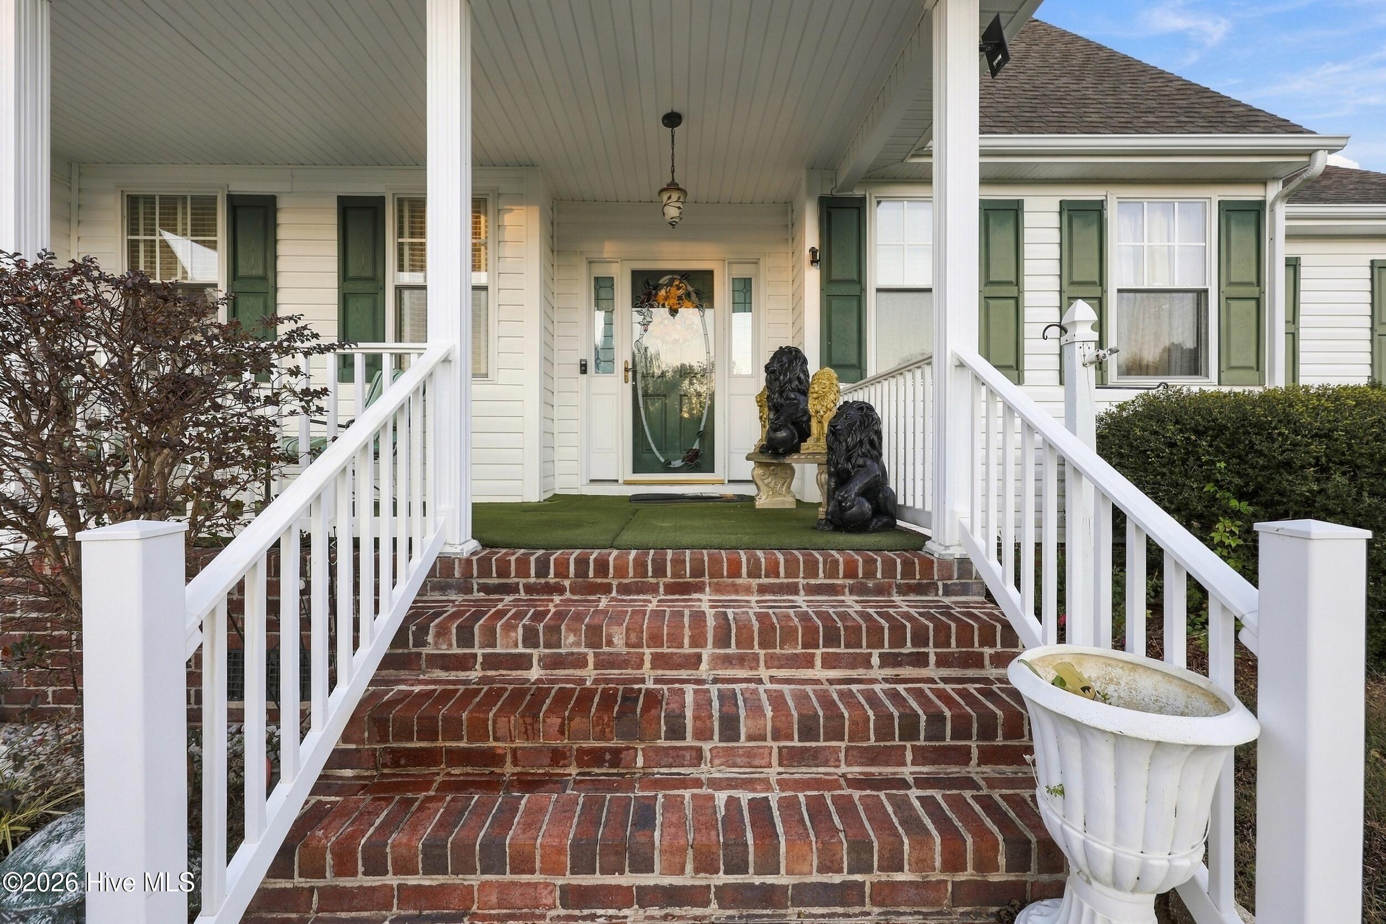
There's something special about a home that just feels right the moment you arrive! Imagine sipping your morning coffee on the BEAUTIFUL front porch, welcoming friends and family, and making memories in a place you'll love coming home to. Step inside to a spacious open floor plan with 9-FT CEILINGS that gives this home a bright, airy, and welcoming feel. With 3 bedrooms and 2.5 baths, there's plenty of room for everyone! There is also a bonus room with a closet. The oversized first-floor primary offers a peaceful retreat with a whirlpool tub, can be used for unwinding after a long day. Upstairs, the huge BONUS ROOM over the garage is just waiting to become your favorite gathering spot, whether it's family movie nights, a game room, or a cozy space to relax. Outside, the LARGE YARD offers room for backyard barbecues, gardening, or simply enjoying a little peace and quiet. And if you've always dreamed of a SCREENED PORCH OR SUNROOM, there's already a foundation in place to get you started! With so much space inside and out, this isn't just a house—it's a place to settle in, slow down, and make it your own.
Amenities
- Vented Exhaust Fan
- Trash Compactor
- Gas Oven
- Built-In Microwave
- Washer
- Refrigerator
- Dryer
- Disposal
- Dishwasher
- Gas Range
Additional Features
- County: Pasquotank
- Days on Market: 0
- Exterior: Storm Doors
- Pool: No
- Tax Number: 2147483647
- Water/Sewer: Cable Available, Natural Gas Connected, Water Connected, High Speed Internet
- Year Built: 2005
- Property Type: Residential
- Property Sub Type: Single Family Residence
- Tax Year: 2025
- Tax Amount: $1,571.00
Financial
- Short Sale: Standard
Interior Features
- Cool System: Central Air
- Floors: Carpet, Ceramic Tile, Hardwood
- Heat System: Other, Electric, Natural Gas
- Interior: Master Downstairs, Walk-in Closet(s), Vaulted Ceiling(s), Entrance Foyer, Whirlpool, Ceiling Fan(s), Pantry, Gas Log, Walk-In Closet(s)
- Room Type: Bedroom 1, Bedroom 2, Bedroom 3, Living Room, Dining Area, Dining Room, Bonus Room
- Total Rooms: 7
- Levels: One
- Heating Fuel: Electric,Natural Gas
- Full Baths: 2
- 1/2 Baths: 1
- Laundry: In Hall,Laundry Room
- Water Heater: Electric
- Attic Description: Pull-Down Stairs
- Basement Description: None,Crawl Space
Exterior Features
- Exterior: Storm Doors
- Fuel Tanks: None
- Parking: Garage Faces Front, Attached, Garage Door Opener, Garage
- Roof: Architectural Shingle
- Siding: Vinyl Siding
- Is New Construction: No
- Construction: Vinyl Siding,Wood Frame
- Foundation: Crawl Space
- Water Source: County Water
- Septic or Sewer: Septic Tank
- Utilities: Cable Available,Natural Gas Connected,Water Connected,High Speed Internet
- Garage Spaces: 2
- Parking Spaces: 4
- Fencing: None
- Exterior: Vinyl Siding
- Patio/Deck Description: Patio,Front Porch
- Is Horse Property: No
- Zoning: R-25
- Building Total Area (Sq.Ft): 2197
- Road Description: Paved
- Road Improvements: See Remarks
- View Description: None
Location
- Street Number: 116
- County: Pasquotank
- Latitude: 36.328753
- Longitude: -76.245198
- Marketing City: Elizabeth City
Listed by: Jessica R. Stice from A Better Way Realty, Inc..