

Location
Agent Comments
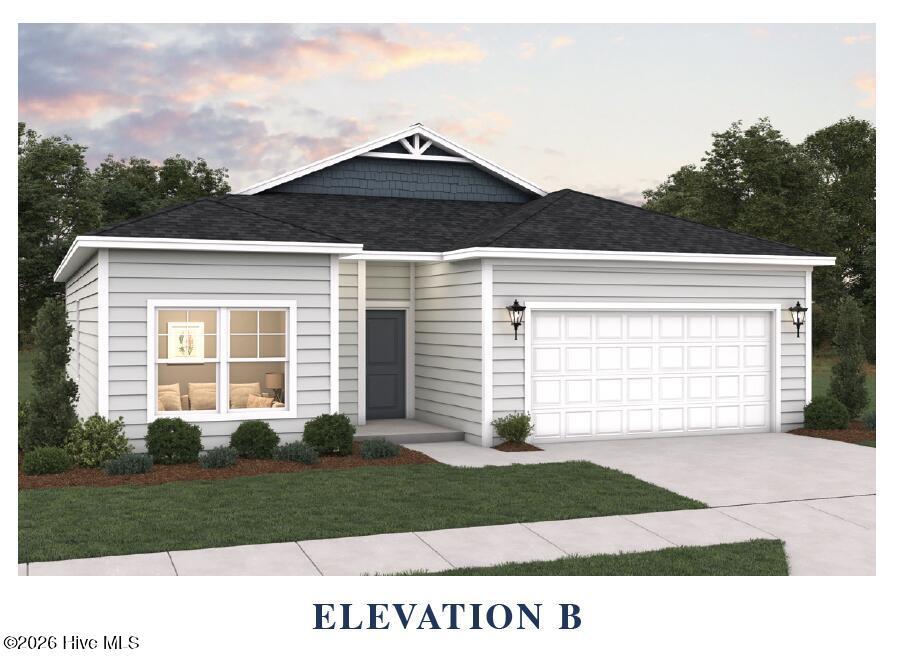
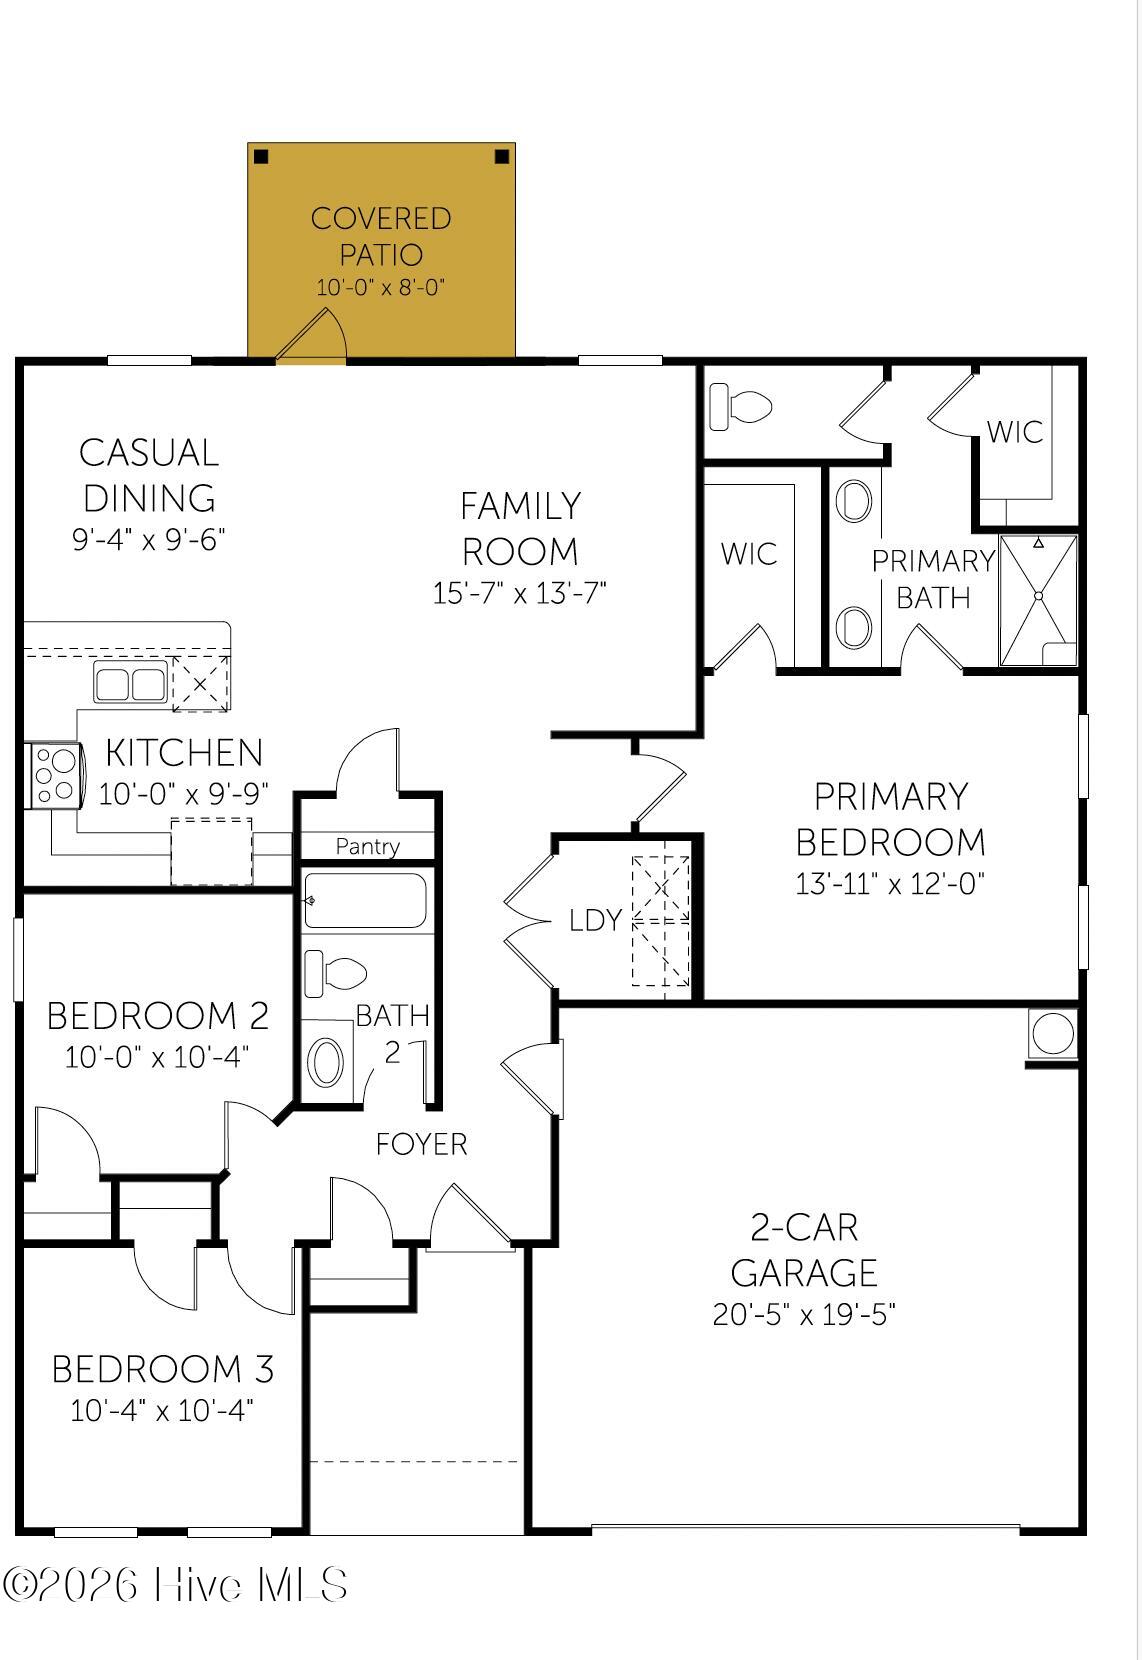
Discover comfortable single-story living in the Poplar at 135 North Squires Run Lane. This new construction home offers 3 bedrooms, 2 bathrooms, a 2-car garage, and 1,279 square feet of thoughtfully designed living space. Natural light fills the open-concept kitchen, dining, and living areas, creating an inviting setting for everyday living and entertaining. The primary suite features two walk-in closets and an en suite bathroom with a dual-sink vanity, while two additional bedrooms offer flexibility for guests, a home office, or hobbies. Step outside to the paved patio, perfect for outdoor dining or relaxing. With its functional layout and convenient one-level design, the Poplar brings comfort and practicality to your new home. Discounted interest rates and closing cost assistance available with preferred lender.
Amenities
- Electric Oven
- Built-In Microwave
- Freezer
- Washer
- Self Cleaning Oven
- Refrigerator
- Ice Maker
- Dryer
- Disposal
- Dishwasher
Additional Features
- Association Amenities: Maintenance Common Areas,Management,Sidewalks,Street Lights,None
- County: Onslow
- Days on Market: 0
- Exterior: Cluster Mailboxes
- Pool: No
- Tax Number: 43g-92
- Water/Sewer: Cable Available, Sewer Connected, Underground Utilities, Water Connected
- Year Built: 2026
- Property Type: Residential
- Property Sub Type: Single Family Residence
- Tax Year: 2026
- HOA Fees: $400.00
- Unit Type: 3 Bedroom
Financial
- Short Sale: Standard
Interior Features
- Cool System: Central Air, Zoned
- Floors: LVT/LVP
- Heat System: Electric, Forced Air, Zoned
- Interior: Master Downstairs, Walk-in Closet(s), Entrance Foyer, Kitchen Island, Pantry, Walk-in Shower, Blinds/Shades, Walk-In Closet(s)
- Room Type: Master Bedroom, Bedroom 2, Bedroom 3, Family Room, Dining Area, Dining Room
- Total Rooms: 6
- Levels: One
- Heating Fuel: Electric
- Association Amenities: Maintenance Common Areas,Management,Sidewalks,Street Lights,None
- Full Baths: 2
- 1/2 Baths: 0
- Furnished: Unfurnished
- Laundry: Laundry Room
- Water Heater: Electric
- Attic Description: Scuttle
- Basement Description: None
Exterior Features
- Exterior: Cluster Mailboxes
- Fuel Tanks: None
- Parking: Garage Faces Front, Garage Door Opener, Garage
- Roof: Shingle
- Siding: Vinyl Siding
- Is New Construction: Yes
- Construction: Vinyl Siding,Wood Frame
- Foundation: Slab
- Water Source: Public
- Septic or Sewer: Public Sewer,Onslow Sewer Authority
- Water Provider: Onslow Water Authority
- Utilities: Cable Available,Sewer Connected,Underground Utilities,Water Connected
- Garage Spaces: 2
- Parking Spaces: 4
- Fencing: None
- Exterior: Vinyl Siding
- Patio/Deck Description: Covered,Rear Porch
- Is Horse Property: No
- Zoning: R-8
- Building Total Area (Sq.Ft): 1279
- Road Description: City Street,State Road,Asphalt,Paved
- Road Improvements: See Remarks
- View Description: None
Location
- Street Number: 135
- County: Onslow
- Latitude: 34.905946
- Longitude: -77.530539
- Marketing City: Richlands
Listed by: Brad D Norris from Dream Finders Realty LLC.