
Location
Agent Comments
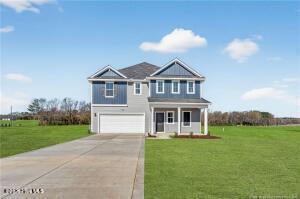
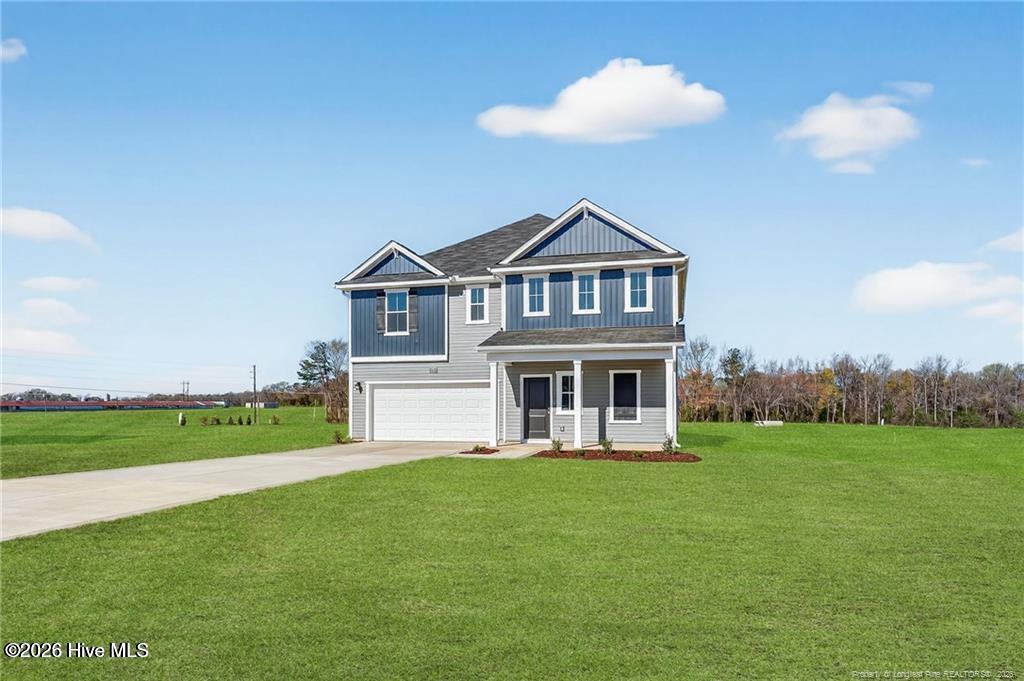
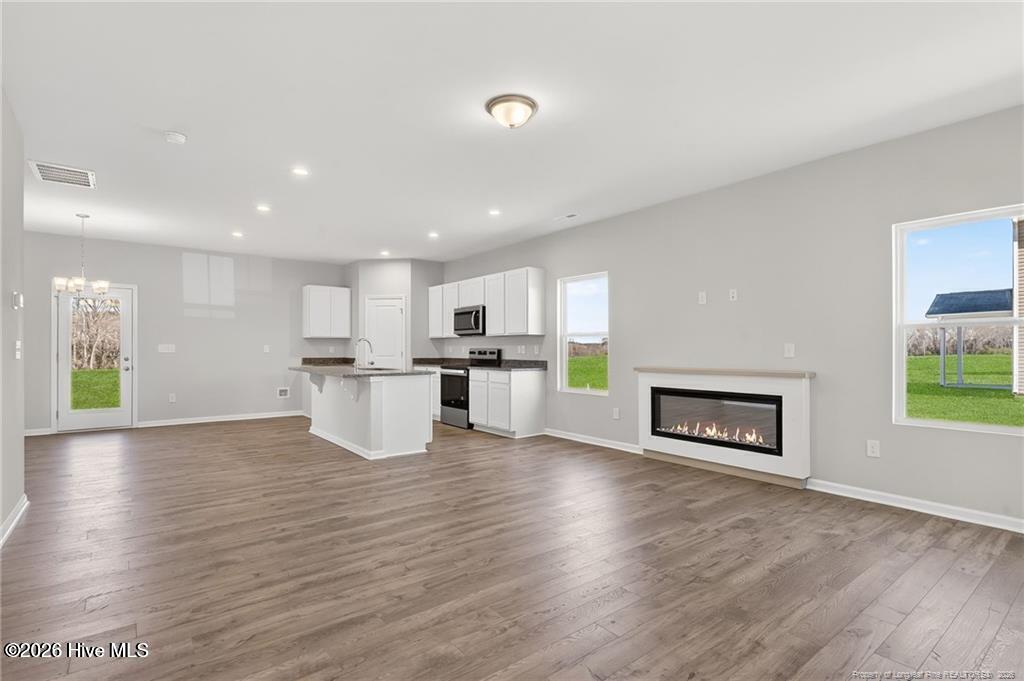
MOVE IN READY, BLINDS AND REFRIGERATOR INCLUDED !! Welcome to the Wayfair Floor Plan! This new construction home sitson a .58 acre lot. The main level features a guest bedroom and a full bathroom, along with a flow through living spaces that seamlessly connect the kitchen, dining and living areas. Upstairs, all three bedrooms are situate alongside two full baths. The upper level also includes a laundry room and an expansive loft space. The owner's suite stands out with a large walk in closet, dual vanities, and a walk in shower with separate garden tub. Upgraded laminate flooring runs throughout the main areas with carpet in the bedrooms only. Come out and tour the furnished model and see this home.
Additional Features
- Association Amenities: Street Lights
- County: Wayne
- Days on Market: 0
- Pool: No
- Tax Number: 2147483647
- Water/Sewer: Cable Available, Water Connected
- Year Built: 2026
- Property Type: Residential
- Property Sub Type: Single Family Residence
- Tax Year: 2025
- HOA Fees: $600.00
Financial
- Short Sale: Standard
Interior Features
- Cool System: Central Air
- Heat System: Electric, Heat Pump
- Interior: Walk-in Closet(s), High Ceilings, Solid Surface, Kitchen Island, Pantry, Walk-in Shower, Blinds/Shades, Eat-in Kitchen, Walk-In Closet(s)
- Room Type: Master Bedroom, Bedroom 2, Bedroom 3, Bedroom 4, Living Room, Dining Area
- Total Rooms: 6
- Levels: Two
- Heating Fuel: Electric
- Association Amenities: Street Lights
- Full Baths: 3
- 1/2 Baths: 0
- Basement Description: None
Exterior Features
- Fuel Tanks: None
- Parking: Concrete, Lighted
- Roof: Shingle
- Siding: Vinyl Siding
- Is New Construction: Yes
- Construction: Vinyl Siding,Wood Frame
- Foundation: Slab
- Septic or Sewer: Septic Tank
- Utilities: Cable Available,Water Connected
- Garage Spaces: 2
- Parking Spaces: 2
- Fencing: None
- Exterior: Vinyl Siding
- Patio/Deck Description: Covered,Patio,Porch
- Zoning: R
- Building Total Area (Sq.Ft): 2267
- Road Description: Maintained
- Road Improvements: See Remarks
- View Description: None
Location
- Directions: NC 222 TO FREMONT turn onto Hooks Road, Follow Hooks road to Hunters Trace Subdivision
- Street Number: 113
- County: Wayne
- Latitude: 35.570065
- Longitude: -77.996941
- Marketing City: Fremont
Listed by: Diana Best from Coldwell Banker Howard Perry & Walston.