
Location
Agent Comments
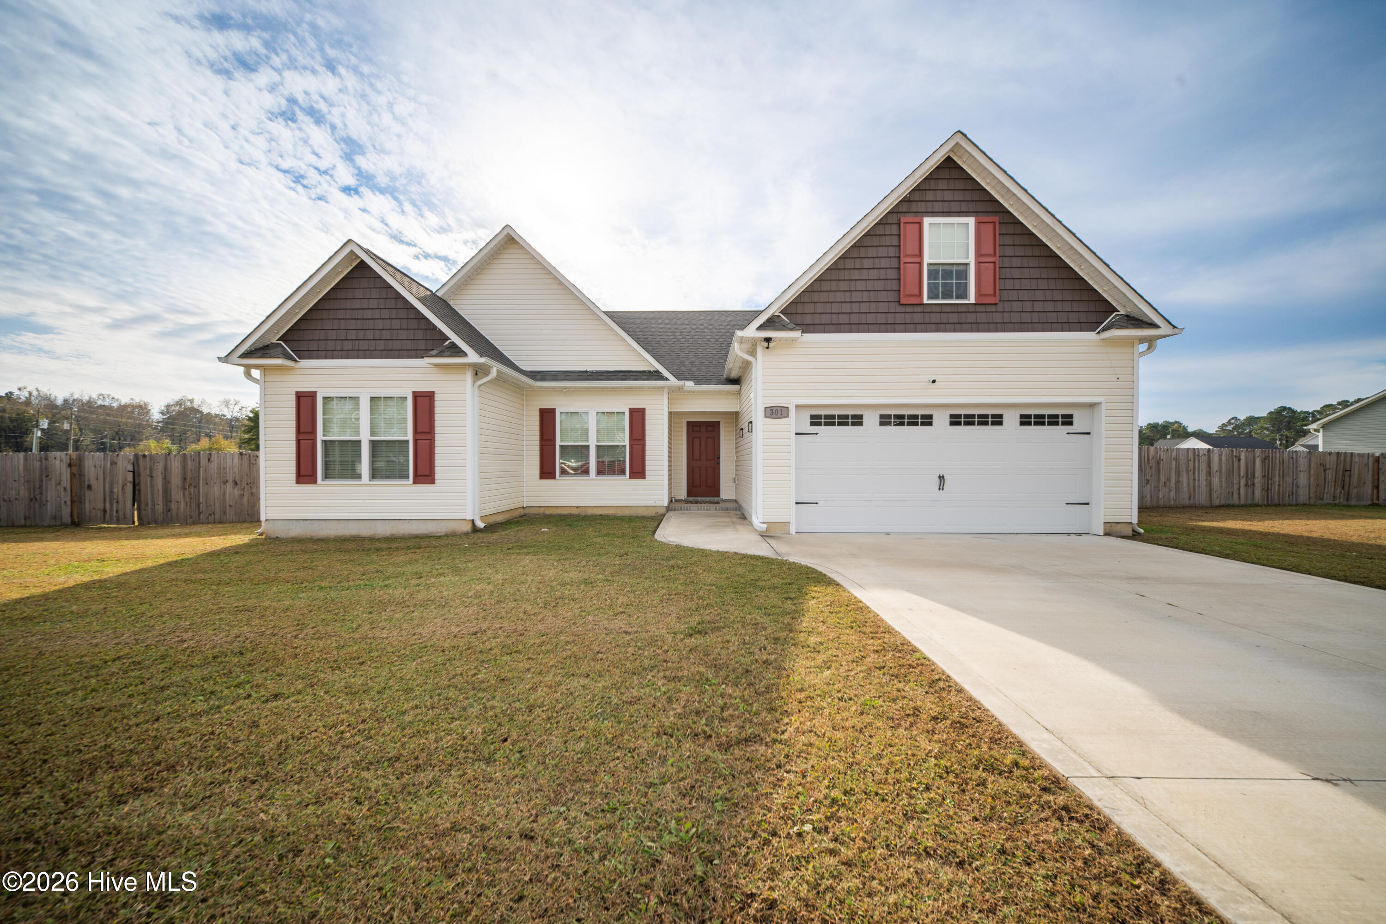
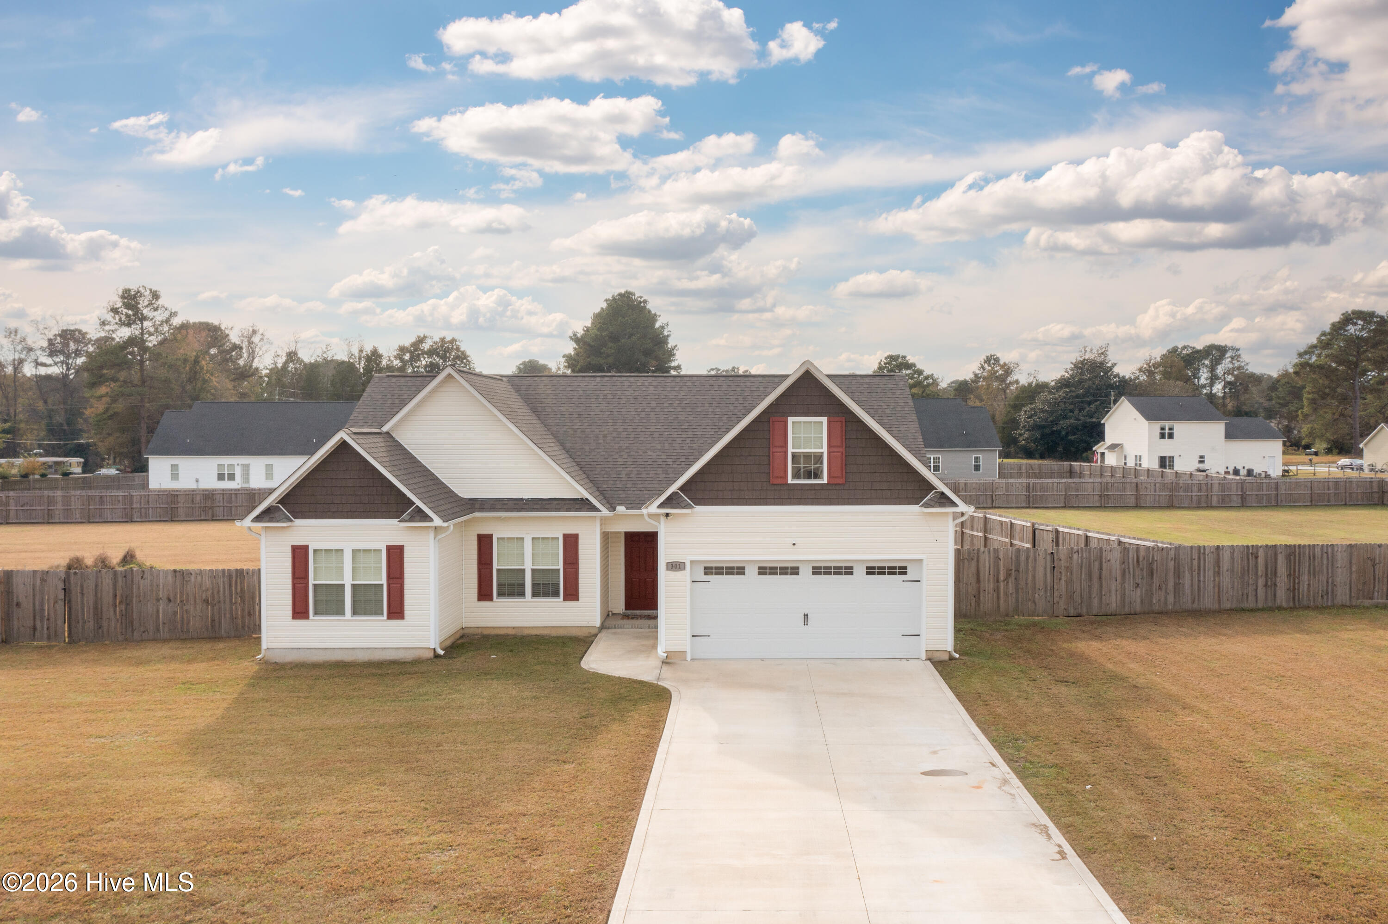
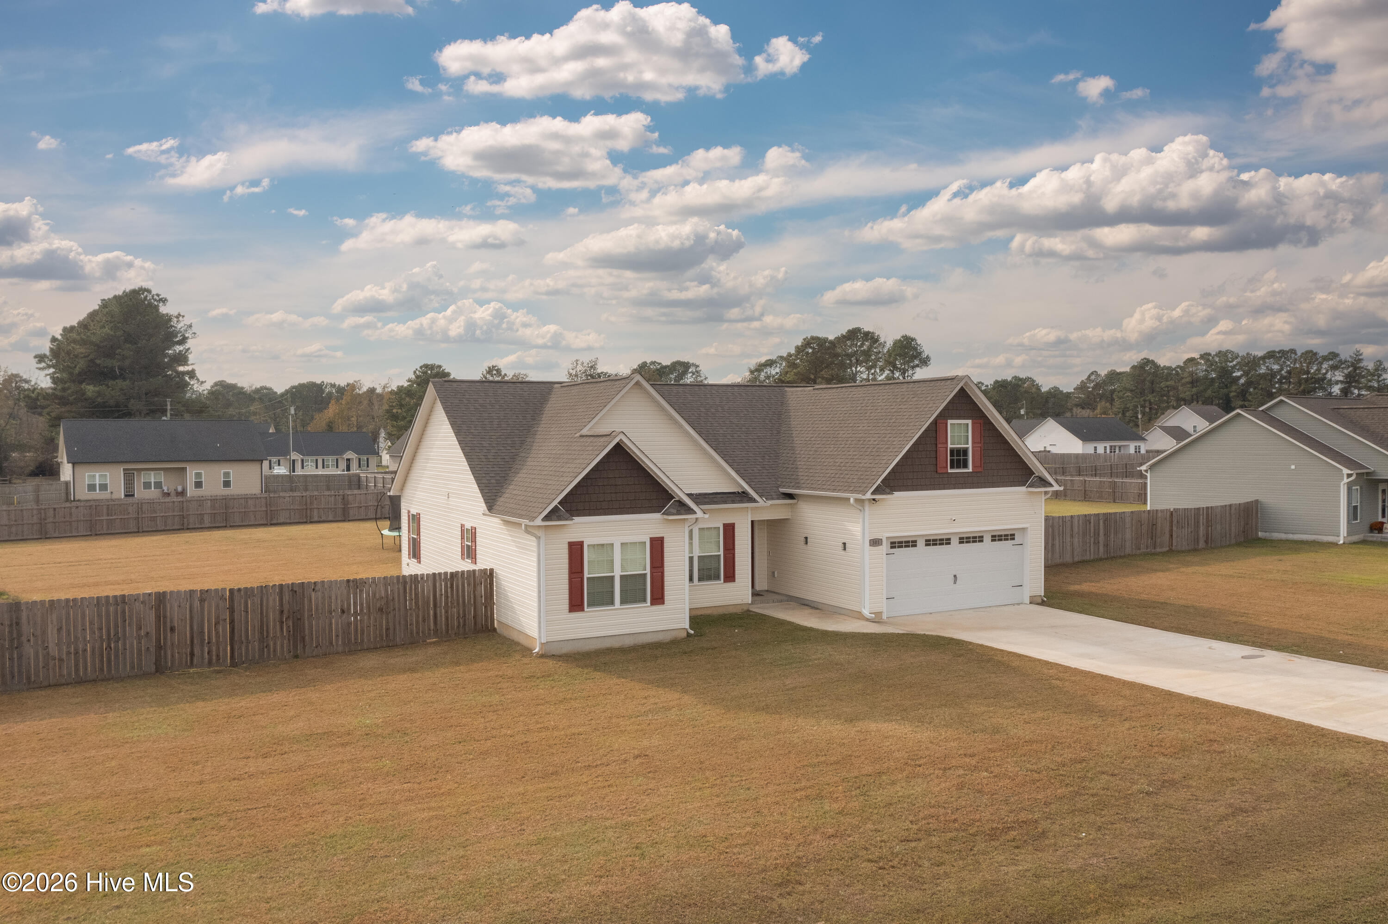
Welcome to 301 Gate Stone Lane! Built in 2023 and situated on nearly an acre, this beautiful home offers the perfect combination of modern style, thoughtful design, and spacious living!
Featuring 3 bedrooms, 2 full bathrooms, and a versatile bonus room, this home boasts an inviting open floor plan designed for both everyday comfort and entertaining. The beautifully appointed kitchen is sure to impress with its elegant countertops, stylish gray cabinetry, stainless steel appliances, abundant counter space, and a spacious island overlooking the main living area.
The living room offers a warm and welcoming atmosphere, complete with a sleek fireplace, floating wood mantel, and plenty of natural light. Whether you're hosting friends or enjoying a quiet evening at home, this space is designed to make you feel right at home.
The thoughtful layout continues with a spacious primary suite featuring a custom-designed walk-in closet with built-in shelving, drawers, and generous hanging space, providing both functionality and organization. The additional bedrooms offer comfortable accommodations, while the bonus room provides endless possibilities for a home office, media room, playroom, or guest retreat.
Step outside and discover one of this property's most impressive features—nearly an acre of outdoor space! The expansive, fully fenced backyard offers plenty of room for entertaining, outdoor activities, pets, or simply enjoying the outdoors. With a playset already in place and room to create your own backyard oasis, the possibilities are endless!
Additional Features
- County: Onslow
- Days on Market: 0
- Pool: No
- Tax Number: 318b-66
- Water/Sewer: Water Connected
- Year Built: 2023
- Property Type: Residential
- Property Sub Type: Single Family Residence
- Tax Year: 2026
- Tax Amount: $2,100.25
- HOA Fees: $200.00
Financial
- Short Sale: Standard
Interior Features
- Cool System: Central Air
- Heat System: Heat Pump
- Interior: Walk-in Closet(s), High Ceilings, Kitchen Island, Ceiling Fan(s), Blinds/Shades, Walk-In Closet(s)
- Room Type: Master Bedroom, Bedroom 1, Bedroom 2, Bedroom 3, Living Room, Dining Area, Bonus Room
- Total Rooms: 7
- Levels: One
- Heating Fuel: None
- Full Baths: 2
- 1/2 Baths: 0
- Basement Description: None
Exterior Features
- Fuel Tanks: None
- Parking: Attached, Paved, Garage
- Roof: Architectural Shingle
- Siding: Vinyl Siding
- Is New Construction: No
- Construction: Vinyl Siding,Wood Frame
- Foundation: Slab
- Septic or Sewer: Septic Permit On File,Septic Tank
- Utilities: Water Connected
- Garage Spaces: 2
- Parking Spaces: 2
- Fencing: Privacy,Back Yard,Wood,Fenced
- Exterior: Vinyl Siding
- Patio/Deck Description: Covered,Patio
- Is Horse Property: No
- Zoning: R-20
- Building Total Area (Sq.Ft): 1794
- Road Description: City Street,State Road
- Road Improvements: See Remarks
- View Description: None
Location
- Directions: 53w, left on Haws Run, right on Scott Jenkins
- Street Number: 301
- County: Onslow
- Latitude: 34.712467
- Longitude: -77.535096
- Marketing City: Jacksonville
Listed by: Brittany Mess from Terri Alphin Smith & Co.